

5281 Deer Trace DriveKent, OH 44240
Due to the health concerns created by Coronavirus we are offering personal 1-1 online video walkthough tours where possible.
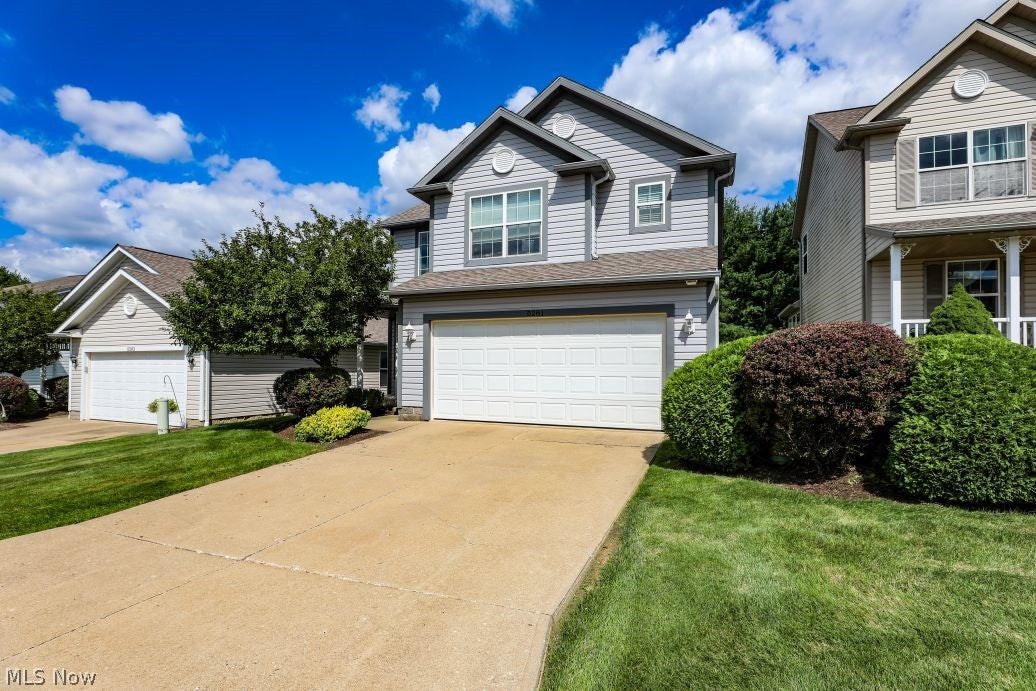
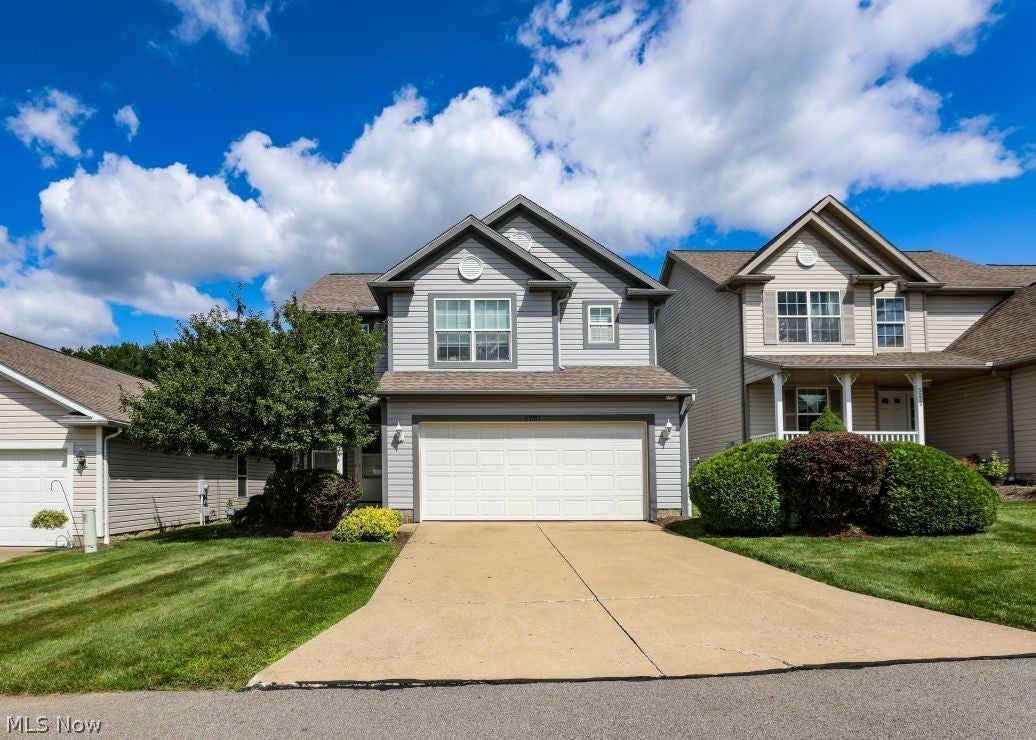
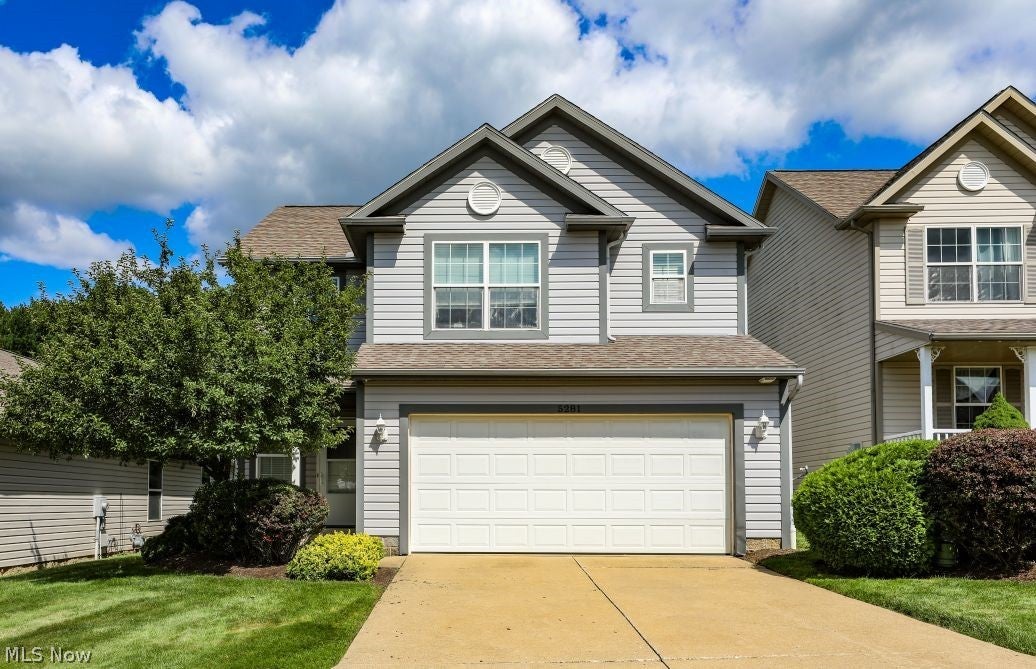
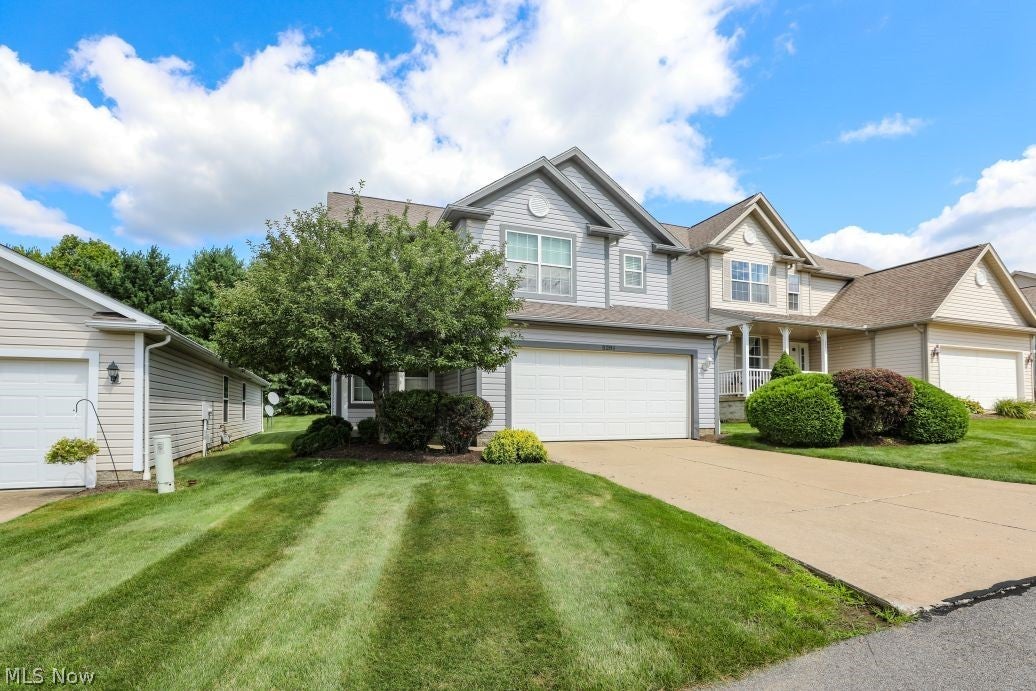
Welcome to 5281 Deer Trace Drive! If you-re looking for low maintenance living, this standalone condo is the perfect fit. Built in 2005 and located in Brimfield Township, this move-in ready home offers 1,527 square feet of living space with 3 spacious bedrooms and 2.5 bathrooms, including a large primary suite featuring an ensuite bathroom and walk in closet. The main level offers a cozy family room with a gas fireplace, a generously sized eat-in kitchen with a sliding glass door leading to the patio, and a convenient 2-car attached garage. Upstairs, you'll find the laundry room along with all three bedrooms, providing added convenience. This well-maintained home has been thoughtfully updated with fresh paint, new luxury vinyl plank flooring, some new carpet, a new storm door, and new stainless-steel appliances, including the stove, microwave, and dishwasher. Conveniently located just minutes from Dix Stadium, Kent State University, the University of Akron, NEOMED, and all major highways including SR261, SR 59, SR 43, I-76 and I-77, this home offers easy access to shopping, dining, and commuting. Schedule your private showing today!
| 2 weeks ago | Price changed to $254,900 | |
| 2 weeks ago | Listing updated with changes from the MLS® | |
| 2 months ago | Listing first seen on site |

The data relating to real estate for sale on this website comes in part from the Internet Data Exchange program of MLS NOW. Real estate listings held by brokerage firms other than are marked with the Internet Data Exchange logo and detailed information about them includes the name of the listing broker(s). The photos may be altered, edited, enhanced or virtually staged. Information Deemed Reliable But Not Guaranteed. Copyright 2026 - Multiple Listing Service, Inc. – All Rights Reserved.