Save
Ask
Tour
Hide
Share
$839,900
22 Days On Site

4286 Saint Theresa Boulevard
Avon, OH 44011

For Sale|Single Family Residence|Active Under Contract
4
Beds
5
Total Baths
5
Full Baths
5,249
SqFt
$160
/SqFt
2019
Built
Subdivision:
Red Tail Dev Sub 13
County:
Lorain

Due to the health concerns created by Coronavirus we are offering personal 1-1 online video walkthough tours where possible.
4286 Saint Theresa Boulevard4286 Saint Theresa Boulevard4286 Saint Theresa Boulevard4286 Saint Theresa Boulevard
Save
Ask
Tour
Hide
Share

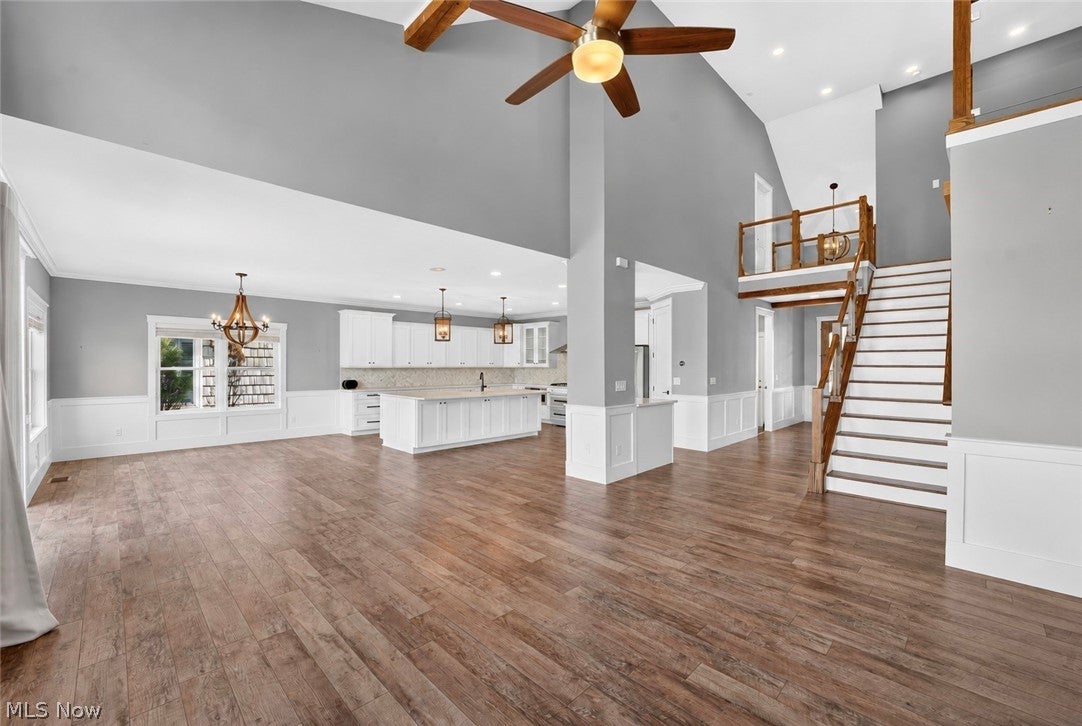
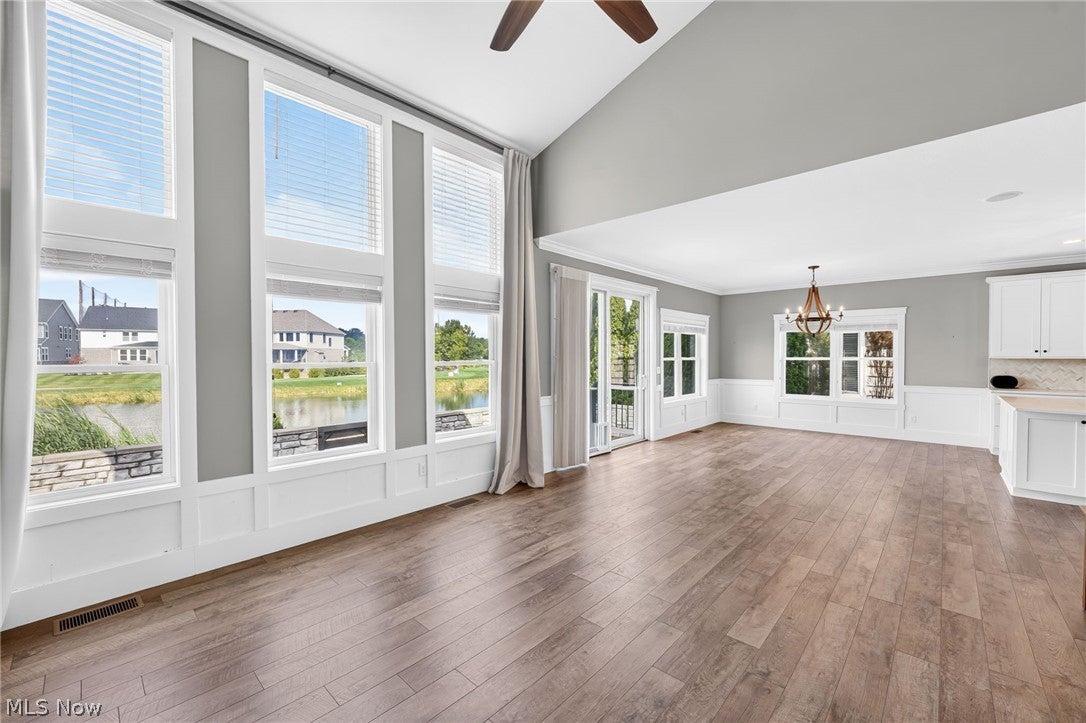
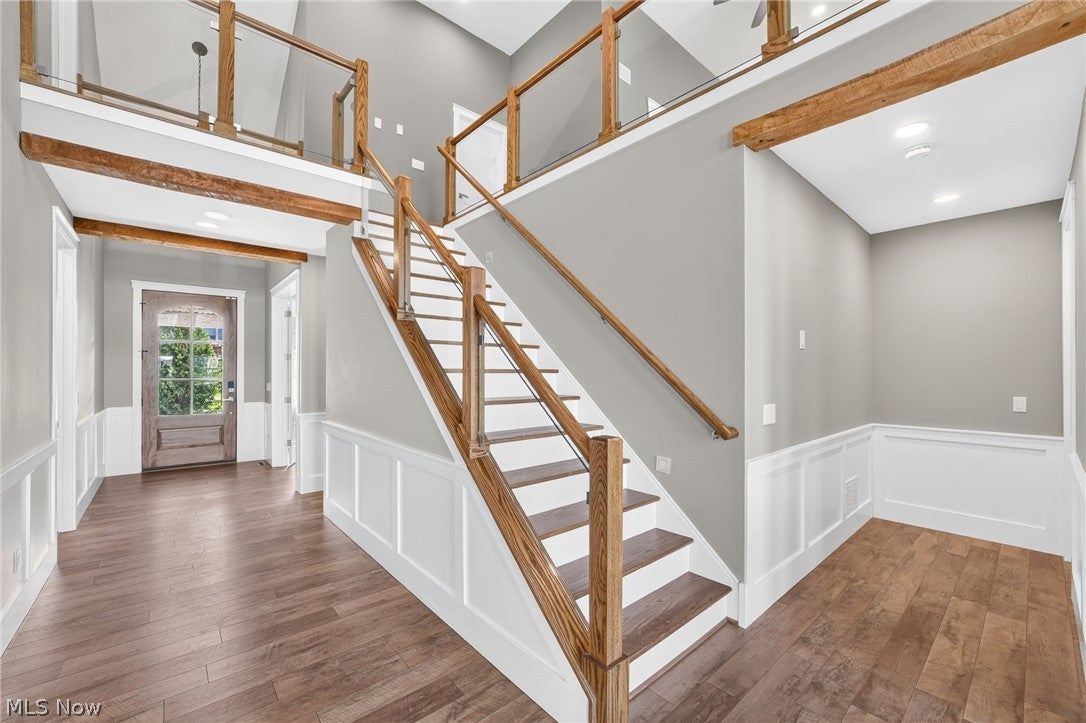
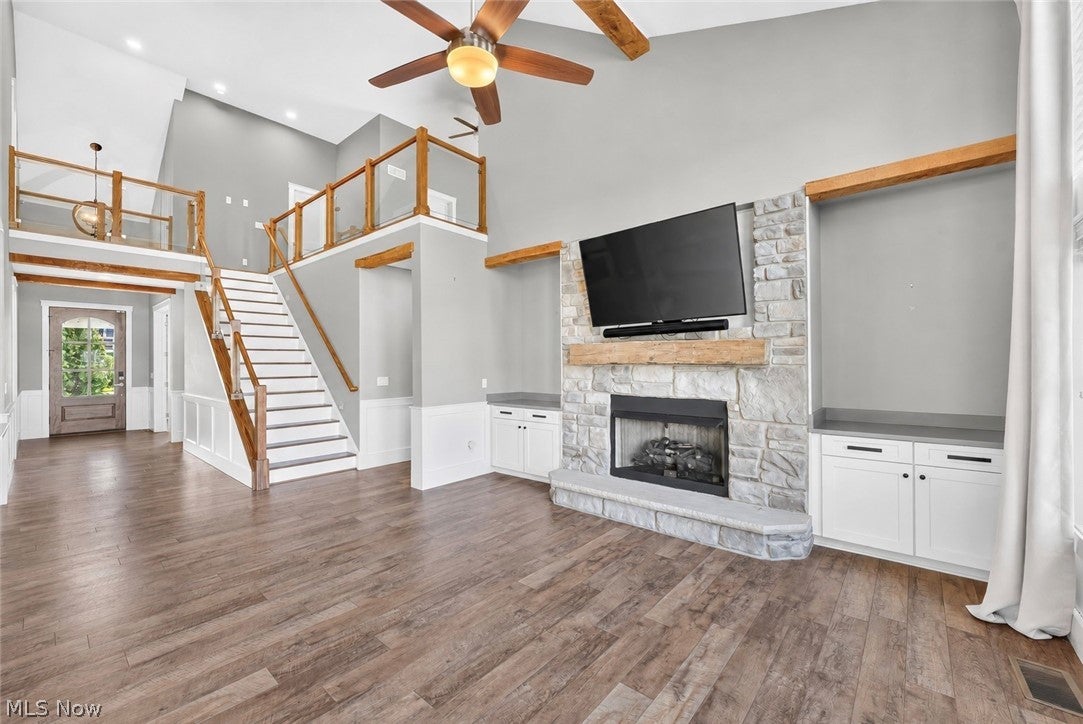
Perfectly positioned on the 8th hole of Red Tail Golf Club, this exceptional 2019-built home offers luxury living with breathtaking golf course views and an ideal blend of elegance and comfort. Boasting approximately 3,982 square feet above grade plus an additional 1,267 square feet of finished lower-level living space, this impressive residence features 4 spacious bedrooms and 5 full bathrooms, providing plenty of room for family and guests. Rich hardwood flooring flows throughout the main living areas, where an open, light-filled floor plan is designed for both everyday living and effortless entertaining. The home includes a private office, loft, mudroom, media room, and a finished lower level, offering flexible spaces to fit today's lifestyle. Step outside to enjoy peaceful mornings overlooking the fairway or unwind in the evening while taking in the picturesque golf course setting. Located within the sought-after Red Tail community, this home combines timeless design, generous living space, and one of the neighborhood's most desirable locations. Whether you're an avid golfer or simply appreciate beautiful views and a premier community, this remarkable property delivers an exceptional place to call home.

Save
Ask
Tour
Hide
Share
Listing Snapshot
Price 
$839,900
Days On Site 
22 Days
Bedrooms 
4
Inside Area (SqFt) 
5,249 sqft
Total Baths 
5
Full Baths 
5
Partial Baths 
N/A
Lot Size 
0.1377 Acres
Year Built 
2019
MLS® Number 
5233338
Status 
Active Under Contract
Property Tax 
$14,751
HOA/Condo/Coop Fees 
$200 monthly
Sq Ft Source 
N/A
Friends & Family
Recent Activity
3 weeks agoListing first seen on site
3 weeks agoListing updated with changes from the MLS®
General Features
Acres 
0.1377
Attached Garage 
Yes
Garage 
Yes
Garage Spaces 
2
Land Lease 
No
Levels 
One and One HalfTwo
Parking 
AttachedConcreteDirect AccessGarageGarage Door OpenerLighted
Pets 
Yes
Property Sub Type 
Single Family Residence
Sewer 
Public Sewer
Special Circumstances 
Standard
SqFt Above 
3982
SqFt Below 
1267
Style 
Cape Cod
Water Source 
Public
Interior Features
Appliances 
CooktopDryerDishwasherMicrowaveRangeRefrigeratorWasher
Basement 
FullFinished
Cooling 
Ceiling Fan(s)Central Air
Fireplace 
Yes
Fireplace Features 
GasGreat Room
Fireplaces 
1
Heating 
Natural GasForced Air
Interior 
Vaulted Ceiling(s)Built-in FeaturesTray Ceiling(s)Ceiling Fan(s)ChandelierCoffered Ceiling(s)Eat-in KitchenGranite CountersHigh CeilingsKitchen IslandOpen FloorplanPantryRecessed LightingWalk-In Closet(s)Master Downstairs
Laundry Features 
Main LevelLaundry Room
Main Level Bedrooms 
1
Bathroom 
Dimensions - ND x NDLevel - Second
Bedroom 
Dimensions - ND x NDLevel - Second
Bonus Room 
Dimensions - ND x NDLevel - Basement
Dining Room 
Dimensions - ND x NDLevel - First
EatInKitchen 
Dimensions - ND x NDLevel - First
Great Room 
Dimensions - ND x NDLevel - First
Laundry 
Dimensions - ND x NDLevel - First
Loft 
Dimensions - ND x NDLevel - Second
Media Room 
Dimensions - ND x NDLevel - Basement
MudRoom 
Dimensions - ND x NDLevel - First
Office 
Dimensions - ND x NDLevel - First
PrimaryBathroom 
Dimensions - ND x NDLevel - First
PrimaryBedroom 
Dimensions - ND x NDLevel - First
Recreation 
Dimensions - ND x NDLevel - Basement
Save
Ask
Tour
Hide
Share
Exterior Features
Construction Details 
StoneVinyl Siding
Lot Features 
On Golf Course
Patio And Porch 
Patio
Pool Features 
AssociationIn GroundCommunityPrivate
Private Pool 
Yes
Roof 
AsphaltFiberglass
View 
Golf CourseWater
Waterview 
Golf CourseWater
Community Features
Association Dues 
600
Community Features 
PoolClubhouseFitness CenterGolfRestaurantRacquetballStreet LightsSidewalks
HOA Fee Frequency 
Quarterly
School District 
Avon LSD - 4703
Township 
Avon
Schools
School District
Avon LSD - 4703
Elementary School
Unknown
Middle School
Unknown
High School
Unknown
Listing courtesy of Anthony R Latina of RE/MAX Crossroads Properties


The data relating to real estate for sale on this website comes in part from the Internet Data Exchange program of MLS NOW. Real estate listings held by brokerage firms other than are marked with the Internet Data Exchange logo and detailed information about them includes the name of the listing broker(s). The photos may be altered, edited, enhanced or virtually staged. Information Deemed Reliable But Not Guaranteed. Copyright 2026 - Multiple Listing Service, Inc. – All Rights Reserved.

Neighborhood & Commute
Source: Walkscore
Save
Ask
Tour
Hide
Share