Save
Ask
Tour
Hide
Share
$530,000
36 Days On Site

3280 Seven Bridges Road
Medina, OH 44256

For Sale|Single Family Residence|Active
5
Beds
3
Total Baths
2
Full Baths
1
Partial Bath
3,767
SqFt
$141
/SqFt
2011
Built
Subdivision:
Shale Creek
County:
Medina

Due to the health concerns created by Coronavirus we are offering personal 1-1 online video walkthough tours where possible.
3280 Seven Bridges Road3280 Seven Bridges Road3280 Seven Bridges Road3280 Seven Bridges Road
Save
Ask
Tour
Hide
Share

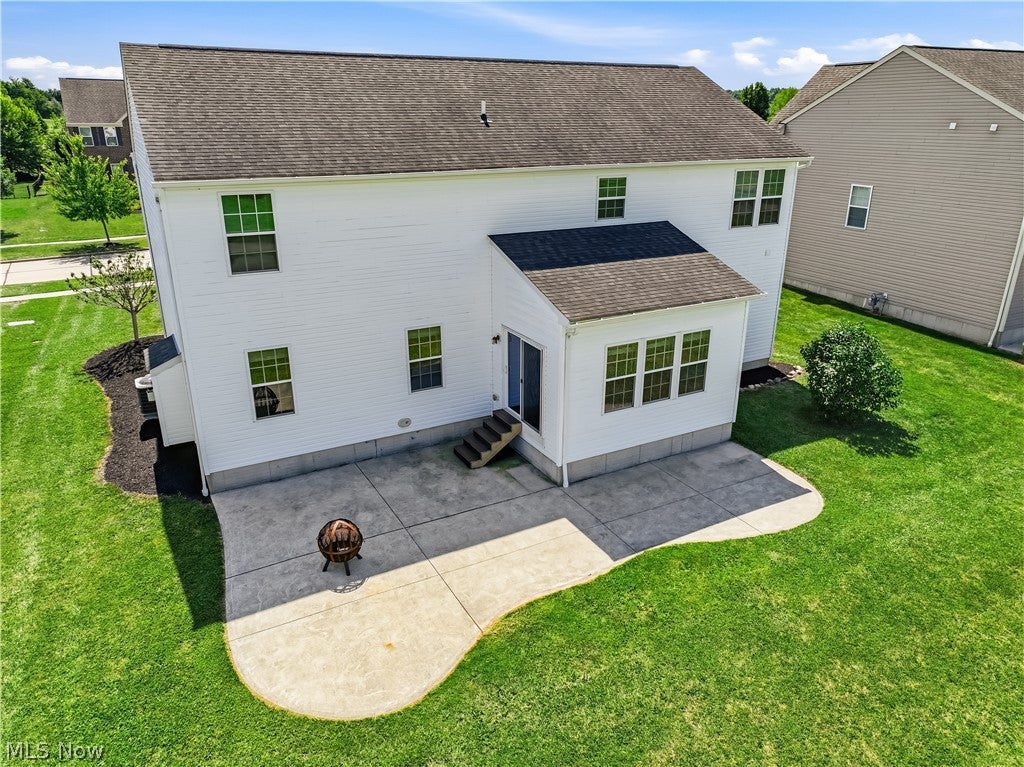
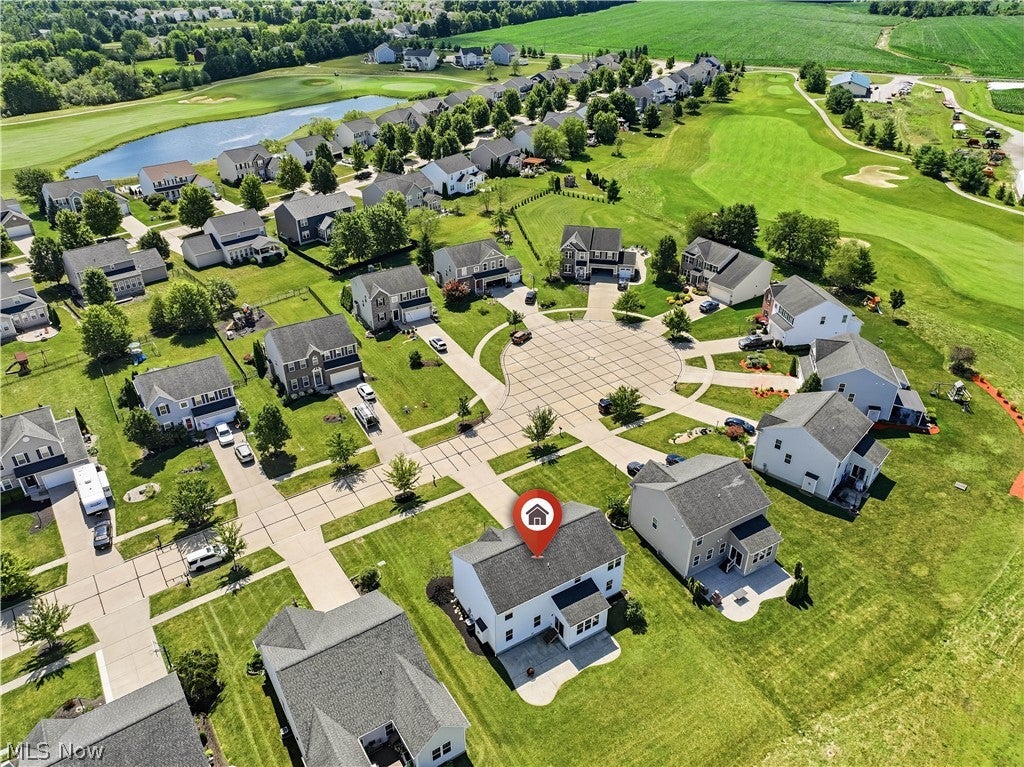
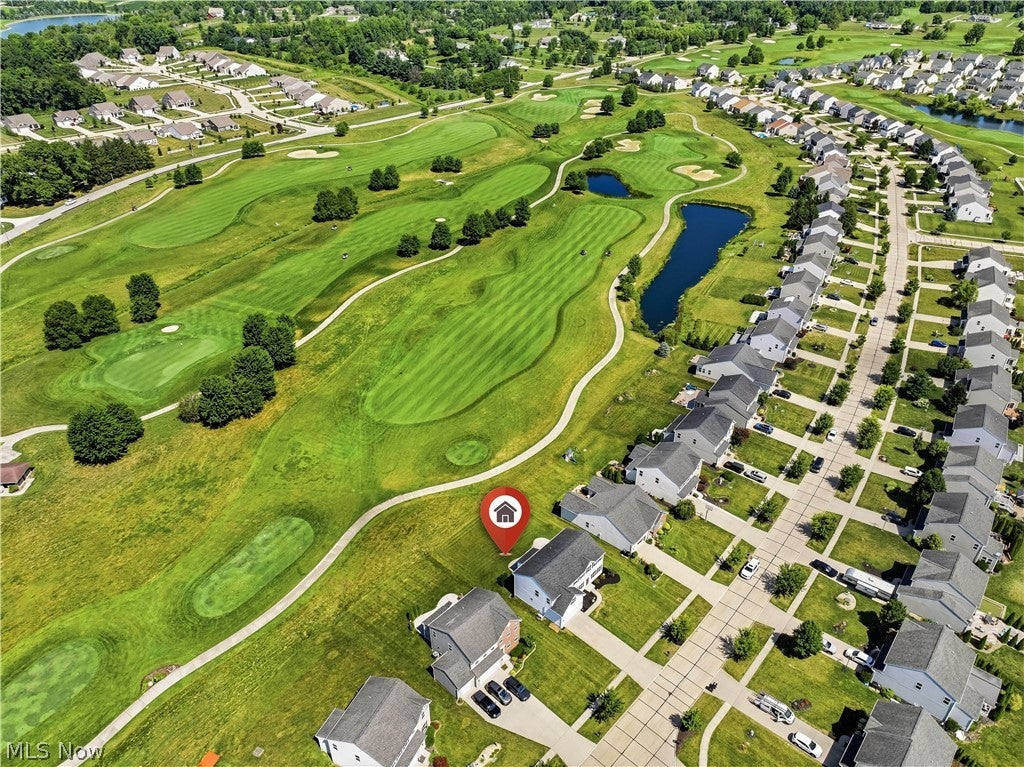
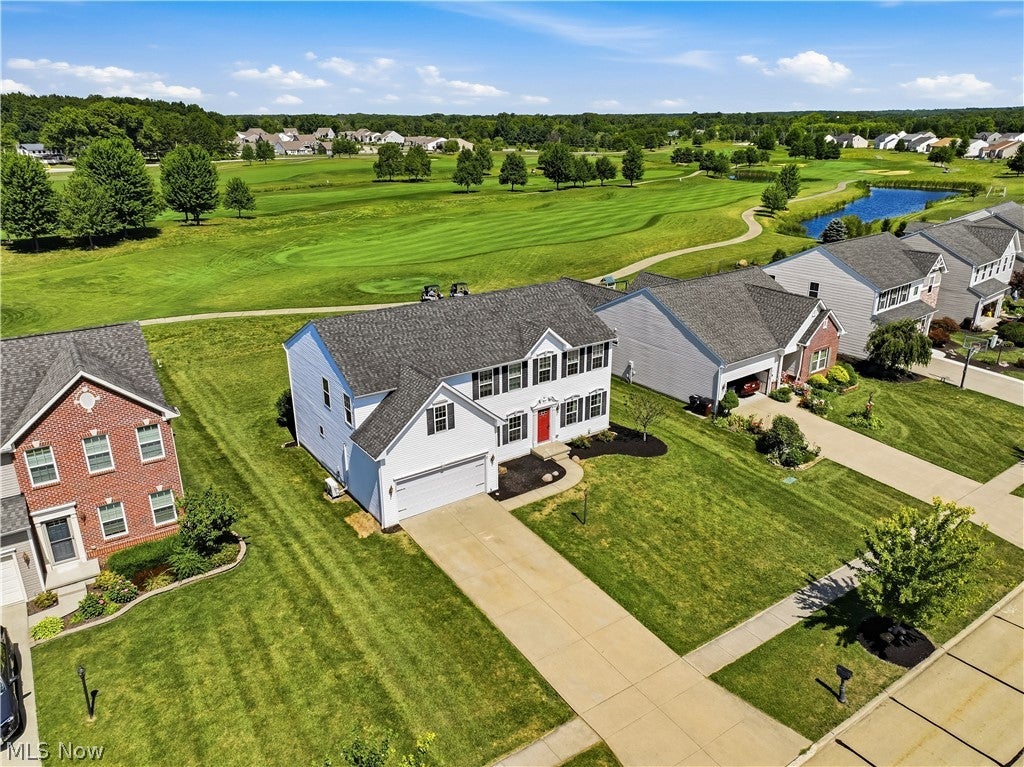
Welcome to this beautiful 5 bedroom colonial located on a cul-de-sac lot in Shale Creek! Offering over 3,000 square feet of upper flor living space, this home features fresh paint throughout and brand-new carpeting across the entire first floor. Step through the large foyer and enter the bright living room and formal dining room, leading into a large kitchen complete with a center island and an adjoining morning room that's perfect for taking in scenic views of the Shale Creek Golf Course. A dedicated first-floor den or office provides an ideal work-from-home setup. Upstairs, you will find five spacious bedrooms along with a convenient second-floor laundry room. The finished basement adds wonderful living space with new carpet and comes plumbed and ready for a half bath. Major mechanical updates offer peace of mind, including a new furnace in 2022 and a new central A/C in 2021. Additional highlights include a fully insulated 2-car garage plus access to top-tier community amenities, including a pool, playground, fitness center, and golf course.

Save
Ask
Tour
Hide
Share
Listing Snapshot
Price 
$530,000
Days On Site 
36 Days
Bedrooms 
5
Inside Area (SqFt) 
3,767 sqft
Total Baths 
3
Full Baths 
2
Partial Baths 
1
Lot Size 
0.2782 Acres
Year Built 
2011
MLS® Number 
5233345
Status 
Active
Property Tax 
$5,355
HOA/Condo/Coop Fees 
$121.09 monthly
Sq Ft Source 
N/A
Friends & Family
Recent Activity
4 weeks agoPrice changed to $530,000
4 weeks agoListing updated with changes from the MLS®
a month agoListing first seen on site
General Features
Acres 
0.2782
Attached Garage 
Yes
Garage 
Yes
Garage Spaces 
2
Land Lease 
No
Levels 
Two
Parking 
AttachedGarage
Pets 
No
Property Sub Type 
Single Family Residence
Sewer 
Public Sewer
SqFt Above 
3067
SqFt Below 
700
Style 
Colonial
Water Source 
Public
Interior Features
Basement 
FullPartially Finished
Cooling 
Central Air
Fireplace 
Yes
Fireplaces 
1
Heating 
Natural GasForced Air
Laundry Features 
Upper Level
Bedroom 
Dimensions - 12 x 11Level - Second
Dining Room 
Dimensions - 13 x 11Level - First
EatInKitchen 
Dimensions - 20 x 15Level - First
Great Room 
Dimensions - 20 x 15Level - First
Laundry 
Dimensions - ND x NDLevel - Second
Living Room 
Dimensions - 13 x 11Level - First
Office 
Dimensions - 15 x 10Level - First
PrimaryBedroom 
Dimensions - 17 x 15Level - Second
Save
Ask
Tour
Hide
Share
Exterior Features
Construction Details 
Vinyl Siding
Roof 
AsphaltFiberglass
Community Features
Association Fee 
$624.0
Association Fee Frequency 
Annually
Additional Association Fee 
$69.09
Additional Association Fee Frequency 
Monthly
School District 
Buckeye LSD Medina - 5203
Township 
York Twp
Financing Terms Available 
CashConventionalFHAVA Loan
Schools
School District
Buckeye LSD Medina - 5203
Elementary School
Unknown
Middle School
Unknown
High School
Unknown
Listing courtesy of Adam T Bellinski of Russell Real Estate Services


The data relating to real estate for sale on this website comes in part from the Internet Data Exchange program of MLS NOW. Real estate listings held by brokerage firms other than are marked with the Internet Data Exchange logo and detailed information about them includes the name of the listing broker(s). The photos may be altered, edited, enhanced or virtually staged. Information Deemed Reliable But Not Guaranteed. Copyright 2026 - Multiple Listing Service, Inc. – All Rights Reserved.

Neighborhood & Commute
Source: Walkscore
Save
Ask
Tour
Hide
Share