Save
Ask
Tour
Hide
Share
$235,000
22 Days On Site

5203 Cline Road
Kent, OH 44240

For Sale|Condominium|Active
3
Beds
3
Total Baths
3
Full Baths
1,584
SqFt
$148
/SqFt
1995
Built
Subdivision:
Meadow Creek
County:
Portage

Due to the health concerns created by Coronavirus we are offering personal 1-1 online video walkthough tours where possible.
Upcoming Open Houses
Due to COVID-19, we recommend you verify Open Houses before attending.
Sat, Aug 29, 2:00 PM - 4:00 PM
5203 Cline Road5203 Cline Road5203 Cline Road5203 Cline Road
Save
Ask
Tour
Hide
Share

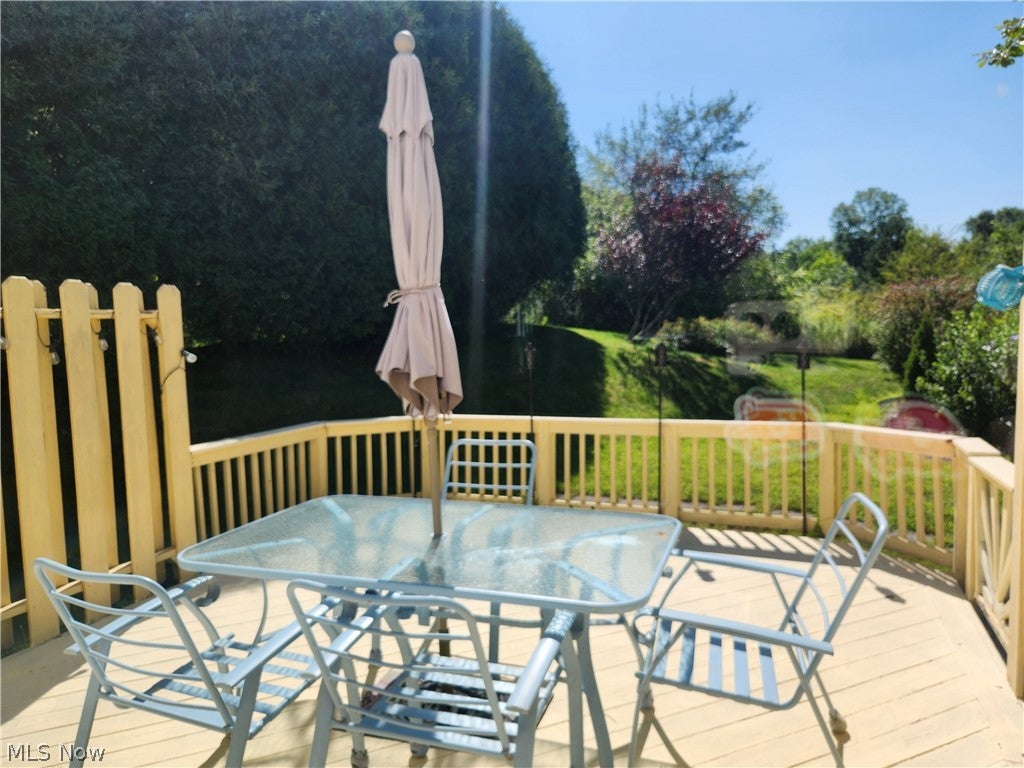
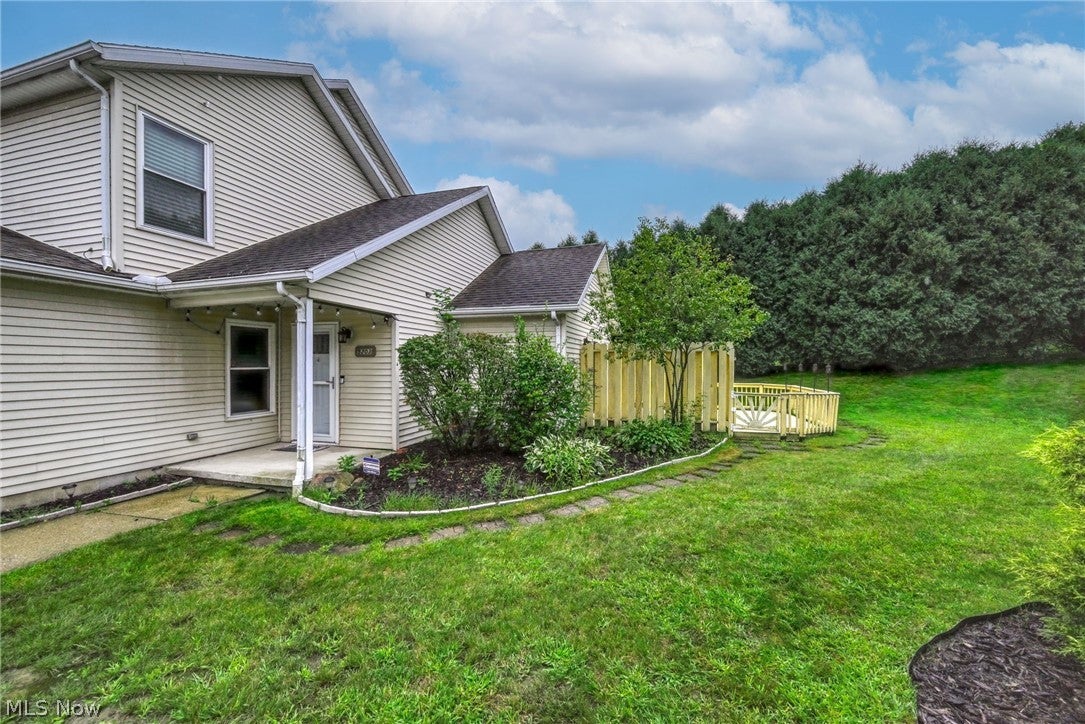
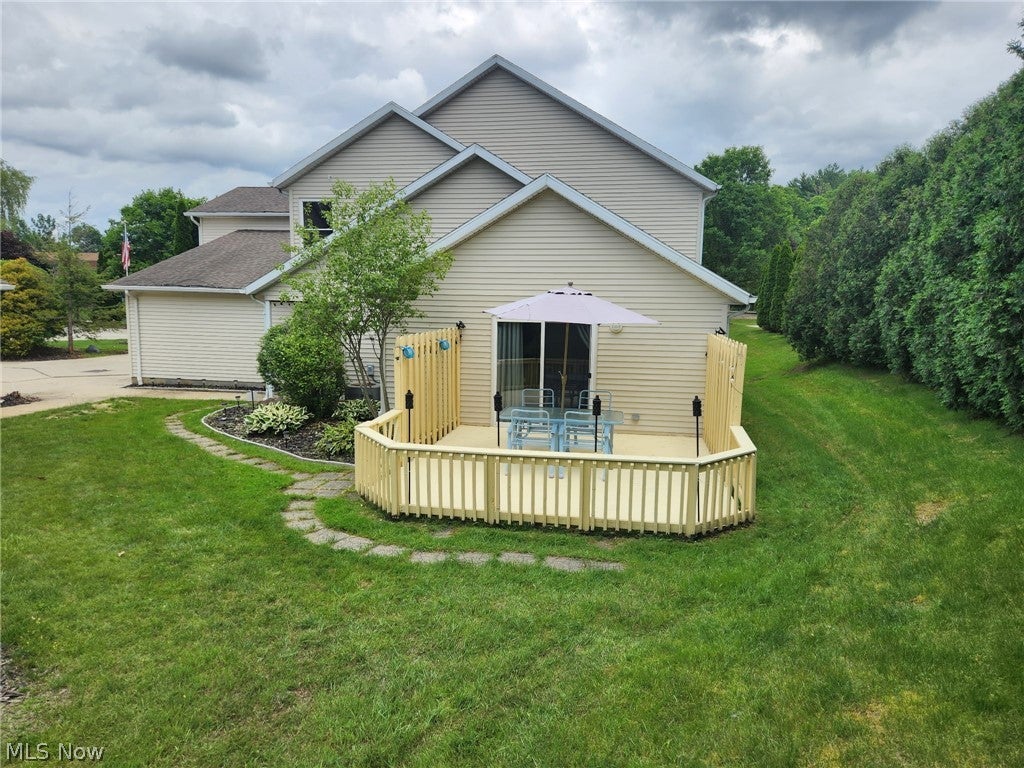
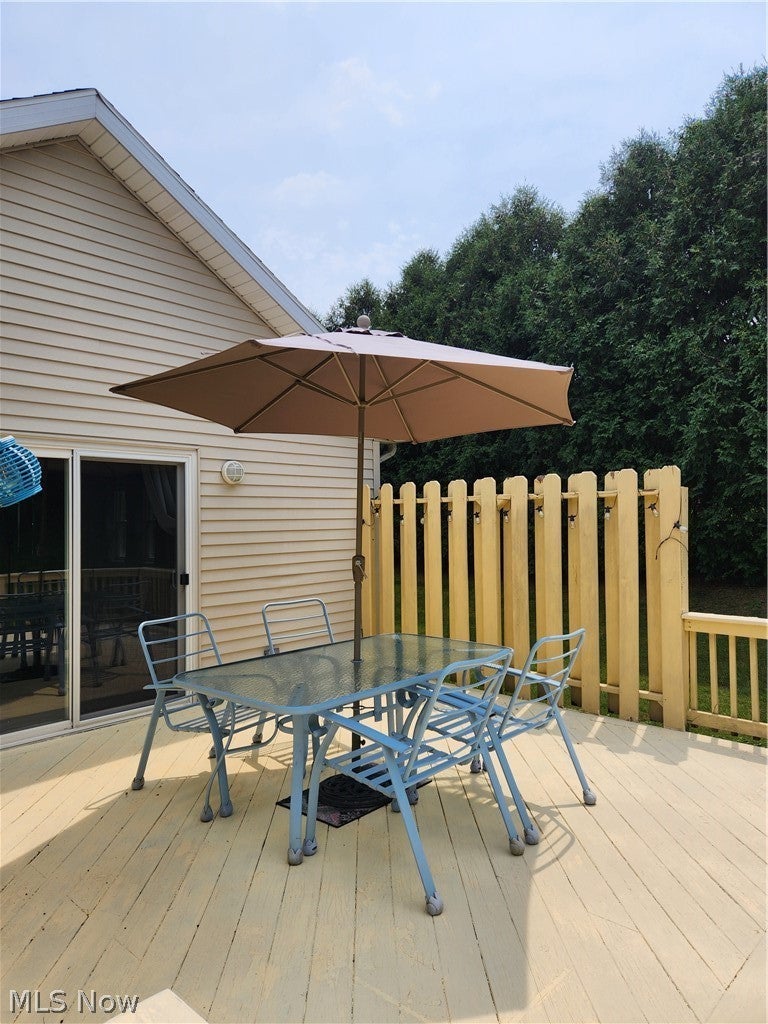
Beautifully maintained 3 bedroom, 3 bathroom residence offering the perfect combination of modern updates, comfort, and tranquility. Nested in a quiet community surrounded by trees and lush greenery. Step inside to discover a bright, inviting interior featuring new waterproof Luxury Vinyl (LVT) flooring throughout the first floor (2024) combining elegant style with exceptional durability and easy maintenance. Fresh interior paint (2026) creates a clean move-in ready atmosphere while numerous recent upgrades (including new windows throughout, a new sliding glass door to the deck, and a new front door with a split pane/screen storm door) provide peace of mind for years to come. The spacious layout offers 3 comfortable bedrooms and 3 full bathrooms (rarely seen). Step outside onto the beautiful wood deck with privacy fence, while taking in the peaceful views of the surrounding greenery. The private outdoor setting creates a wonderful extension to the home's living space. An added advantage is the community's proactive approach to maintaining the property values. One of the many advantages of living in this community is its low-maintenance lifestyle. The affordable HOA fee includes: Lawn care, snow removal, trash and recycling collection. Even better, the community has its own private well, meaning homeowners do not pay a separate water bill, a valuable savings that adds up year after year.

Save
Ask
Tour
Hide
Share
Listing Snapshot
Price 
$235,000
Days On Site 
22 Days
Bedrooms 
3
Inside Area (SqFt) 
1,584 sqft
Total Baths 
3
Full Baths 
3
Partial Baths 
N/A
Lot Size 
0.0349 Acres
Year Built 
1995
MLS® Number 
5233436
Status 
Active
Property Tax 
$2,818.91
HOA/Condo/Coop Fees 
$198 monthly
Sq Ft Source 
N/A
Friends & Family
Recent Activity
3 weeks agoListing first seen on site
3 weeks agoListing updated with changes from the MLS®
General Features
Acres 
0.0349
Attached Garage 
Yes
Garage 
Yes
Garage Spaces 
2
Green Energy Efficient 
Windows
Land Lease 
No
Levels 
Two
Number Of Stories 
2
Parking 
AttachedGarageGarage Door Opener
Pets 
Yes
Property Sub Type 
Condominium
Sewer 
Public Sewer
Special Circumstances 
Standard
SqFt Above 
1584
Style 
Contemporary
Water Source 
Well
Interior Features
Appliances 
DryerDishwasherDisposalRangeRefrigeratorWasher
Cooling 
Ceiling Fan(s)Central AirElectric
Heating 
BaseboardElectric
Interior 
Ceiling Fan(s)ChandelierCathedral Ceiling(s)Entrance FoyerHigh CeilingsKitchen Island
Laundry Features 
Washer HookupElectric Dryer HookupMain LevelLaundry Room
Main Level Bedrooms 
1
Window Features 
BlindsDouble Pane WindowsDrapesInsulated WindowsScreens
Bathroom 
Dimensions - ND x NDLevel - First
Bedroom 
Dimensions - ND x NDLevel - First
EntryFoyer 
Dimensions - ND x NDLevel - First
Kitchen 
Dimensions - ND x NDLevel - First
Laundry 
Dimensions - ND x NDLevel - First
Living Room 
Dimensions - ND x NDLevel - First
PrimaryBathroom 
Dimensions - ND x NDLevel - Second
PrimaryBedroom 
Dimensions - ND x NDLevel - Second
Save
Ask
Tour
Hide
Share
Exterior Features
Construction Details 
Aluminum Siding
Patio And Porch 
DeckFront Porch
Roof 
Asphalt
Windows/Doors 
BlindsDouble Pane WindowsDrapesInsulated WindowsScreens
Community Features
Association Dues 
198
HOA Fee Frequency 
Monthly
School District 
Field LSD - 6703
Township 
Brimfield Twp
Schools
School District
Field LSD - 6703
Elementary School
Unknown
Middle School
Unknown
High School
Unknown
Listing courtesy of Monica M Evers of Berkshire Hathaway HomeServices Stouffer Realty


The data relating to real estate for sale on this website comes in part from the Internet Data Exchange program of MLS NOW. Real estate listings held by brokerage firms other than are marked with the Internet Data Exchange logo and detailed information about them includes the name of the listing broker(s). The photos may be altered, edited, enhanced or virtually staged. Information Deemed Reliable But Not Guaranteed. Copyright 2026 - Multiple Listing Service, Inc. – All Rights Reserved.

Neighborhood & Commute
Source: Walkscore
Save
Ask
Tour
Hide
Share