Save
Ask
Tour
Hide
Share
$550,000
21 Days On Site

254 Elm Lane
Fairlawn, OH 44333

For Sale|Single Family Residence|Active Under Contract
2
Beds
2
Total Baths
2
Full Baths
2023
Built
Subdivision:
Retreat/Rosemont Ph 1
County:
Summit

Due to the health concerns created by Coronavirus we are offering personal 1-1 online video walkthough tours where possible.
254 Elm Lane254 Elm Lane254 Elm Lane254 Elm Lane
Save
Ask
Tour
Hide
Share

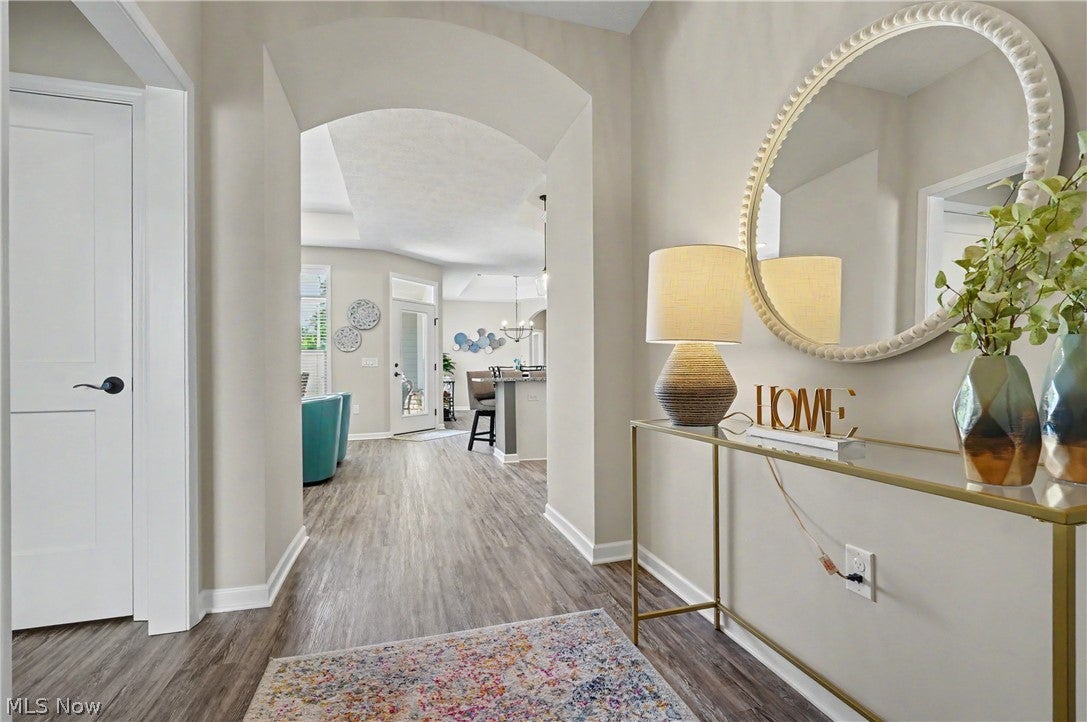
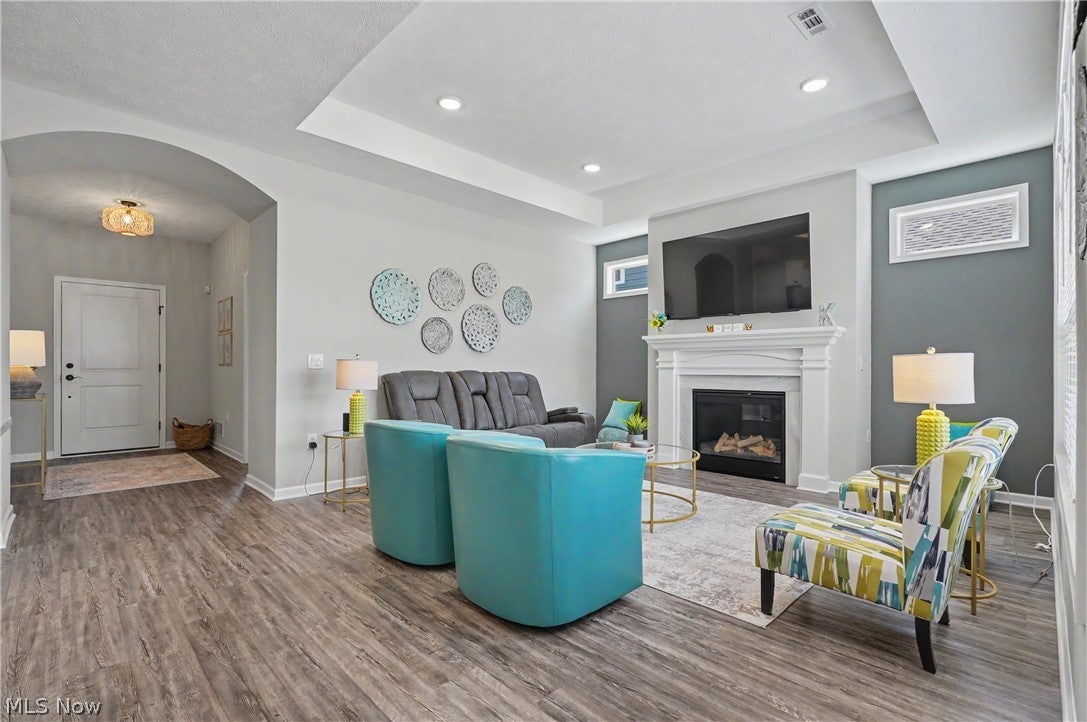
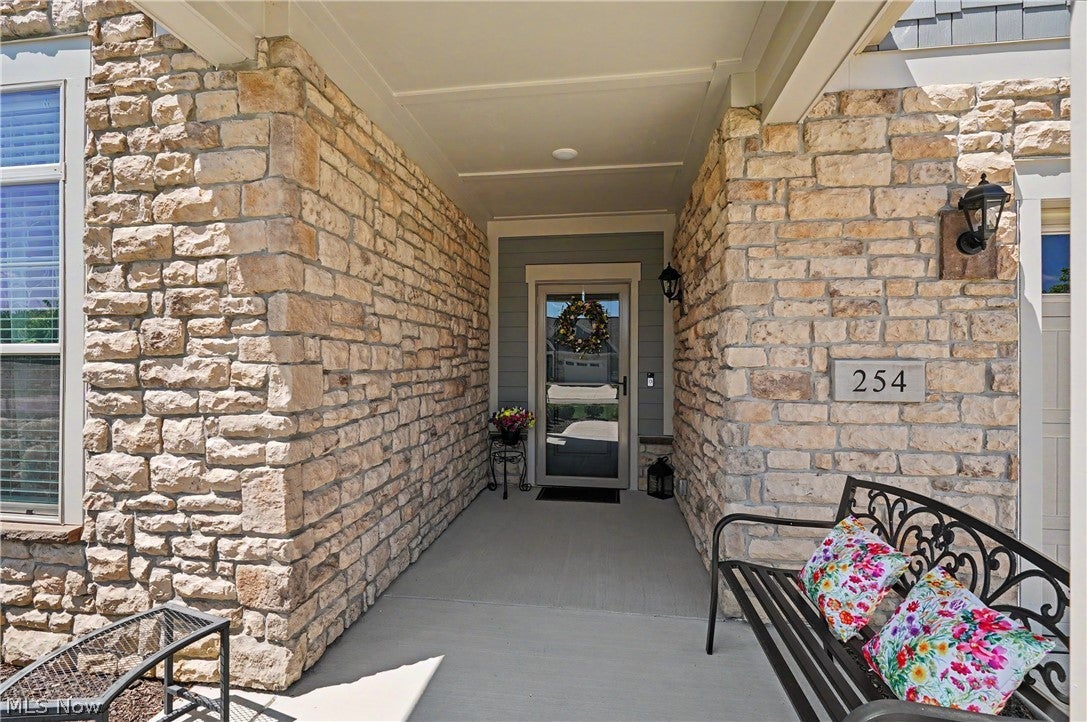
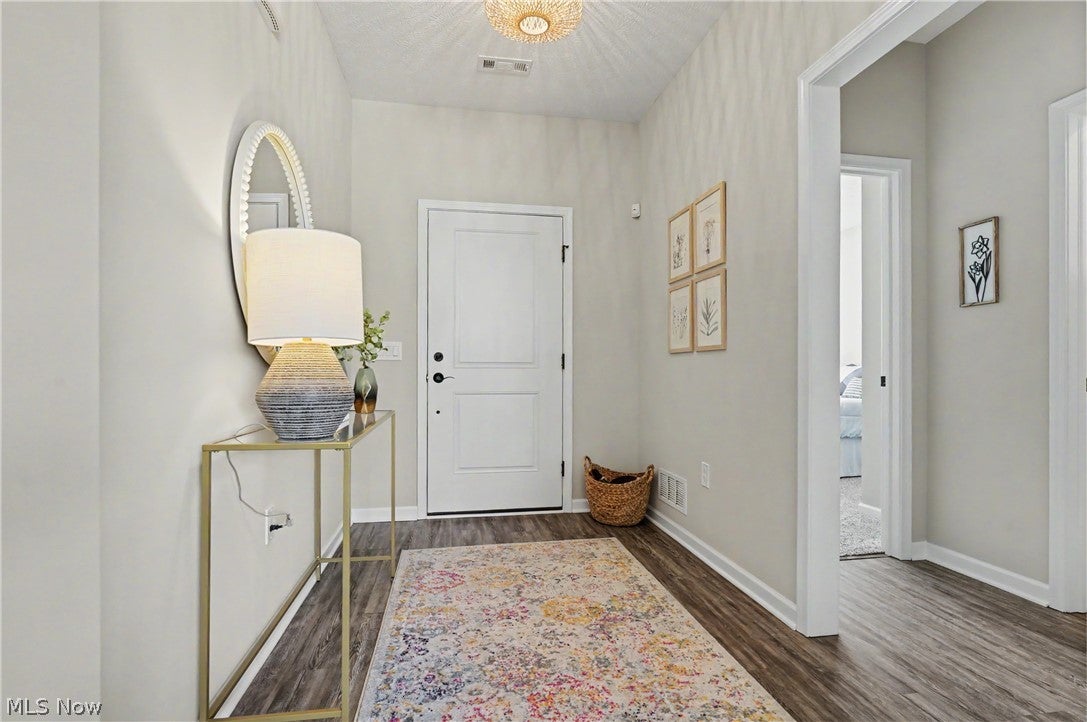
Welcome to this stunning home in Rosemont Retreat, built by New Leaf! This 2-bedroom, 2-bath open-concept home truly feels like a retreat. From the moment you arrive, you’ll be captivated by the thoughtful design, beginning with an inviting front porch & zero-threshold entrances. Inside, you’ll find crown molding, abundant natural light, LVT flooring, tray ceilings, & beautiful architectural details throughout. The chef’s kitchen is the heart of the home, featuring granite countertops, stainless steel appliances, soft-close white cabinetry, & a large center island with breakfast bar seating. The kitchen opens to the spacious great room with a gas fireplace, oversized windows, & glass door leading to the private courtyard. The dining area flows seamlessly from the kitchen & provides plenty of space for entertaining. French doors off the dining area lead to a versatile office or flex space. The tranquil primary suite features a walk-in closet & ensuite bath with double vanity, granite countertops, a large linen closet & shower. The second bedroom offers ample closet space & convenient access to the second full bath. Storage is plentiful throughout the home, including a 2+ car garage with pull-down access to a large, stand-up attic spanning much of the garage. Completing this fantastic home is a fully fenced private courtyard with an expansive patio, perfect for grilling, relaxing, & enjoying the outdoors. A rear gate provides access to your additional yard, which is HOA-maintained, and to the community walking path. Rosemont Retreat offers resort-style living with exceptional amenities, including a clubhouse, in-ground pool, fitness room, yoga studio, pickleball courts, bocce ball, putting green, outdoor gathering areas, walking trails, & an active social calendar. With convenient access to shopping, dining, & highways, this extraordinary home offers the perfect combination of comfort, convenience, & low-maintenance living. Don’t miss the opportunity to make it yours!

Save
Ask
Tour
Hide
Share
Listing Snapshot
Price 
$550,000
Days On Site 
21 Days
Bedrooms 
2
Inside Area (SqFt) 
N/A
Total Baths 
2
Full Baths 
2
Partial Baths 
N/A
Lot Size 
0.1807 Acres
Year Built 
2023
MLS® Number 
5233466
Status 
Active Under Contract
Property Tax 
$7,142
HOA/Condo/Coop Fees 
$345 monthly
Sq Ft Source 
N/A
Friends & Family
Recent Activity
5 days agoStatus changed to Active Under Contract
5 days agoListing updated with changes from the MLS®
3 weeks agoListing first seen on site
General Features
Acres 
0.1807
Attached Garage 
Yes
Disclosures 
Hoa Disclosure
Garage 
Yes
Garage Spaces 
2
Land Lease 
No
Levels 
One
Number Of Stories 
1
Parking 
AttachedGarage
Property Sub Type 
Single Family Residence
Security 
Security SystemSmoke Detector(s)
Sewer 
Public Sewer
Style 
Cluster Home, Ranch
Water Source 
Public
Interior Features
Appliances 
DryerDishwasherDisposalMicrowaveRangeRefrigeratorWasher
Basement 
None
Cooling 
Central Air
Fireplace 
Yes
Fireplace Features 
GasGreat Room
Fireplaces 
1
Heating 
Electric
Interior 
Breakfast BarTray Ceiling(s)ChandelierCrown MoldingDouble VanityEntrance FoyerEat-in KitchenHigh CeilingsKitchen IslandOpen FloorplanPantryRecessed LightingWalk-In Closet(s)
Laundry Features 
Main LevelLaundry RoomSink
Main Level Bedrooms 
2
Window Features 
Window Treatments
Bedroom 
Dimensions - 14 x 12Level - FirstDescription - Nice sized second bedroom with full bathroom right next to it
Dining Room 
Dimensions - 17 x 15Level - FirstFeatures - Tray Ceiling(s), Chandelier, High CeilingsDescription - Open to the kitchen, tray ceiling, perfect space for entertaining
EatInKitchen 
Dimensions - 12 x 11Level - FirstFeatures - Breakfast BarDescription - Huge marble island, tons of counter space for cooking, beautiful soft close cabinets
Great Room 
Dimensions - 18 x 13Level - FirstFeatures - High CeilingsDescription - Tons of natural light, gas fireplace, open to the kitchen dining room and courtyard!
Office 
Dimensions - 14 x 13Level - FirstDescription - Great bonus space with french doors
PrimaryBedroom 
Dimensions - 15 x 15Level - FirstFeatures - Tray Ceiling(s), High Ceilings, Walk-In Closet(s)Description - Tons of natural light, huge walk-in closet, tray ceiling, en-suite bathroom
Save
Ask
Tour
Hide
Share
Exterior Features
Construction Details 
HardiPlank TypeStone
Exterior 
CourtyardPrivate YardTennis Court(s)
Fencing 
Back Yard
Lot Features 
Back YardClose to Clubhouse
Patio And Porch 
Rear PorchEnclosedFront PorchPatioPorch
Pool Features 
AssociationFencedIn GroundOutdoor PoolCommunityPrivate
Private Pool 
Yes
Roof 
AsphaltFiberglass
Windows/Doors 
Window Treatments
Community Features
Accessibility Features 
Accessible DoorsAccessible EntranceAccessible Hallway(s)
Association Dues 
345
Community Features 
PoolClubhouseFitness CenterSidewalksTennis Court(s)
HOA Fee Frequency 
Monthly
School District 
Copley-Fairlawn CSD - 7703
Township 
Fairlawn
Schools
School District
Copley-Fairlawn CSD - 7703
Elementary School
Unknown
Middle School
Unknown
High School
Unknown
Listing courtesy of Tricia Saum of Keller Williams Chervenic Rlty


The data relating to real estate for sale on this website comes in part from the Internet Data Exchange program of MLS NOW. Real estate listings held by brokerage firms other than are marked with the Internet Data Exchange logo and detailed information about them includes the name of the listing broker(s). The photos may be altered, edited, enhanced or virtually staged. Information Deemed Reliable But Not Guaranteed. Copyright 2026 - Multiple Listing Service, Inc. – All Rights Reserved.

Neighborhood & Commute
Source: Walkscore
Save
Ask
Tour
Hide
Share