Save
Ask
Tour
Hide
Share
$299,000
22 Days On Site

961 Wall Road
Wadsworth, OH 44281

For Sale|Single Family Residence|Active
3
Beds
3
Total Baths
2
Full Baths
1
Partial Bath
1,677
SqFt
$178
/SqFt
1955
Built
Subdivision:
Clearview Acres
County:
Medina

Due to the health concerns created by Coronavirus we are offering personal 1-1 online video walkthough tours where possible.
961 Wall Road961 Wall Road961 Wall Road961 Wall Road
Save
Ask
Tour
Hide
Share

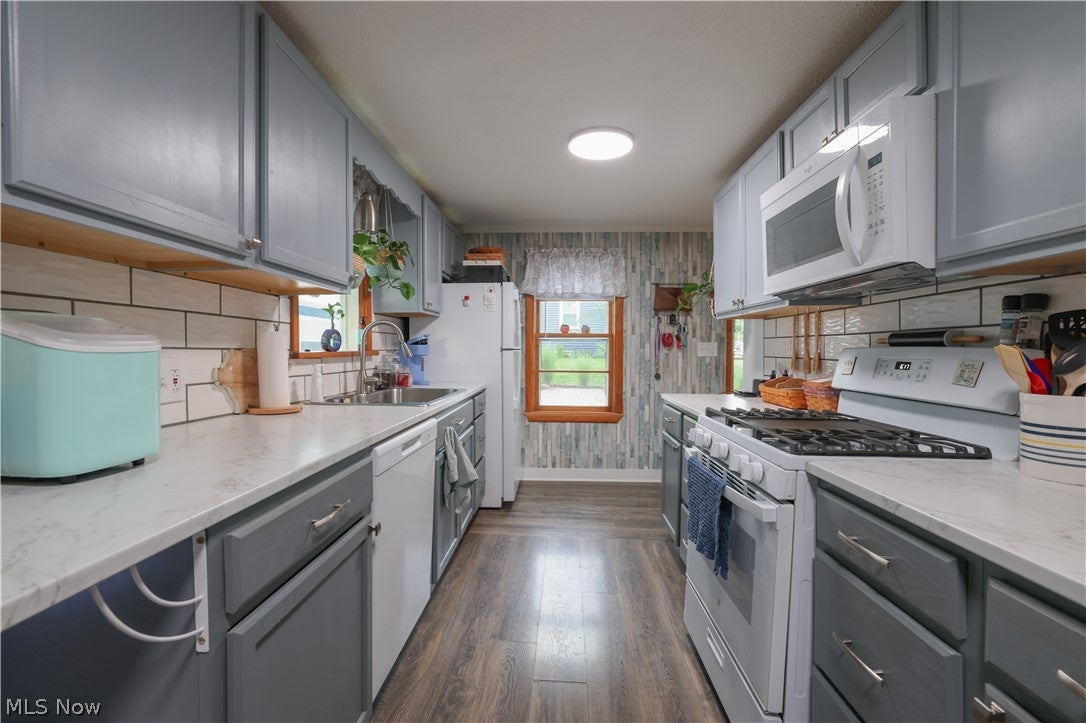
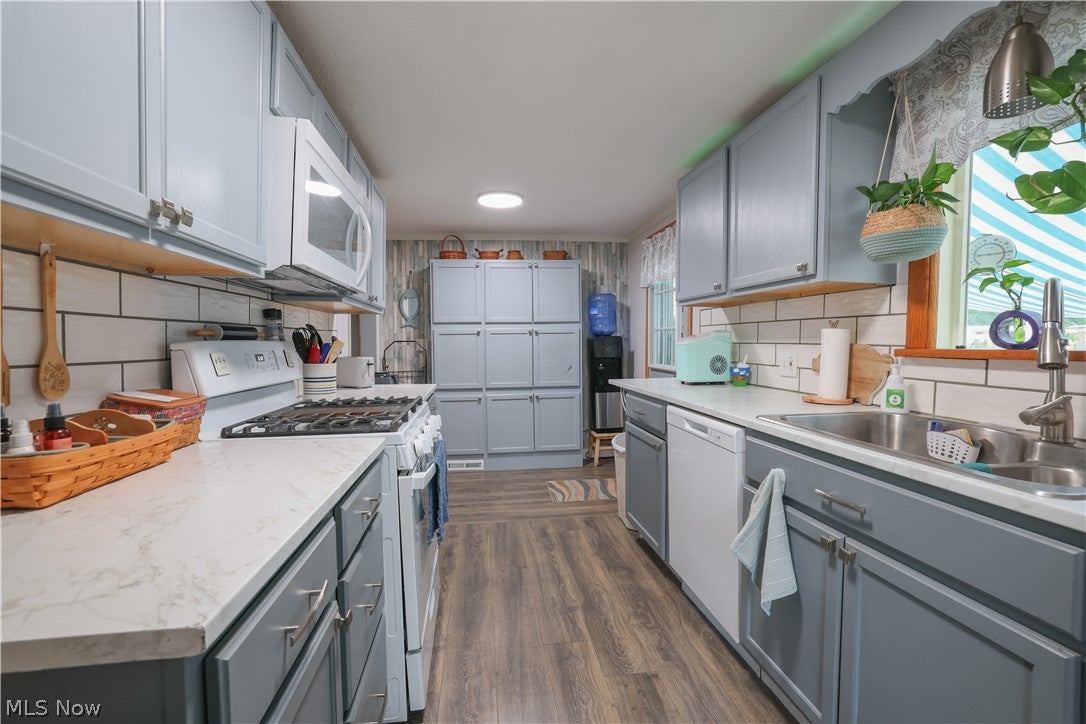
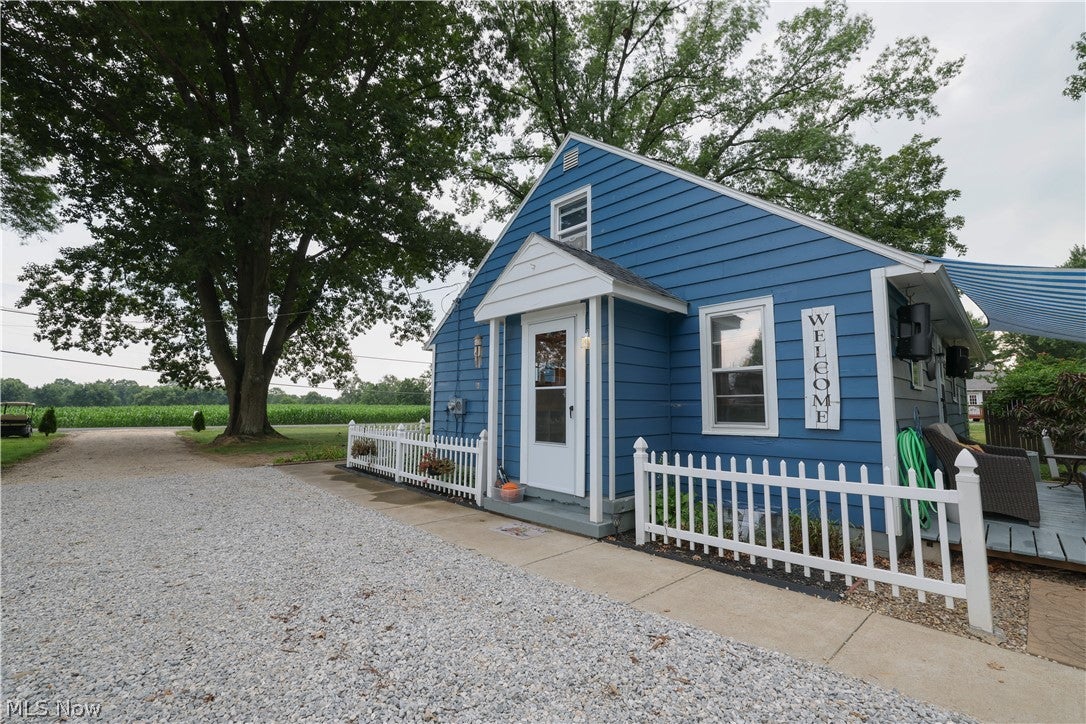
Welcome home to this 3 bed 2 1/2 bath cape cod located in the best of both worlds, far enough into the country to be serene but close enough to the city and main highways to be connected to it all. The upgrades to this home are too many to list but some highlights are a completely updated kitchen including new cabinets, appliances, & countertops. A pantry was added for extra storage. Crown molding adds beauty to the family room which also has a large picture window for natural light & overlooks the peaceful wooded front yard. You'll find original hardwood floors throughout with 2 bedrooms on the main floor & one upstairs which includes a 1/2 bath. Main floor bath has new jetted tub, toilet & vanity, tile and flooring. Bedrooms have new ceiling fans, either new windows or new storm windows. 1st floor laundry added to 1 of the 2 main floor bedrooms. The basement has a bonus room w/ full bath, 2 rec rooms, one with a wall heater. All windows are glass block. A tankless hot water heater was installed as well. The back yard has to be seen to be appreciated. A deck is off the back with a canopy above, a garden is just beyond with an inviting swing and ambient lights hang above. There is a storage shed off the back of the garage and a 200 sq ft "She shed", playhouse or man cave (whichever you prefer) is out back which has electric and lights. Garage has added outlets. Don't wait, make an appointment today.

Save
Ask
Tour
Hide
Share
Listing Snapshot
Price 
$299,000
Days On Site 
22 Days
Bedrooms 
3
Inside Area (SqFt) 
1,677 sqft
Total Baths 
3
Full Baths 
2
Partial Baths 
1
Lot Size 
0.57 Acres
Year Built 
1955
MLS® Number 
5233507
Status 
Active
Property Tax 
$1,461
HOA/Condo/Coop Fees 
N/A
Sq Ft Source 
N/A
Friends & Family
Recent Activity
2 weeks agoPrice changed to $299,000
2 weeks agoListing updated with changes from the MLS®
3 weeks agoListing first seen on site
General Features
Acres 
0.57
Direction Faces 
South
Garage 
Yes
Garage Spaces 
2
Green Energy Efficient 
Water Heater
Land Lease 
No
Levels 
Two
Parking 
DetachedGarageParking Pad
Property Sub Type 
Single Family Residence
Sewer 
Public Sewer
Special Circumstances 
Standard
SqFt Above 
1193
SqFt Below 
484
Style 
Cape Cod
Water Source 
Well
Interior Features
Appliances 
DryerDishwasherDisposalMicrowaveRangeRefrigeratorWater SoftenerWasher
Basement 
Full
Cooling 
Ceiling Fan(s)Central Air
Fireplace Features 
None
Heating 
Natural GasForced Air
Interior 
Ceiling Fan(s)Crown Molding
Laundry Features 
Lower Level
Main Level Bedrooms 
2
Bathroom 
Dimensions - ND x NDLevel - FirstDescription - New jetted tub, toilet & vanity. New wall tiles & flooring
Bedroom 
Dimensions - 13 x 9Level - FirstDescription - new storm windows
EatInKitchen 
Dimensions - 17 x 8Level - FirstDescription - plumbing and wiring as well as new lighting, new sink/hrdware, entrance dr to deck, new storm windows
Family Room 
Dimensions - 20 x 13Level - FirstDescription - new storm door, blinds & outlets
Other 
Dimensions - 16 x 12Level - LowerDescription - Extra room with full bathroom
PrimaryBedroom 
Dimensions - 21 x 12Level - Second
Recreation 
Dimensions - 12 x 16Level - Lower
Save
Ask
Tour
Hide
Share
Exterior Features
Construction Details 
Wood Siding
Exterior 
Awning(s)LightingStorage
Lot Features 
Back YardCorners MarkedLandscaped
Other Structures 
OutbuildingShed(s)
Patio And Porch 
Awning(s)DeckPatio
Roof 
AsphaltFiberglass
Community Features
Financing Terms Available 
CashConventionalFHAVA Loan
School District 
Wadsworth CSD - 5207
Township 
Wadsworth
Schools
School District
Wadsworth CSD - 5207
Elementary School
Unknown
Middle School
Unknown
High School
Unknown
Listing courtesy of Victoria Kelley of M. C. Real Estate


The data relating to real estate for sale on this website comes in part from the Internet Data Exchange program of MLS NOW. Real estate listings held by brokerage firms other than are marked with the Internet Data Exchange logo and detailed information about them includes the name of the listing broker(s). The photos may be altered, edited, enhanced or virtually staged. Information Deemed Reliable But Not Guaranteed. Copyright 2026 - Multiple Listing Service, Inc. – All Rights Reserved.

Neighborhood & Commute
Source: Walkscore
Save
Ask
Tour
Hide
Share