Save
Ask
Tour
Hide
Share
$425,000
22 Days On Site

1936 Pembrooke Lane
Avon, OH 44011

For Sale|Single Family Residence|Active
2
Beds
2
Total Baths
2
Full Baths
1,847
SqFt
$230
/SqFt
1999
Built
Subdivision:
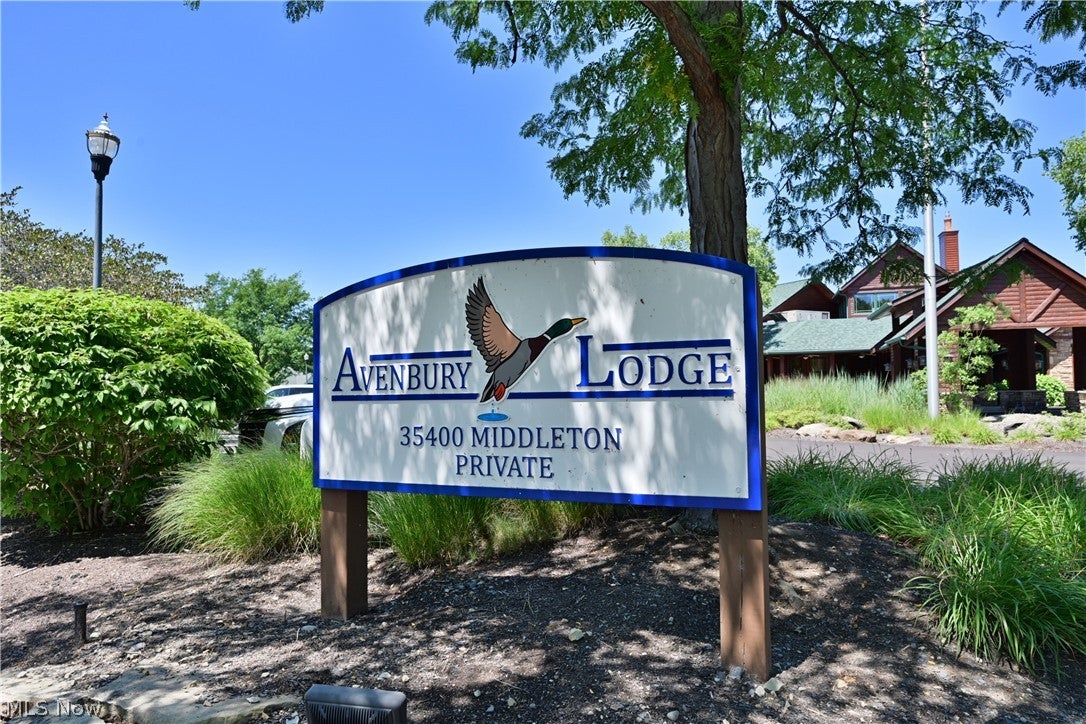
Avenbury Lake Sub
County:
Lorain

Due to the health concerns created by Coronavirus we are offering personal 1-1 online video walkthough tours where possible.
Upcoming Open Houses
Due to COVID-19, we recommend you verify Open Houses before attending.
Sat, Aug 29, 10:00 AM - 12:00 PM
1936 Pembrooke Lane1936 Pembrooke Lane1936 Pembrooke Lane1936 Pembrooke Lane
Save
Ask
Tour
Hide
Share

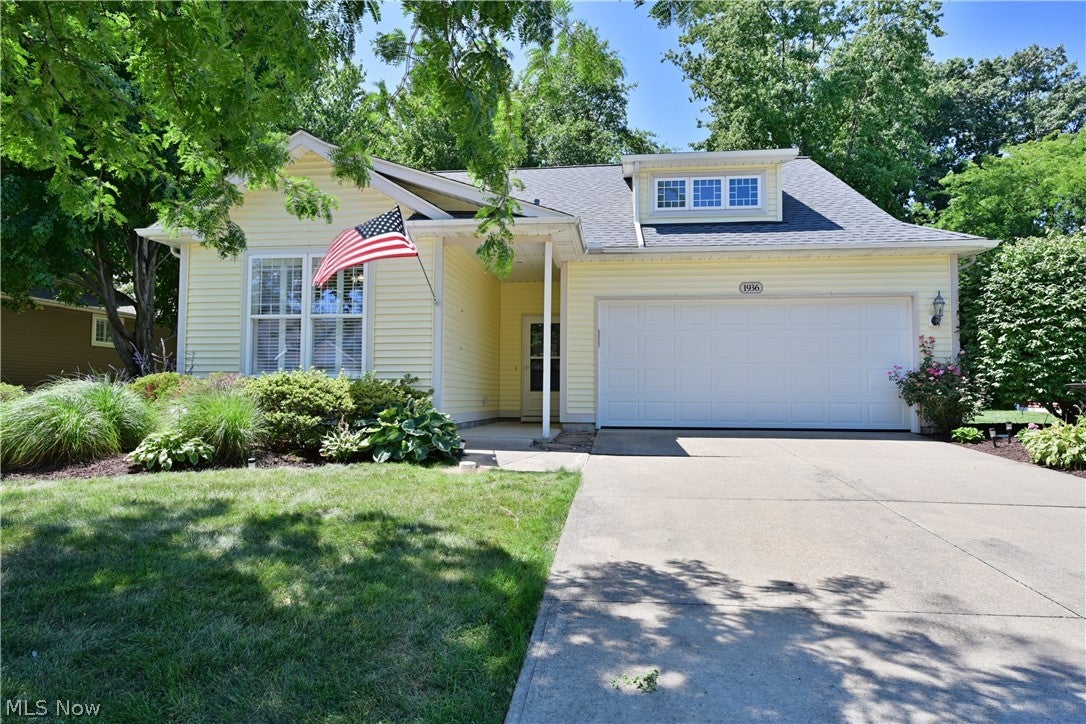
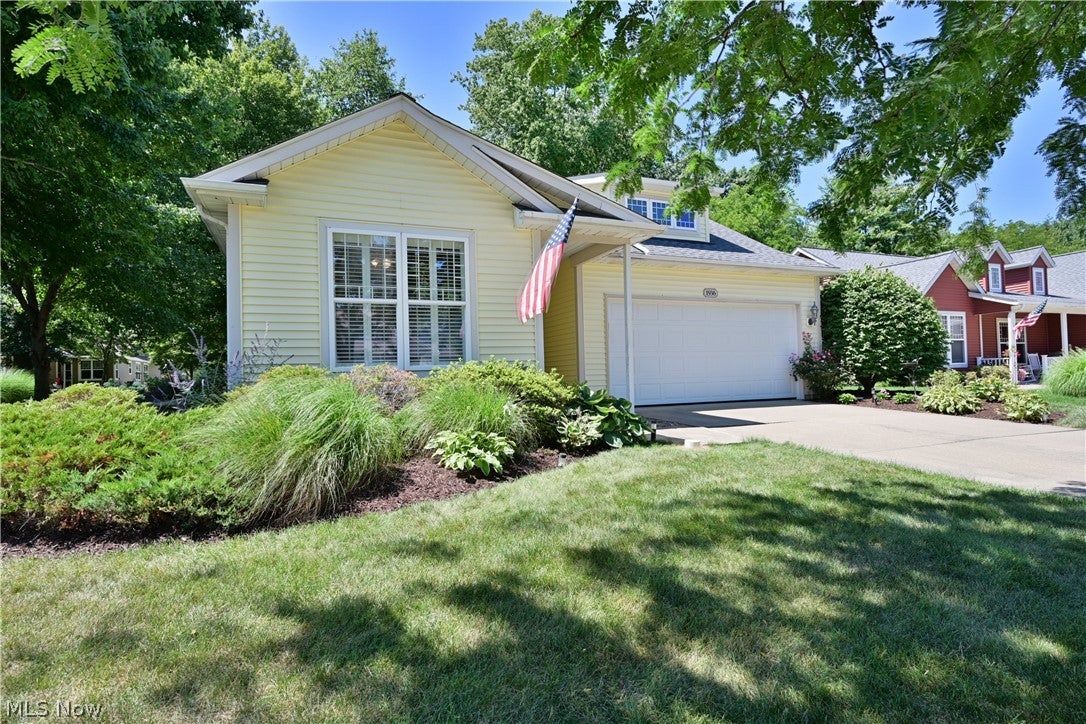
1936 Pembrooke – Fabulous Avenbury Lakes Single-Family Home Former model home—packed with upgrades and exceptional craftsmanship—this stunning property offers an elevated lifestyle in one of Avon’s most desirable 55+ communities. The chef’s kitchen is a standout, featuring stainless steel appliances, crisp white cabinetry, and elegant quartz countertops. It opens beautifully into the great room, where a see-through fireplace adds warmth and charm--connecting seamlessly to the four-season room—a perfect spot to relax year-round. A formal dining room provides the ideal setting for large family gatherings and holiday celebrations. The first-floor master suite is a true retreat, offering an expansive walk-in closet, a luxurious soaking tub, and a spacious double step-in shower. An additional first-floor bedroom with a full bath is perfect for guests. Need flexibility? A bonus room on the main level makes an excellent exercise room, home office, or hobby space. Additional highlights include: Attached garage. Expanded laundry room. Updated HVAC. Private wooded backyard with a concrete patio! All of this is centrally located near Costco, upscale retail, grocery, and everyday conveniences. Plus, enjoy the exceptional amenities of Avenbury Lakes; a friendly and active 55+ community known for its welcoming neighbors, clubhouse, pool, walking trails, and year-round activities. A truly wonderful place to call home.

Save
Ask
Tour
Hide
Share
Listing Snapshot
Price 
$425,000
Days On Site 
22 Days
Bedrooms 
2
Inside Area (SqFt) 
1,847 sqft
Total Baths 
2
Full Baths 
2
Partial Baths 
N/A
Lot Size 
0.202 Acres
Year Built 
1999
MLS® Number 
5233580
Status 
Active
Property Tax 
$5,454
HOA/Condo/Coop Fees 
$455 monthly
Sq Ft Source 
N/A
Friends & Family
Recent Activity
3 weeks agoListing first seen on site
3 weeks agoListing updated with changes from the MLS®
General Features
Acres 
0.202
Attached Garage 
Yes
Disclosures 
Hoa Disclosure
Foundation 
Block
Garage 
Yes
Garage Spaces 
2
Land Lease 
No
Levels 
One
Parking 
AttachedDrivewayGarage Faces FrontGaragePaved
Pets 
Cats OKDogs OKNumber Limit
Property Sub Type 
Single Family Residence
Security 
Smoke Detector(s)
Sewer 
Public Sewer
SqFt Above 
1847
Style 
Ranch
Water Source 
Public
Interior Features
Appliances 
DryerDisposalMicrowaveRangeRefrigeratorWasher
Basement 
None
Cooling 
Ceiling Fan(s)Central Air
Fireplace 
Yes
Fireplace Features 
GasGlass DoorsGas LogGas StarterSee Through
Fireplaces 
1
Heating 
Natural GasForced Air
Interior 
Ceiling Fan(s)ChandelierCathedral Ceiling(s)Double VanityEntrance FoyerEat-in KitchenPantryStone CountersRecessed LightingSoaking TubWalk-In Closet(s)
Laundry Features 
Washer HookupMain LevelLaundry Room
Main Level Bedrooms 
2
Window Features 
Double Pane Windows
Bedroom 
Dimensions - 13 x 12Level - First
Dining Room 
Dimensions - 13 x 11Level - First
EatInKitchen 
Dimensions - 17 x 10Level - First
EntryFoyer 
Dimensions - 7 x 5Level - First
Great Room 
Dimensions - 17 x 14Level - FirstDescription - See Through Fireplace
Laundry 
Dimensions - 12 x 6Level - First
Office 
Dimensions - 12 x 11Level - First
PrimaryBedroom 
Dimensions - 15 x 13Level - First
Sunroom 
Dimensions - 14 x 12Level - FirstDescription - SEE THROUGH GAS FIREPLACE
Save
Ask
Tour
Hide
Share
Exterior Features
Construction Details 
Vinyl Siding
Exterior 
Private Yard
Fencing 
None
Lot Features 
Back YardLandscapedPavedFew TreesWooded
Other Structures 
Gazebo
Patio And Porch 
PatioPorch
Pool Features 
FencedHeatedIn GroundOutdoor PoolPool/Spa ComboCommunityNone
Roof 
AsphaltFiberglass
View 
GardenTrees/Woods
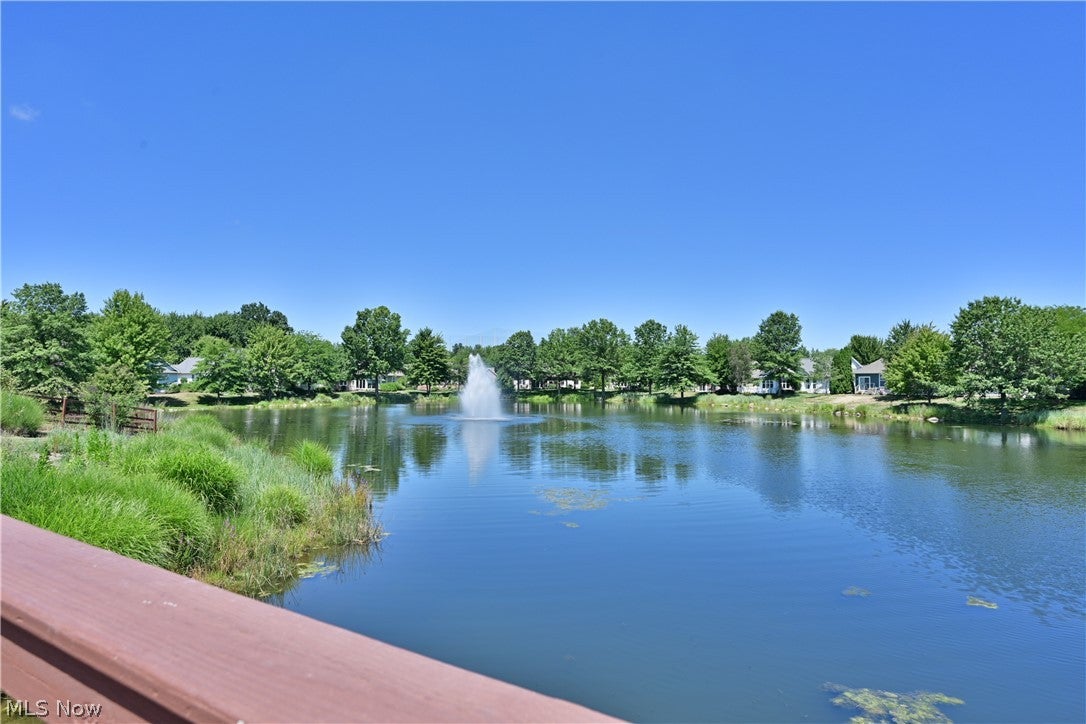
Waterview 
GardenTrees/Woods
Windows/Doors 
Double Pane Windows
Community Features
Accessibility Features 
Accessible BedroomAccessible Common AreaAccessible ClosetsAccessible KitchenCentral Living AreaAccessible DoorsAccessible EntranceAccessible Hallway(s)
Association Dues 
455
Community Features 
PoolClubhouseCurbsLakePlaygroundParkRestaurantSidewalksFitness Center
Financing Terms Available 
CashConventional
HOA Fee Frequency 
Monthly
School District 
Avon LSD - 4703
Senior Community 
Yes
Township 
Avon
Schools
School District
Avon LSD - 4703
Elementary School
Unknown
Middle School
Unknown
High School
Unknown
Listing courtesy of Mary Frances Weir of RE/MAX Crossroads Properties


The data relating to real estate for sale on this website comes in part from the Internet Data Exchange program of MLS NOW. Real estate listings held by brokerage firms other than are marked with the Internet Data Exchange logo and detailed information about them includes the name of the listing broker(s). The photos may be altered, edited, enhanced or virtually staged. Information Deemed Reliable But Not Guaranteed. Copyright 2026 - Multiple Listing Service, Inc. – All Rights Reserved.

Neighborhood & Commute
Source: Walkscore
Save
Ask
Tour
Hide
Share