Save
Ask
Tour
Hide
Share
$227,000
19 Days On Site

171 Court Drive 303
Fairlawn, OH 44333

Condominium|Pending
2
Beds
2
Total Baths
2
Full Baths
1,772
SqFt
$128
/SqFt
1975
Built
Subdivision:
Westwood Village Condo
County:
Summit

Due to the health concerns created by Coronavirus we are offering personal 1-1 online video walkthough tours where possible.
171 Court Drive 303171 Court Drive 303171 Court Drive 303171 Court Drive 303
Save
Ask
Tour
Hide
Share

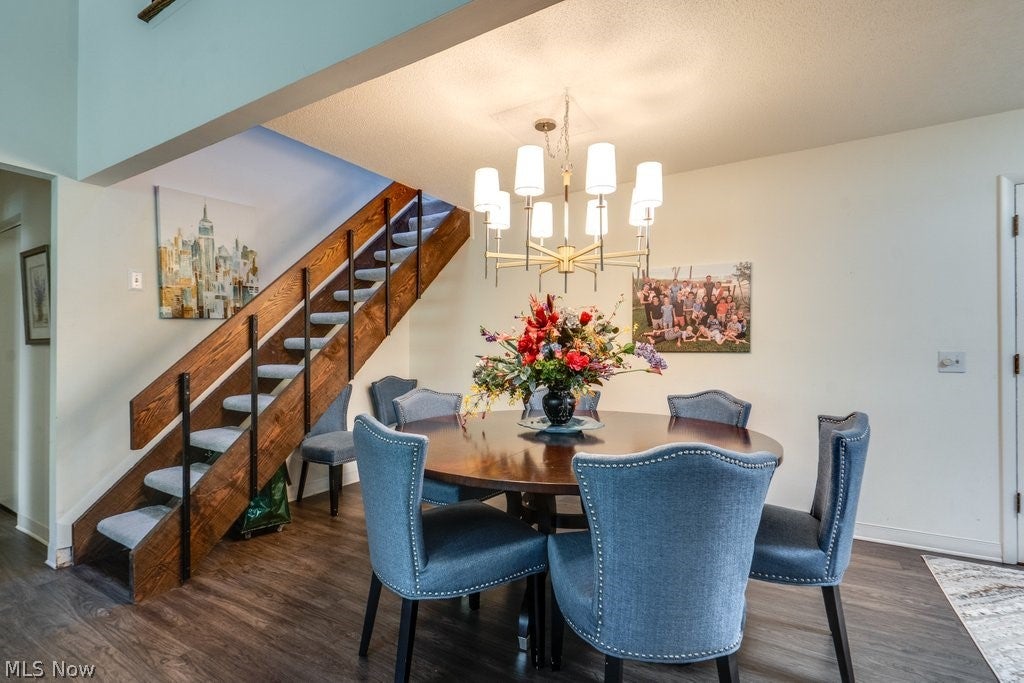
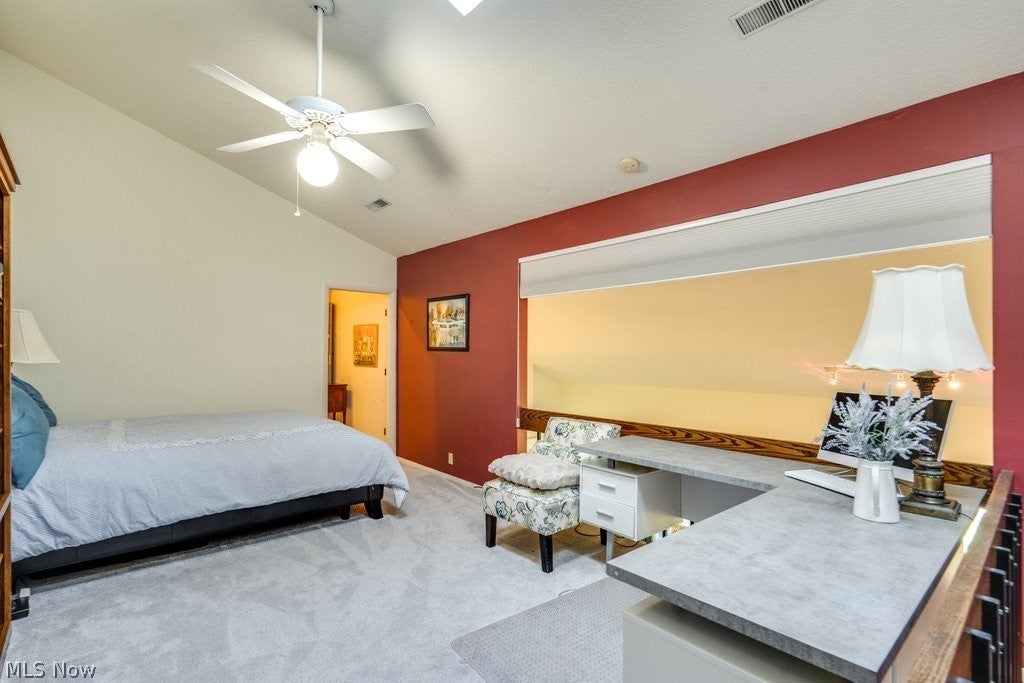
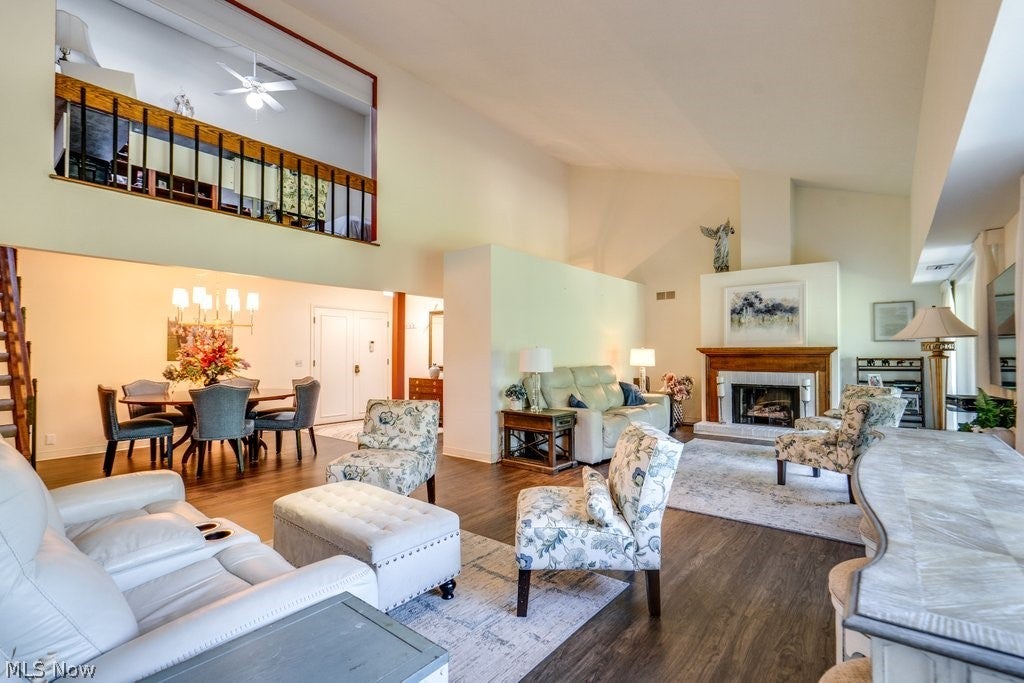
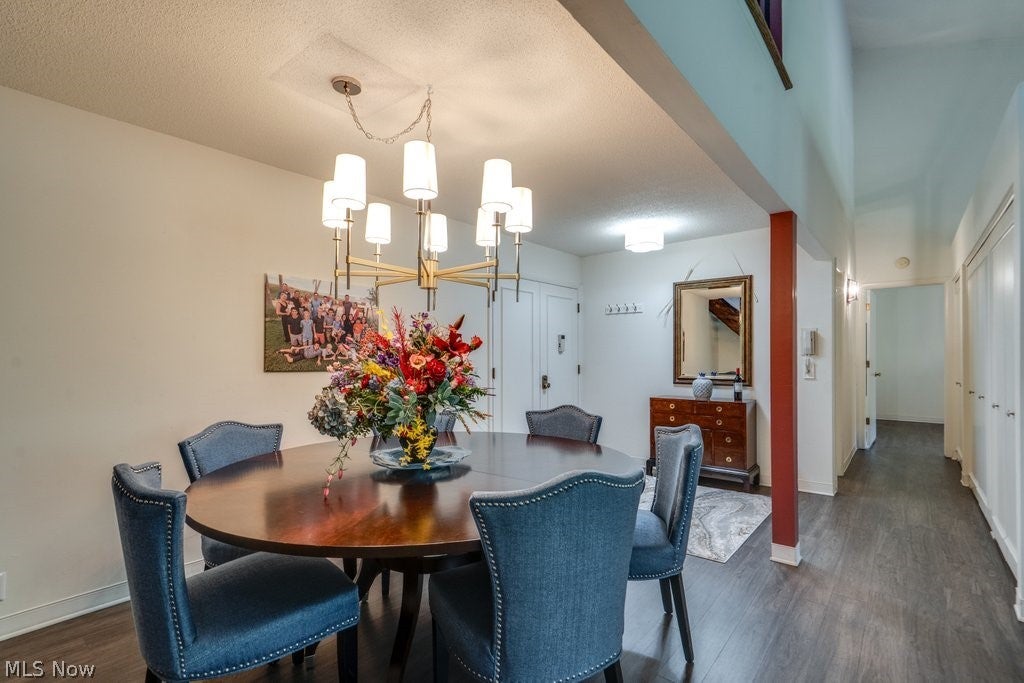
One-of-a-kind 3rd-floor unit with beautiful views! This spacious condo features a first floor primary bedroom/ensuite with a remodeled shower in 2025. Luxury vinyl flooring flows throughout the main living areas, as well as windows with custom white-finish units. The living and dining rooms showcase cathedral ceilings and a gas log fireplace, creating a bright and inviting atmosphere. The kitchen offers newer appliances, updated flooring, and a large pantry. A second full bath-shower also refinished-and first floor spacious laundry completes the first floor. Additional highlights include ELEVATOR from garage to 3rd floor, a new hot water tank (2026), roof approximately 6 years old, and A/C and furnace are maintained in good working condition. Enjoy tons of storage, built-ins, and 2 garage spaces in the indoor heated parking garage. Maintenance fee includes heat, cable, Wi-Fi, pickleball and tennis courts, game room, 2 kitchens, library, meeting rooms, clubhouse, and in-ground heated pool. Conveniently located near police and fire departments, Summit Mall, shopping, downtown Akron, and Cleveland. Don’t miss this exceptional home!

Save
Ask
Tour
Hide
Share
Listing Snapshot
Price 
$227,000
Days On Site 
19 Days
Bedrooms 
2
Inside Area (SqFt) 
1,772 sqft
Total Baths 
2
Full Baths 
2
Partial Baths 
N/A
Lot Size 
0.0407 Acres
Year Built 
1975
MLS® Number 
5233583
Status 
Pending
Property Tax 
$2,194
HOA/Condo/Coop Fees 
$414 monthly
Sq Ft Source 
N/A
Friends & Family
Recent Activity
3 weeks agoStatus changed to Pending
3 weeks agoListing updated with changes from the MLS®
3 weeks agoListing first seen on site
General Features
Acres 
0.0407
Attached Garage 
Yes
Disclosures 
Owner Is Listing Agent, First Right Of Refusal
Garage 
Yes
Garage Spaces 
2
Land Lease 
No
Levels 
Two
Number Of Stories 
2
Parking 
AssignedAttachedGarageGarage Door OpenerHeated GaragePaved
Pets 
Cats OKNumber Limit
Property Sub Type 
Condominium
Sewer 
Public Sewer
Special Circumstances 
Standard
SqFt Above 
1772
Style 
High Rise, Multiplex
Water Source 
Public
Interior Features
Appliances 
DryerDisposalMicrowaveRangeRefrigeratorWasher
Basement 
None
Cooling 
Ceiling Fan(s)Central Air
Fireplace 
Yes
Fireplace Features 
GasGas LogGreat Room
Fireplaces 
1
Heating 
Natural GasForced Air
Interior 
Ceiling Fan(s)Cathedral Ceiling(s)ElevatorRecessed LightingWalk-In Closet(s)Master Downstairs
Laundry Features 
Main Level
Main Level Bedrooms 
1
Window Features 
Skylight(s)Window Treatments
Bathroom 
Dimensions - 8 x 5Level - First
Bedroom 
Dimensions - 20 x 11Level - Second
Dining Room 
Dimensions - 14 x 8Level - First
EatInKitchen 
Dimensions - 6 x 9Level - First
Great Room 
Dimensions - 27 x 20Level - FirstFeatures - Cathedral Ceiling(s)
Kitchen 
Dimensions - 16 x 9Level - First
Laundry 
Dimensions - 8 x 9Level - First
PrimaryBathroom 
Dimensions - 8 x 9Level - First
PrimaryBedroom 
Dimensions - 20 x 11Level - First
Save
Ask
Tour
Hide
Share
Exterior Features
Construction Details 
StuccoWood Siding
Exterior 
BalconyTennis Court(s)
Lot Features 
Close to ClubhouseCul-De-SacLandscapedNear Public TransitMany TreesWooded
Other Structures 
Pool HouseTennis Court(s)
Patio And Porch 
Covered
Pool Features 
FencedHeatedIn GroundOutdoor PoolPool CoverPool SweepCommunityPrivate
Private Pool 
Yes
Roof 
AsphaltFiberglass
View 
Trees/Woods
Waterview 
Trees/Woods
Windows/Doors 
Skylight(s)Window Treatments
Community Features
Accessibility Features 
Accessible Full BathAccessible Common AreaAccessible Elevator InstalledAccessible Central Living AreaCentral Living Area
Association Dues 
414
Community Features 
PoolClubhousePlaygroundRestaurantStreet LightsSidewalksTennis Court(s)
HOA Fee Frequency 
Monthly
School District 
Copley-Fairlawn CSD - 7703
Township 
Fairlawn
Schools
School District
Copley-Fairlawn CSD - 7703
Elementary School
Unknown
Middle School
Unknown
High School
Unknown
Listing courtesy of Mary Jo Kormushoff of Keller Williams Living


The data relating to real estate for sale on this website comes in part from the Internet Data Exchange program of MLS NOW. Real estate listings held by brokerage firms other than are marked with the Internet Data Exchange logo and detailed information about them includes the name of the listing broker(s). The photos may be altered, edited, enhanced or virtually staged. Information Deemed Reliable But Not Guaranteed. Copyright 2026 - Multiple Listing Service, Inc. – All Rights Reserved.

Neighborhood & Commute
Source: Walkscore
Save
Ask
Tour
Hide
Share