

215 Beaumont TrailAurora, OH 44202
Due to the health concerns created by Coronavirus we are offering personal 1-1 online video walkthough tours where possible.
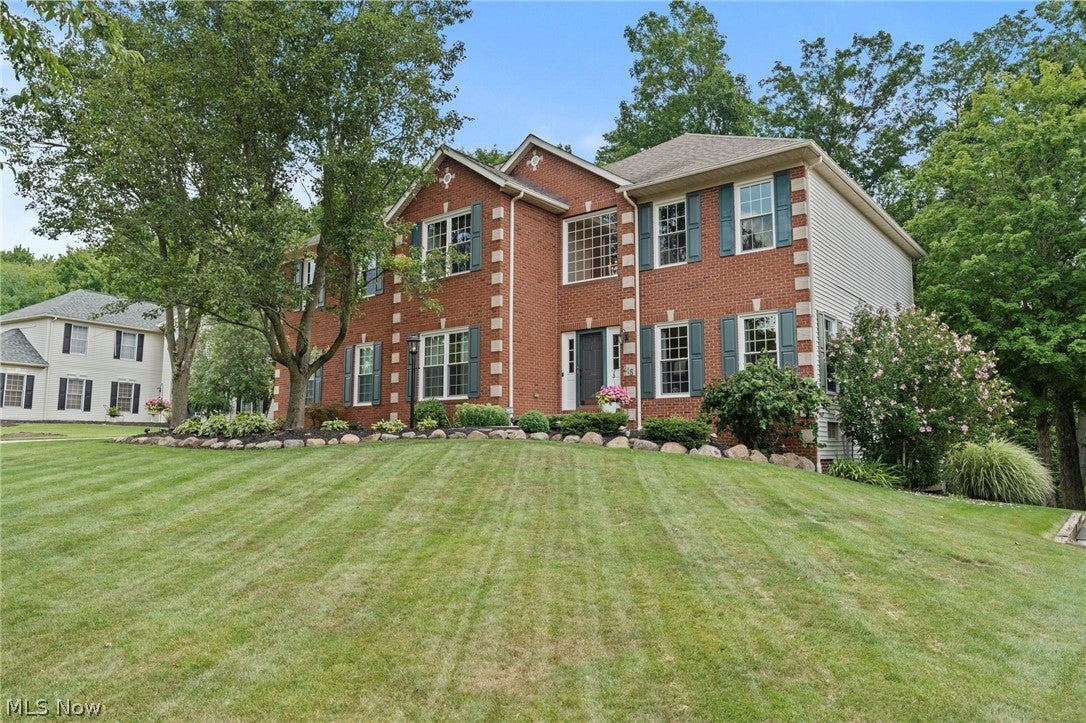
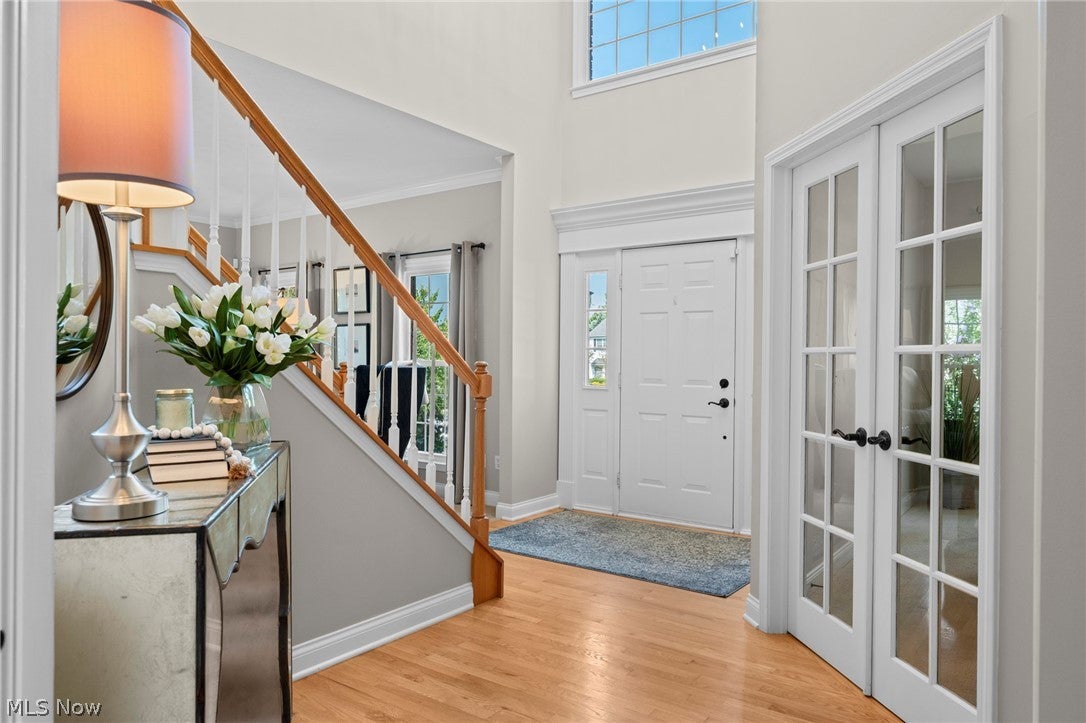
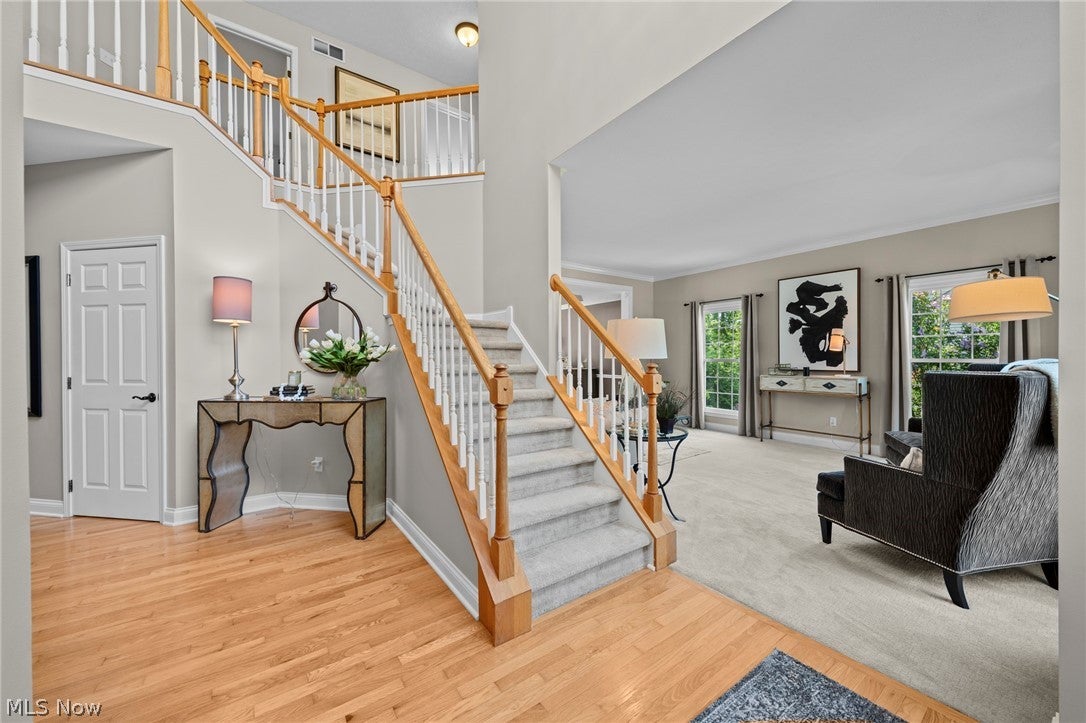
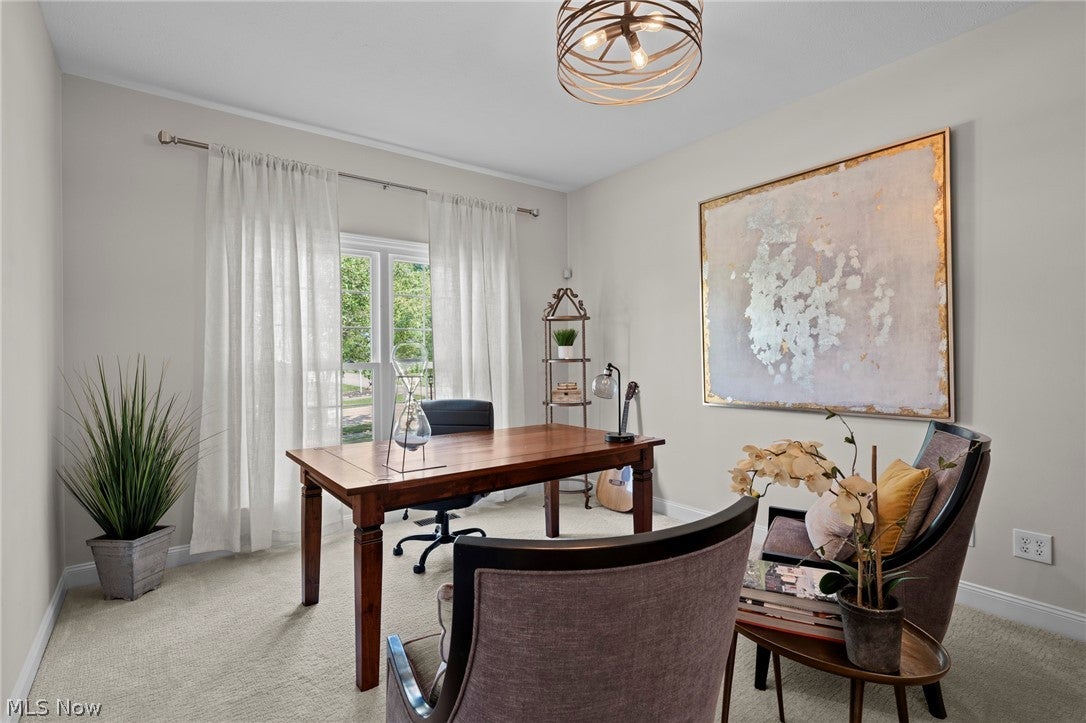
There is a particular kind of luxury that has very little to do with price. It's the luxury of never feeling rushed. Of lingering over coffee because the morning light settles differently through oversized windows. Of watching the fire burn a little longer simply because no one feels like leaving the room. Of ending the day exactly where it began, surrounded by quiet, mature trees. The best homes have a way of slowing us down. They create rituals we never intended to have. This is that kind of home. It begins with a foyer that feels less like an entrance and more like an exhale. Formal living and dining rooms sit just beyond, elegant enough for holidays yet comfortable enough that they never wait for a special occasion. Then the house opens. A soaring great room rises beneath vaulted ceilings, anchored by a floor-to-ceiling stone fireplace and framed by walls of windows that seem determined to keep the woods in view. The kitchen shares the same philosophy. Rich custom cabinetry, granite surfaces, an oversized island and effortless access to the expansive deck create a space where everyone eventually gathers. Upstairs, the primary suite feels intentionally removed from the rest of the home, where a double-sided fireplace quietly connects the bedroom and spa-inspired bath. Morning routines become slower here. Evening routines become something to anticipate. The finished lower level isn't just additional square footage; it's another destination. Friends naturally gather around the wet bar. Teenagers disappear with friends for hours. Holiday weekends stretch comfortably into overnight stays. Outside, the deck stretches towards the trees where summer dinners linger long after the plates have been cleared. The grill cools. Someone refills a drink. Conversation wanders without anyone noticing the time. It's peaceful. Perhaps that's what makes this home memorable. Not because one room demands your attention. But because every room quietly earns it.
| a week ago | Status changed to Pending | |
| a week ago | Listing updated with changes from the MLS® | |
| 3 weeks ago | Listing first seen on site |

The data relating to real estate for sale on this website comes in part from the Internet Data Exchange program of MLS NOW. Real estate listings held by brokerage firms other than are marked with the Internet Data Exchange logo and detailed information about them includes the name of the listing broker(s). The photos may be altered, edited, enhanced or virtually staged. Information Deemed Reliable But Not Guaranteed. Copyright 2026 - Multiple Listing Service, Inc. – All Rights Reserved.