Save
Ask
Tour
Hide
Share
$299,000
12 Days On Site

8860 Crackel Road
Chagrin Falls, OH 44023

Single Family Residence|Pending
3
Beds
1
Total Bath
1
Full Bath
1,140
SqFt
$262
/SqFt
1980
Built
County:
Geauga

Due to the health concerns created by Coronavirus we are offering personal 1-1 online video walkthough tours where possible.
8860 Crackel Road8860 Crackel Road8860 Crackel Road8860 Crackel Road
Save
Ask
Tour
Hide
Share

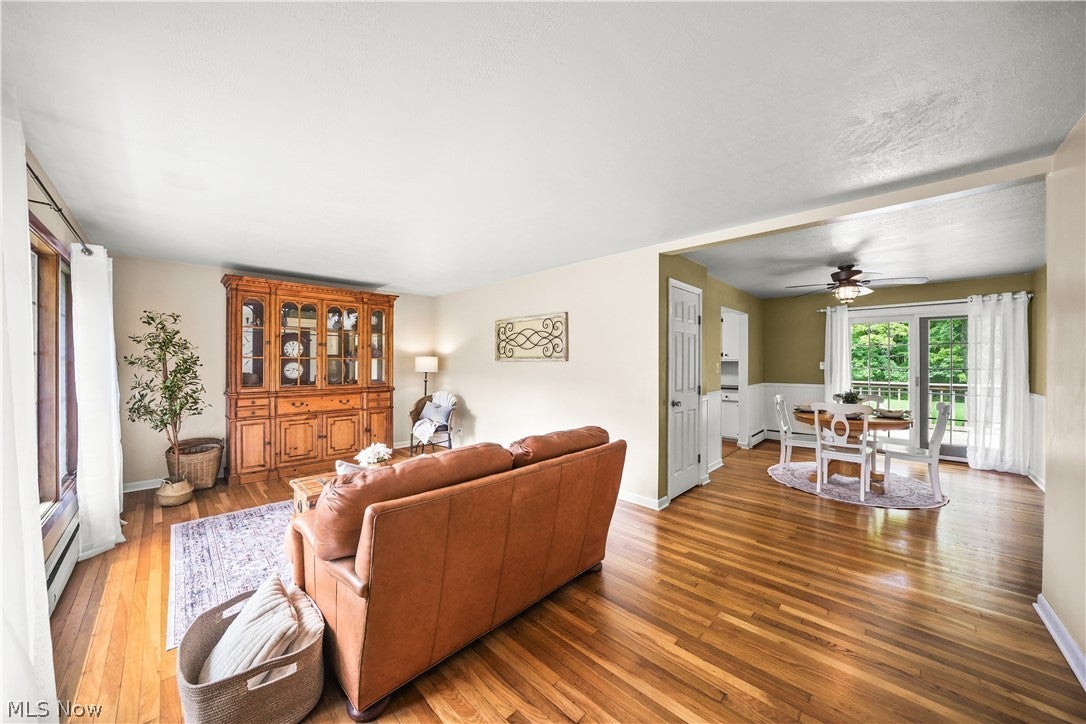
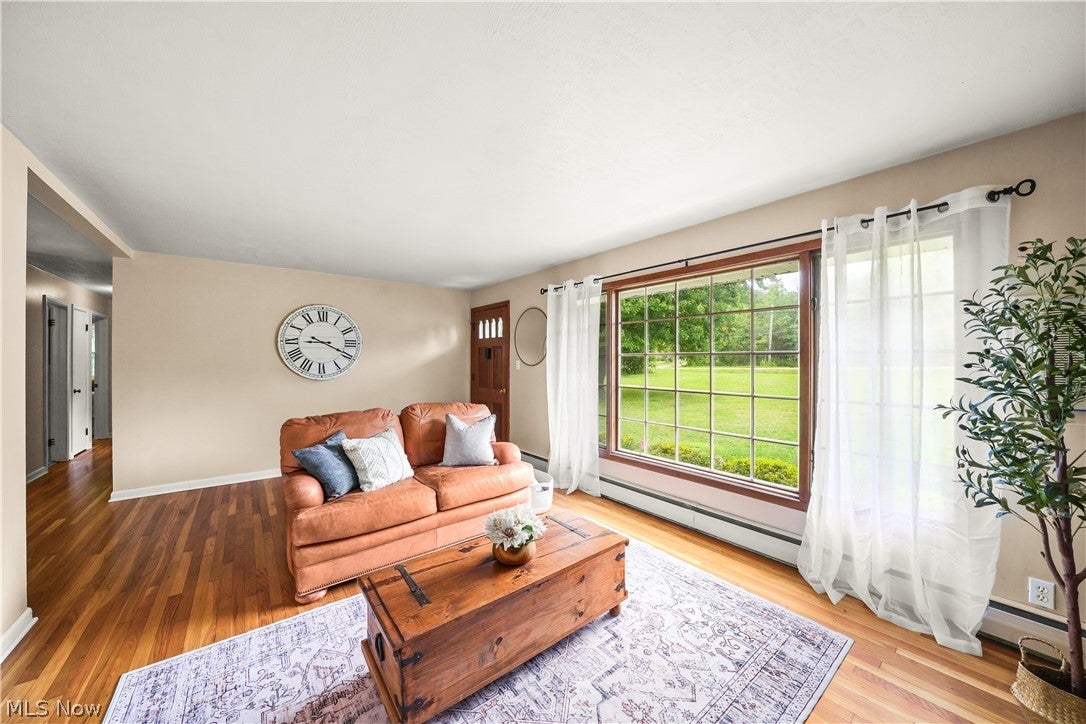
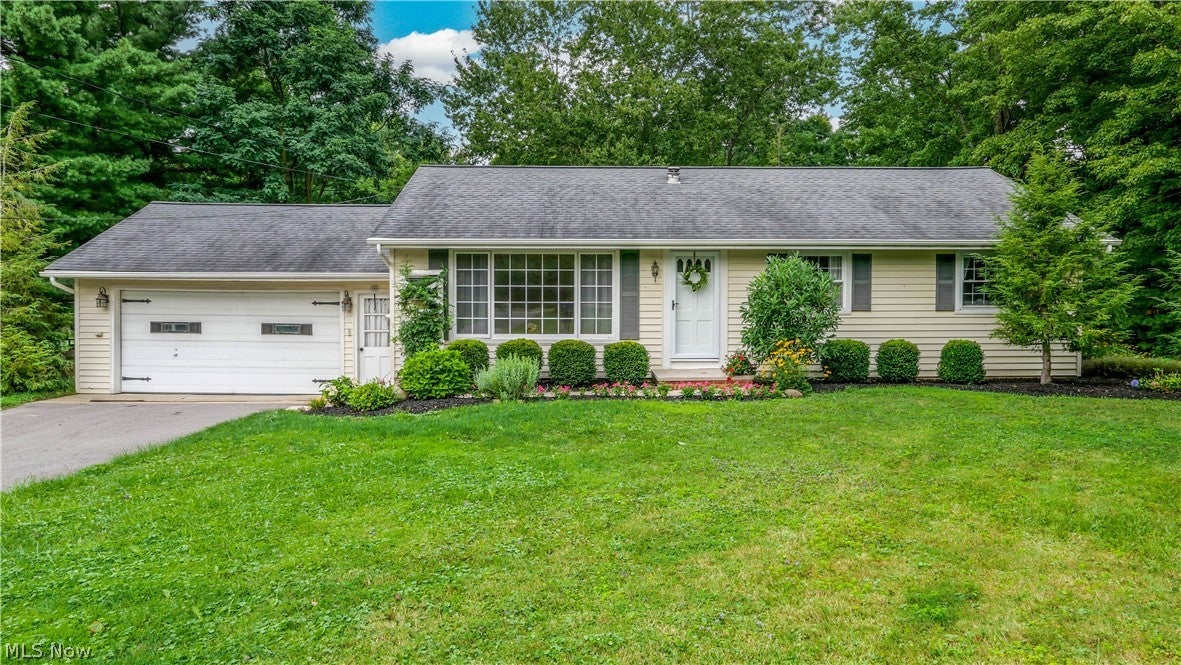
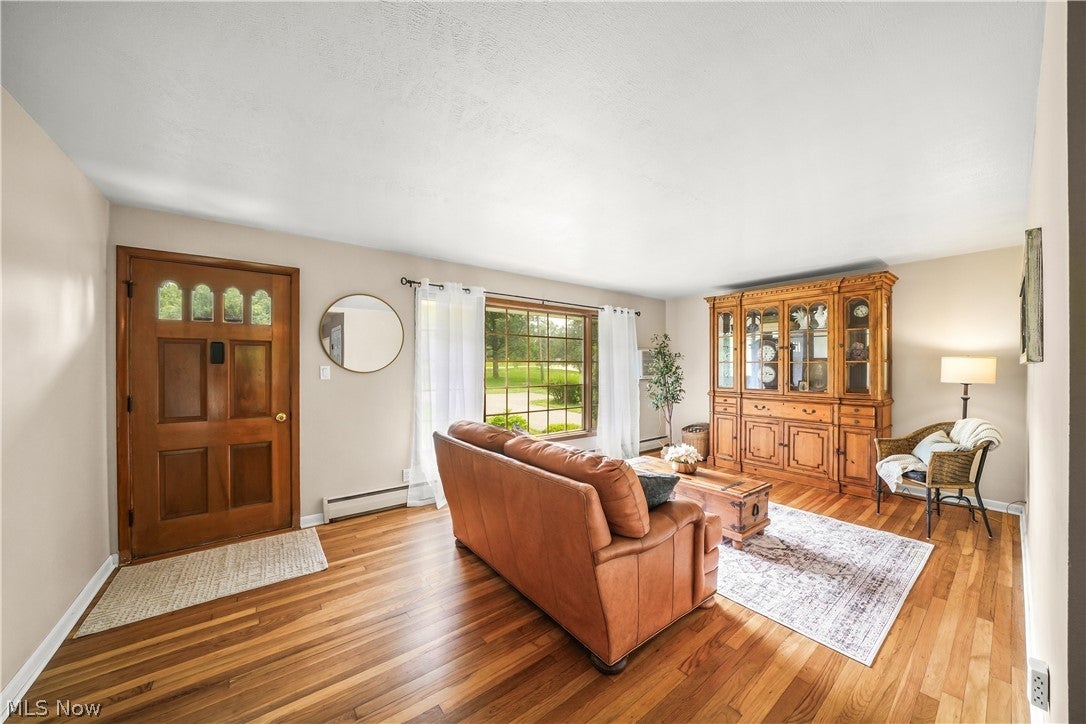
Cute as a button! This charming ranch home sits on a beautiful lot. The home features hardwood floors and a nicely appointed kitchen that includes a leather granite countertop and white cabinets. The seller recently replaced many of the windows in the home and had the whole lower level waterproofed. the lower level is plumbed for a second full bath and much of the lower level is roughed out ready to be finished. The back yard has a large wood deck off the kitchen slider, a small fenced in section of the yard and a charming shed. Located on over 1.6 acres and No HOA! Call to set up a private showing, you really should see this one!

Save
Ask
Tour
Hide
Share
Listing Snapshot
Price 
$299,000
Days On Site 
12 Days
Bedrooms 
3
Inside Area (SqFt) 
1,140 sqft
Total Baths 
1
Full Baths 
1
Partial Baths 
N/A
Lot Size 
1.61 Acres
Year Built 
1980
MLS® Number 
5233636
Status 
Pending
Property Tax 
$3,548
HOA/Condo/Coop Fees 
N/A
Sq Ft Source 
N/A
Friends & Family
Recent Activity
2 weeks agoStatus changed to Pending
2 weeks agoListing updated with changes from the MLS®
2 weeks agoListing first seen on site
General Features
Acres 
1.61
Attached Garage 
Yes
Foundation 
Block
Garage 
Yes
Garage Spaces 
2
Land Lease 
No
Levels 
One
Number Of Stories 
1
Parking 
AttachedDirect AccessGarage Faces FrontGarage
Property Sub Type 
Single Family Residence
Sewer 
Septic Tank
Special Circumstances 
Standard
SqFt Above 
1140
Style 
Ranch
Water Source 
Well
Interior Features
Appliances 
DryerDishwasherMicrowaveRangeRefrigeratorWasher
Basement 
Full
Cooling 
Wall Unit(s)
Heating 
Natural GasBaseboard
Main Level Bedrooms 
3
Window Features 
ENERGY STAR Qualified Windows
Bedroom 
Dimensions - ND x NDLevel - First
Dining Room 
Dimensions - ND x NDLevel - First
Kitchen 
Dimensions - ND x NDLevel - First
Living Room 
Dimensions - ND x NDLevel - First
Save
Ask
Tour
Hide
Share
Exterior Features
Construction Details 
Vinyl Siding
Fencing 
Back Yard
Patio And Porch 
Deck
Roof 
AsphaltFiberglass
Windows/Doors 
ENERGY STAR Qualified Windows
Community Features
Financing Terms Available 
CashConventionalFHAUSDA LoanVA Loan
School District 
Kenston LSD - 2804
Township 
Bainbridge Twp
Schools
School District
Kenston LSD - 2804
Elementary School
Unknown
Middle School
Unknown
High School
Unknown
Listing courtesy of Amy McDougald Eckard of Keller Williams Chervenic Rlty


The data relating to real estate for sale on this website comes in part from the Internet Data Exchange program of MLS NOW. Real estate listings held by brokerage firms other than are marked with the Internet Data Exchange logo and detailed information about them includes the name of the listing broker(s). The photos may be altered, edited, enhanced or virtually staged. Information Deemed Reliable But Not Guaranteed. Copyright 2026 - Multiple Listing Service, Inc. – All Rights Reserved.

Neighborhood & Commute
Source: Walkscore
Save
Ask
Tour
Hide
Share