Save
Ask
Tour
Hide
Share
$725,000
22 Days On Site

35263 Emory Drive
Avon, OH 44011

Single Family Residence|Pending
4
Beds
4
Total Baths
3
Full Baths
1
Partial Bath
3,666
SqFt
$198
/SqFt
2004
Built
Subdivision:
Bentley Park Sub #5
County:
Lorain

Due to the health concerns created by Coronavirus we are offering personal 1-1 online video walkthough tours where possible.
35263 Emory Drive35263 Emory Drive35263 Emory Drive35263 Emory Drive
Save
Ask
Tour
Hide
Share

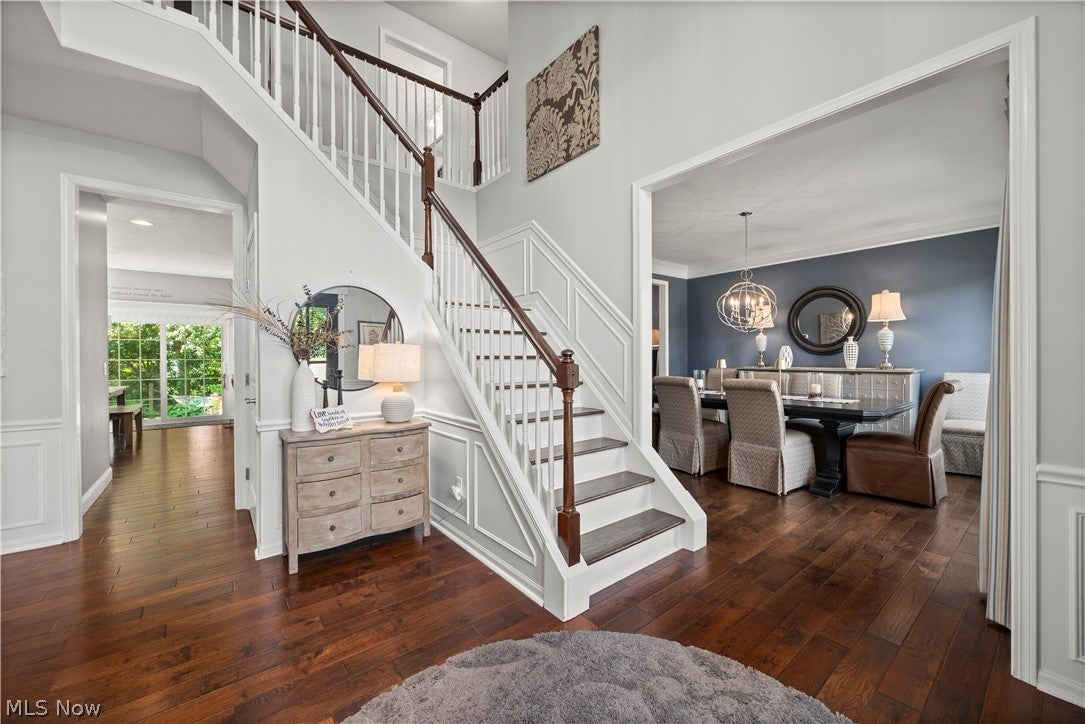
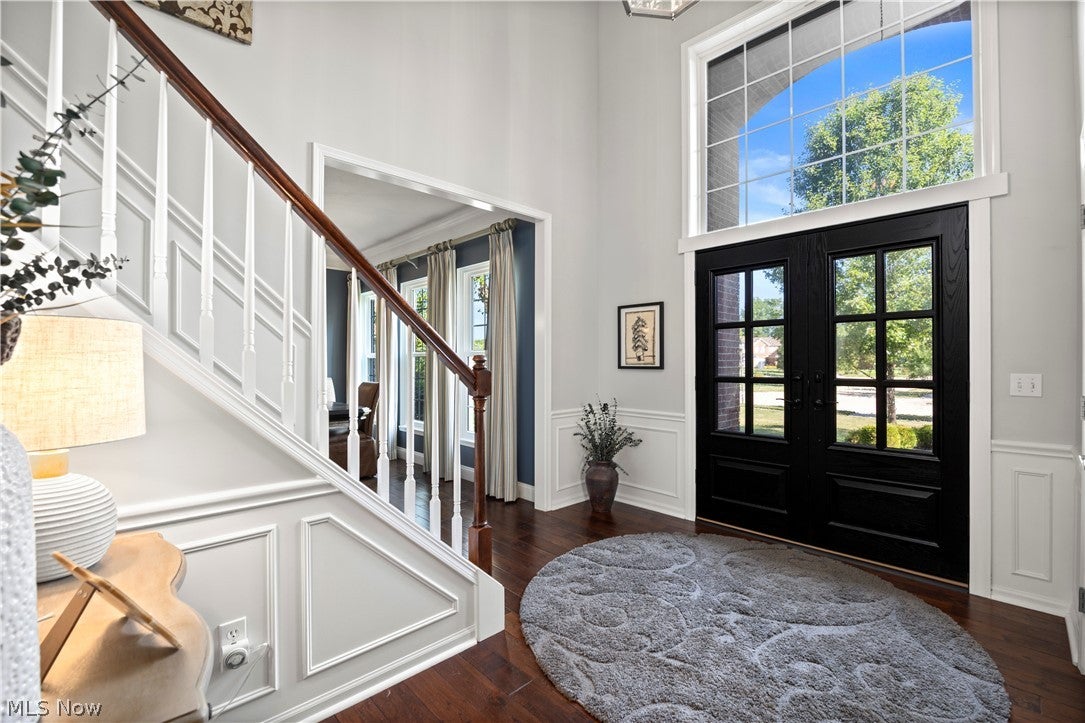
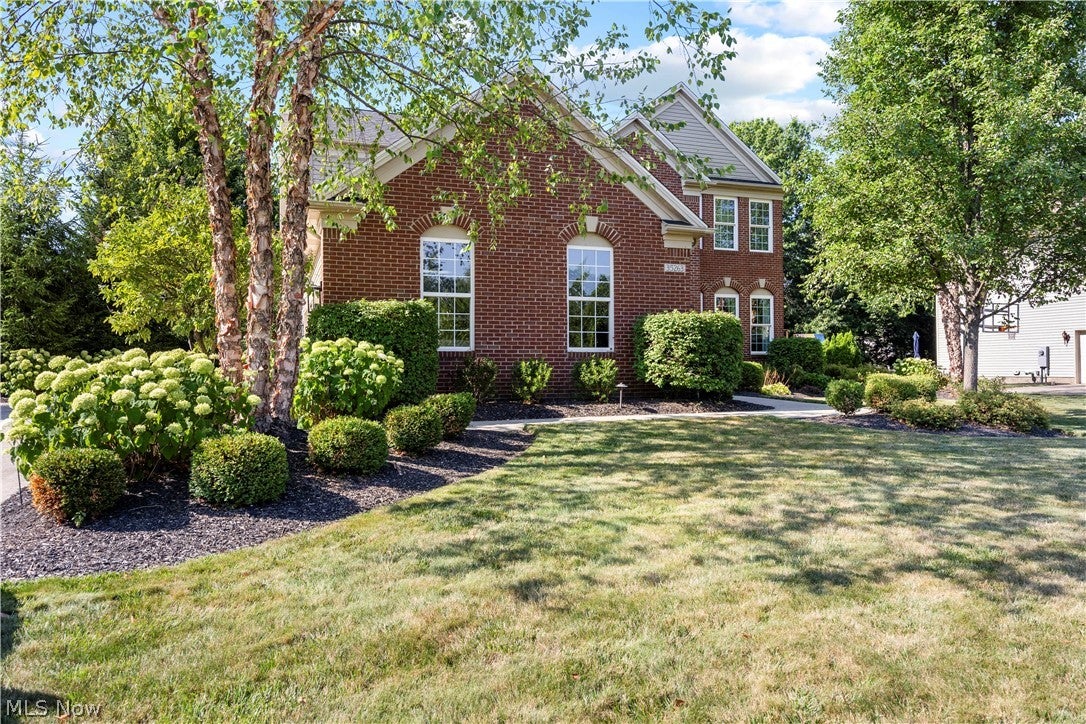
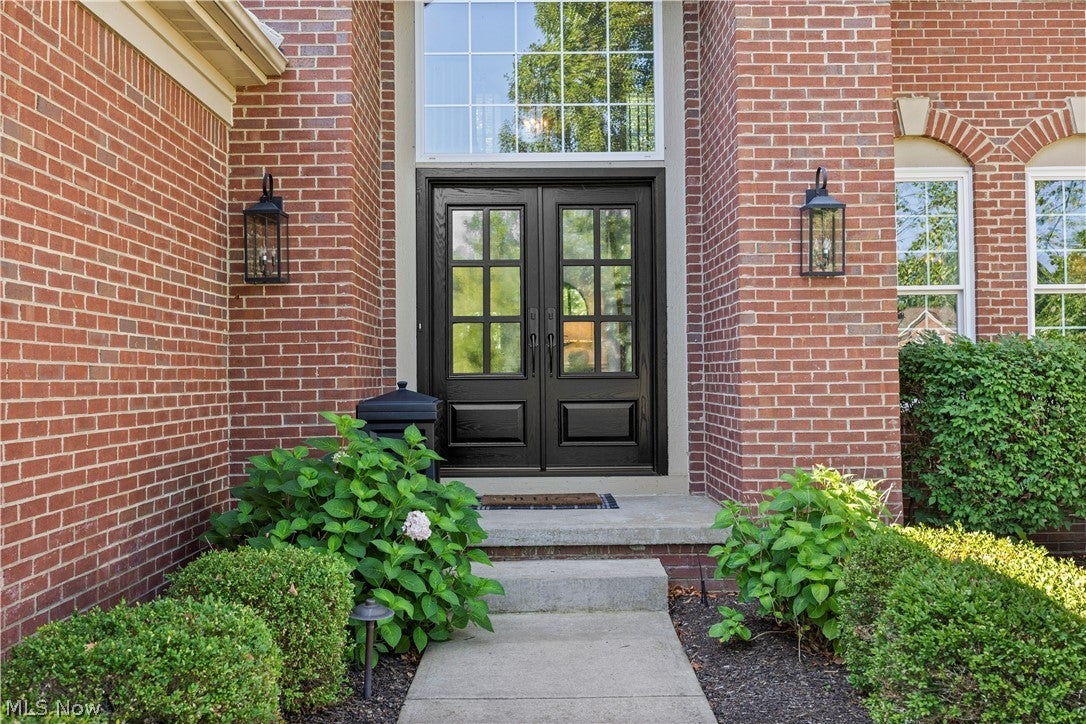
Welcome to this exceptional Avon home, where timeless elegance meets modern updates on an oversized lot in one of the city's most desirable neighborhoods, Bentley Park. Situated on a quiet street just minutes from top-rated Avon schools, shopping, dining, recreation and everyday conveniences, this home offers the perfect blend of luxury, comfort, and location. From the moment you arrive, you'll be impressed by the stunning custom front doors that open into a breathtaking two-story foyer, creating a grand first impression. Inside, the beautifully remodeled kitchen serves as the heart of the home, featuring beautiful granite countertops, abundant workspace, and an ideal layout for both everyday living and entertaining. The spacious great room provides a cozy setting for gatherings around the fireplace, while also having space in the formal living room for intimate conversations. The formal dining room provides an area for larger family dinners, while the finished lower level expands your living space with a large recreation room complete with a custom built-in bar accented with beautiful stonework and a full bathroom, perfect for hosting family and friends. Updates include: new windows - 2024, HVAC - 2025, roof - 2021, stovetop - 2025, disposal - 2023, front doors - 2025. Step outside to your private backyard retreat, where a gorgeous stone patio and gas fire table create the perfect place to relax or entertain while enjoying the generous outdoor space afforded by the extra-large lot. With extensive updates throughout, exceptional indoor and outdoor living spaces, and a location that combines peace and privacy with convenient access to everything Avon has to offer, this home truly rivals new construction without the wait!

Save
Ask
Tour
Hide
Share
Listing Snapshot
Price 
$725,000
Days On Site 
22 Days
Bedrooms 
4
Inside Area (SqFt) 
3,666 sqft
Total Baths 
4
Full Baths 
3
Partial Baths 
1
Lot Size 
0.405 Acres
Year Built 
2004
MLS® Number 
5233676
Status 
Pending
Property Tax 
$7,309
HOA/Condo/Coop Fees 
$39.58 monthly
Sq Ft Source 
N/A
Friends & Family
Recent Activity
2 weeks agoStatus changed to Pending
2 weeks agoListing updated with changes from the MLS®
3 weeks agoListing first seen on site
General Features
Acres 
0.405
Attached Garage 
Yes
Direction Faces 
North
Foundation 
Concrete Perimeter
Garage 
Yes
Garage Spaces 
3
Land Lease 
No
Levels 
Three Or MoreTwo
Number Of Stories 
2
Parking 
AttachedGarageGarage Faces Side
Property Sub Type 
Single Family Residence
Sewer 
Public Sewer
SqFt Above 
2426
SqFt Below 
1240
Style 
Colonial
Water Source 
Public
Interior Features
Appliances 
DryerDishwasherMicrowaveRangeRefrigeratorWasher
Basement 
FullFinishedStorage SpaceSump Pump
Cooling 
Ceiling Fan(s)Central Air
Fireplace 
Yes
Fireplace Features 
GasGreat RoomOutside
Fireplaces 
1
Heating 
Forced Air
Interior 
Wet BarBuilt-in FeaturesCeiling Fan(s)Crown MoldingCathedral Ceiling(s)Double VanityEntrance FoyerEat-in KitchenGranite CountersHis and Hers ClosetsKitchen IslandPantryStorageWalk-In Closet(s)Central Vacuum
Laundry Features 
Gas Dryer HookupLaundry RoomUpper Level
Window Features 
Double Pane WindowsLow Emissivity Windows
Bathroom 
Dimensions - 10 x 8Level - Second
Bedroom 
Dimensions - 11 x 13Level - Second
Dining Room 
Dimensions - 10.5 x 13Level - First
EntryFoyer 
Dimensions - 9.5 x 15Level - First
Great Room 
Dimensions - 20 x 15Level - First
Kitchen 
Dimensions - 18 x 19Level - First
Laundry 
Dimensions - 11 x 6Level - Second
Living Room 
Dimensions - 13 x 13Level - First
PrimaryBathroom 
Dimensions - 10 x 10Level - Second
PrimaryBedroom 
Dimensions - 15 x 15Level - Second
Recreation 
Dimensions - 23 x 43Level - LowerFeatures - Built-in Features, Bar
Save
Ask
Tour
Hide
Share
Exterior Features
Construction Details 
Vinyl Siding
Exterior 
Fire PitLightingPrivate Yard
Fencing 
Invisible
Lot Features 
Back YardSprinklers In RearSprinklers In FrontLandscapedPrivateMany TreesSee Remarks
Other Structures 
None
Patio And Porch 
CoveredPatioSee Remarks
Pool Features 
None
Roof 
AsphaltFiberglass
View 
Neighborhood
Waterview 
Neighborhood
Windows/Doors 
Double Pane WindowsLow Emissivity Windows
Community Features
Association Dues 
475
Community Features 
OtherSidewalks
Financing Terms Available 
CashConventional
HOA Fee Frequency 
Annually
School District 
Avon LSD - 4703
Township 
Avon
Schools
School District
Avon LSD - 4703
Elementary School
Unknown
Middle School
Unknown
High School
Unknown
Listing courtesy of Mary D White of Russell Real Estate Services


The data relating to real estate for sale on this website comes in part from the Internet Data Exchange program of MLS NOW. Real estate listings held by brokerage firms other than are marked with the Internet Data Exchange logo and detailed information about them includes the name of the listing broker(s). The photos may be altered, edited, enhanced or virtually staged. Information Deemed Reliable But Not Guaranteed. Copyright 2026 - Multiple Listing Service, Inc. – All Rights Reserved.

Neighborhood & Commute
Source: Walkscore
Save
Ask
Tour
Hide
Share