Save
Ask
Tour
Hide
Share
$195,000
19 Days On Site

2891 Heatherwood Court
Stow, OH 44224

Condominium|Pending
2
Beds
3
Total Baths
2
Full Baths
1
Partial Bath
1,632
SqFt
$119
/SqFt
1991
Built
Subdivision:
Woodland Lake
County:
Summit

Due to the health concerns created by Coronavirus we are offering personal 1-1 online video walkthough tours where possible.
2891 Heatherwood Court2891 Heatherwood Court2891 Heatherwood Court2891 Heatherwood Court
Save
Ask
Tour
Hide
Share

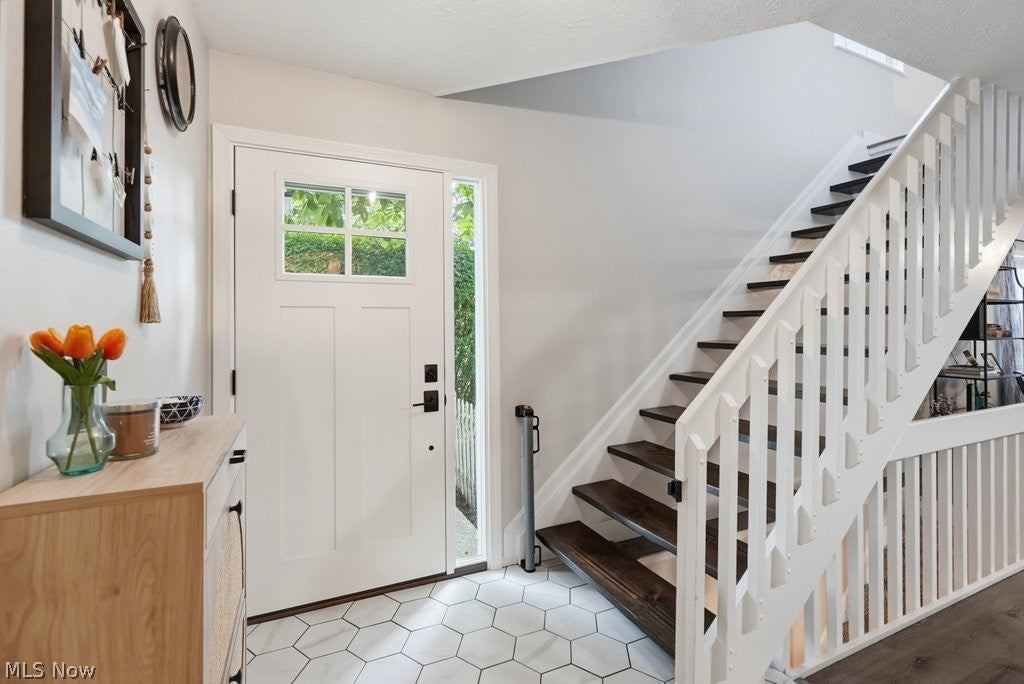
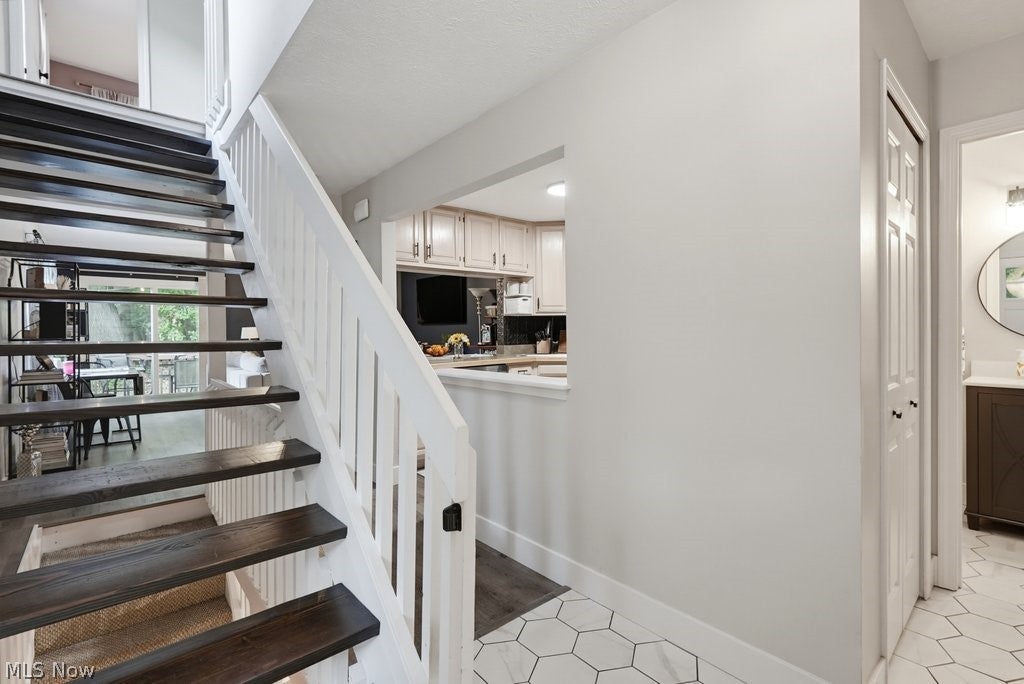
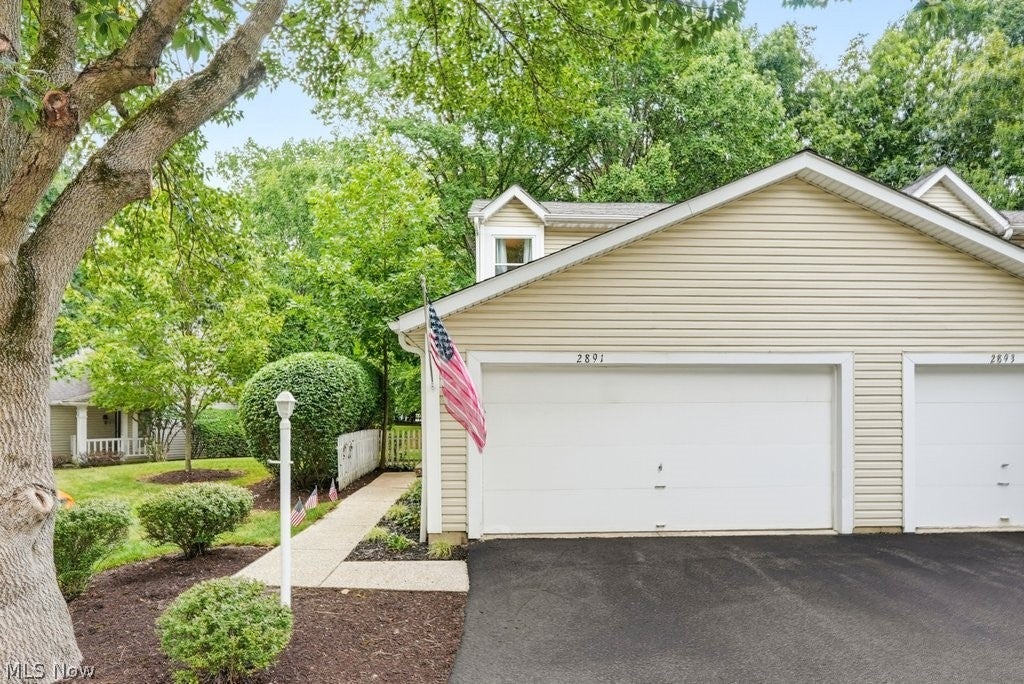
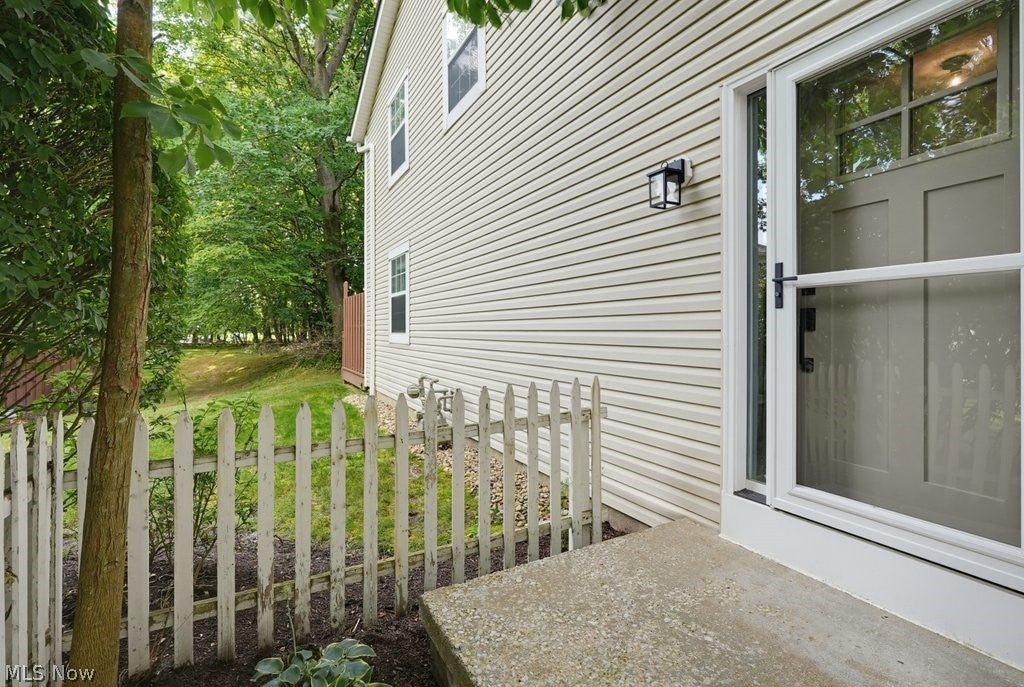
Welcome home to this beautifully updated end-unit townhome in Stow! This bright, open floor plan offers 2 bedrooms, 2.5 baths, a fully finished basement, and an attached two-car garage. The heart of the home is a warm, inviting living room with a gas fireplace, perfect for cozy nights in or entertaining friends. The space flows effortlessly into the kitchen, where a breakfast bar pass-through, generous counter space, and bar seating make casual meals a breeze. The adjacent dining area adds even more room to gather. An updated half bath rounds out the main level with style and everyday convenience. Upstairs is a true retreat: two spacious bedrooms sitting on opposite sides of the home for added privacy, along with an updated full bath. The thoughtful layout delivers comfort and function without the upkeep. The finished lower level extends your living space ideal for a home office, media room, or workout area. A full bath adds privacy and convenience for you and guests, while the laundry room keeps day-to-day life organized. Outside the rear deck overlooks peaceful woods. Don't miss this move-in ready gem in Stow!

Save
Ask
Tour
Hide
Share
Listing Snapshot
Price 
$195,000
Days On Site 
19 Days
Bedrooms 
2
Inside Area (SqFt) 
1,632 sqft
Total Baths 
3
Full Baths 
2
Partial Baths 
1
Lot Size 
0.025 Acres
Year Built 
1991
MLS® Number 
5233682
Status 
Pending
Property Tax 
$2,964.42
HOA/Condo/Coop Fees 
N/A
Sq Ft Source 
N/A
Friends & Family
Recent Activity
3 weeks agoStatus changed to Pending
3 weeks agoListing updated with changes from the MLS®
3 weeks agoListing first seen on site
General Features
Acres 
0.025
Attached Garage 
Yes
Garage 
Yes
Garage Spaces 
2
Land Lease 
No
Levels 
Two
Number Of Stories 
2
Parking 
AttachedGarage
Pets 
Yes
Property Sub Type 
Condominium
Sewer 
Public Sewer
SqFt Above 
1122
SqFt Below 
510
Water Source 
Public
Interior Features
Appliances 
DryerDishwasherMicrowaveRangeRefrigeratorWasher
Basement 
FullFinished
Cooling 
Central Air
Fireplace 
Yes
Fireplace Features 
GasLiving Room
Fireplaces 
1
Heating 
Natural GasForced Air
Laundry Features 
In Basement
Bathroom 
Dimensions - ND x NDLevel - Basement
Bedroom 
Dimensions - ND x NDLevel - Second
Kitchen 
Dimensions - ND x NDLevel - FirstFeatures - Breakfast Bar
Living Room 
Dimensions - ND x NDLevel - First
PrimaryBedroom 
Dimensions - ND x NDLevel - Second
Recreation 
Dimensions - ND x NDLevel - Basement
Save
Ask
Tour
Hide
Share
Exterior Features
Construction Details 
Vinyl Siding
Patio And Porch 
Deck
Roof 
AsphaltFiberglass
Community Features
Association Dues 
160
HOA Fee Frequency 
Monthly
School District 
Stow-Munroe Falls CS - 7714
Township 
Stow
Schools
School District
Stow-Munroe Falls CS - 7714
Elementary School
Unknown
Middle School
Unknown
High School
Unknown
Listing courtesy of Mandi Montgomery of Keller Williams Greater Metropolitan


The data relating to real estate for sale on this website comes in part from the Internet Data Exchange program of MLS NOW. Real estate listings held by brokerage firms other than are marked with the Internet Data Exchange logo and detailed information about them includes the name of the listing broker(s). The photos may be altered, edited, enhanced or virtually staged. Information Deemed Reliable But Not Guaranteed. Copyright 2026 - Multiple Listing Service, Inc. – All Rights Reserved.

Neighborhood & Commute
Source: Walkscore
Save
Ask
Tour
Hide
Share