

336 Arboretum CourtFairlawn, OH 44333
Due to the health concerns created by Coronavirus we are offering personal 1-1 online video walkthough tours where possible.
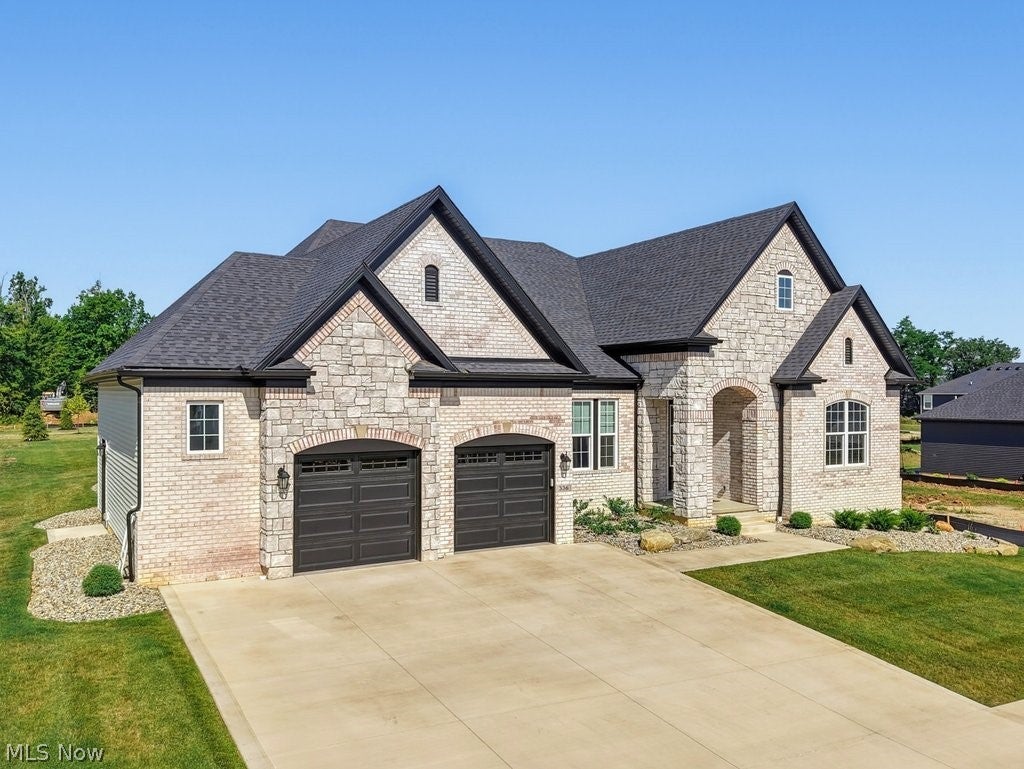
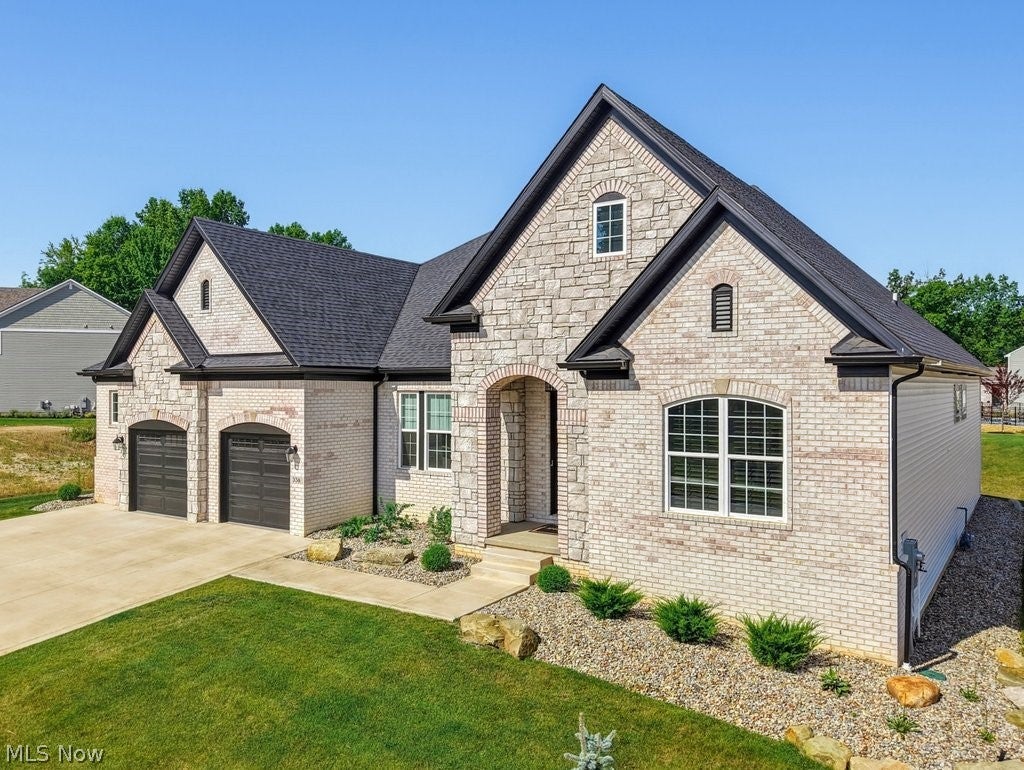
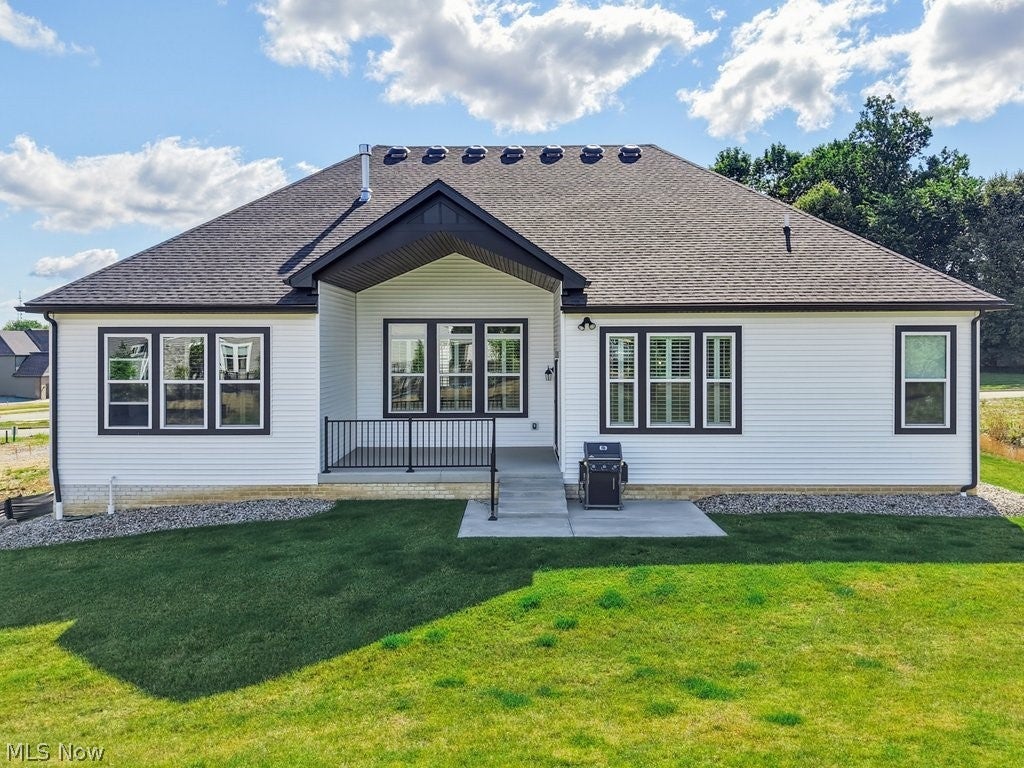
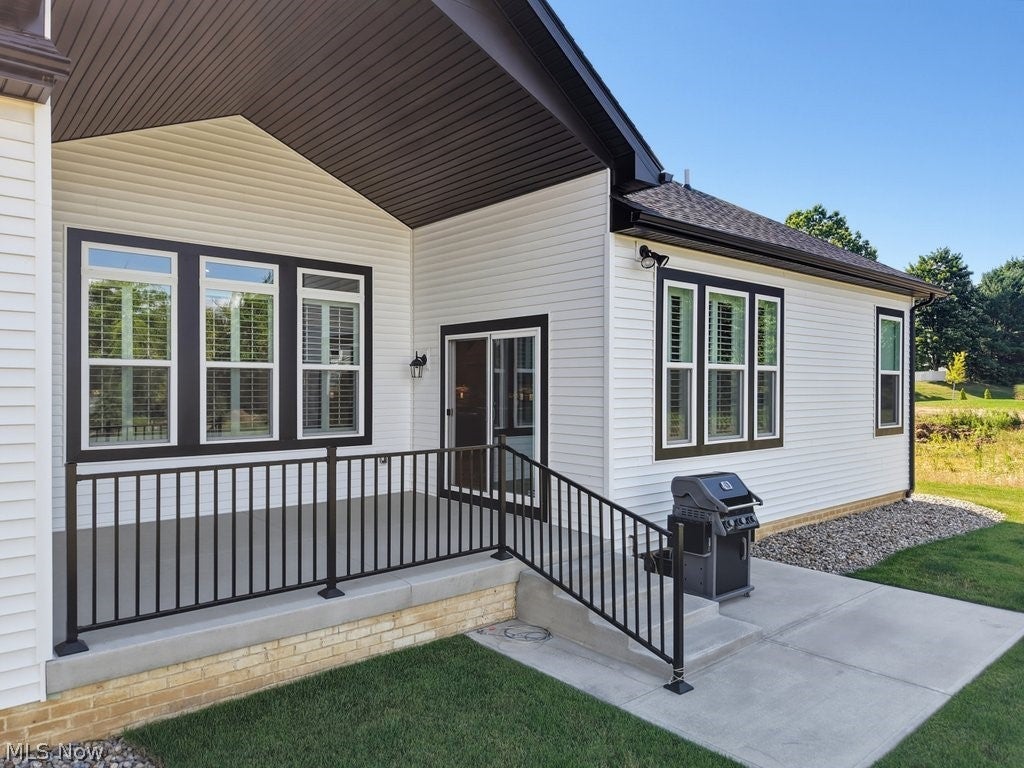
Stylish, elegant, and loaded with upgrades, this move- in ready home at 336 Arboretum Court offers effortless luxury living just minutes from Fairlawn's shopping, dining & major highways. Built just last year, this exceptional 3-bedroom, 3-bath home features 10' ceilings throughout, a dramatic beamed vaulted ceiling, designer lighting, 2 potential en suites, a private office & covered rear patio. Step into the welcoming foyer, highlighted by a statement light fixture & flanked by a private office behind double doors & a spacious guest suite w a walk-in closet & en suite BA w a quartz-topped vanity. The impressive great room showcases a soaring beamed vaulted ceiling, stone FP w gas logs & wood mantel & a wall of windows w plantation shutters that fills the space w natural light. The kitchen feat. warm-toned cabinetry, granite countertops, a large island w Blanco sink, under-cabinet lighting, stainless steel appliances (incl. a 6-burner gas range), a walk-in pantry, additional pantry cab & coffee/bar station. The dining area is surrounded by windows w plantation shutters & opens to the covered patio w a vaulted ceil., plus an adjoining concrete patio w a gas grill. The mudroom incl. a built-in bench & connects to the laundry room w quartz-topped folding counter, utility sink & direct access to a full guest BA w tile flooring, tub/shower & quartz-topped vanity. The 3rd BR feat. a walk-in closet & custom window treatment. The luxurious primary suite feat. plantation shutters, a spa-like en suite BA w quartz-topped double vanity, soaking tub, tiled shower w frameless glass door & oversized walk-in closet. A beautiful staircase w a wood handrail & metal spindles leads to the unfinished LL, plumbed for a future full BA & feat. a tankless HWT. Additional highlights incl. 8' interior doors throughout and an oversized 2.5-car gar w a storage bump-out. Don't miss this exceptional opportunity to own a truly move-in-ready home with high-end finishes close to everything!
| a month ago | Status changed to Active Under Contract | |
| a month ago | Listing updated with changes from the MLS® | |
| 2 months ago | Price changed to $749,500 | |
| 2 months ago | Listing first seen on site |

The data relating to real estate for sale on this website comes in part from the Internet Data Exchange program of MLS NOW. Real estate listings held by brokerage firms other than are marked with the Internet Data Exchange logo and detailed information about them includes the name of the listing broker(s). The photos may be altered, edited, enhanced or virtually staged. Information Deemed Reliable But Not Guaranteed. Copyright 2026 - Multiple Listing Service, Inc. – All Rights Reserved.