Save
Ask
Tour
Hide
Share
$350,000
21 Days On Site

11784 Chamberlain
Aurora, OH 44202

For Sale|Single Family Residence|Active Under Contract
3
Beds
2
Total Baths
2
Full Baths
1,309
SqFt
$267
/SqFt
1960
Built
Subdivision:
Boyers Acres
County:
Portage

Due to the health concerns created by Coronavirus we are offering personal 1-1 online video walkthough tours where possible.
11784 Chamberlain11784 Chamberlain11784 Chamberlain11784 Chamberlain
Save
Ask
Tour
Hide
Share

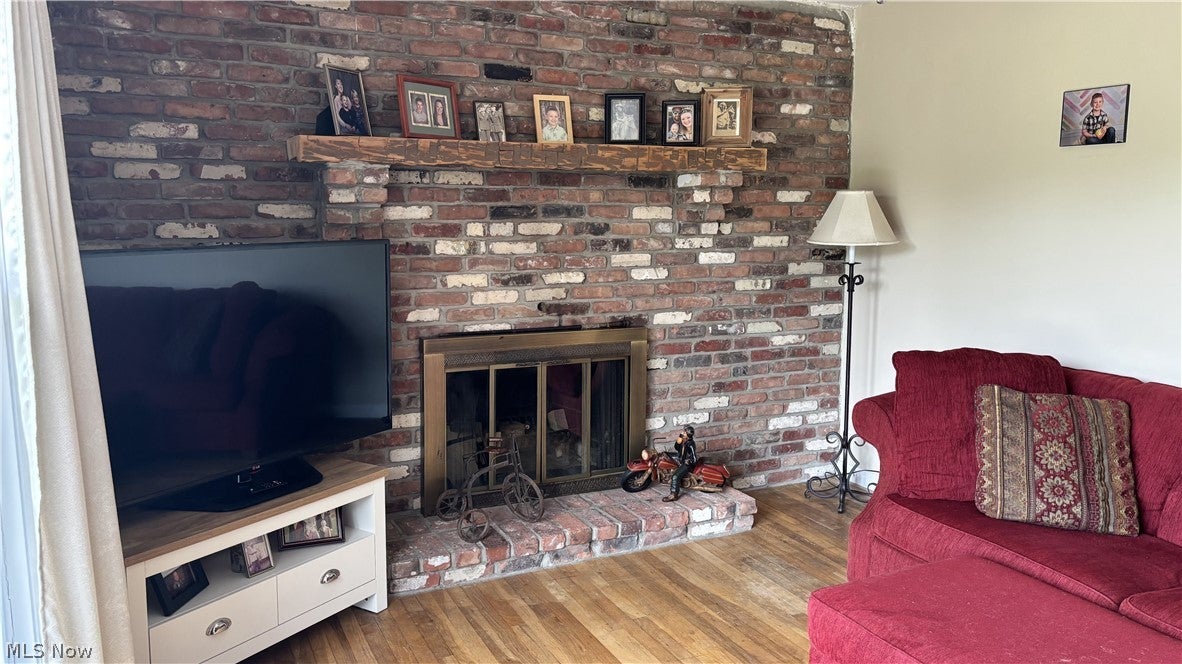
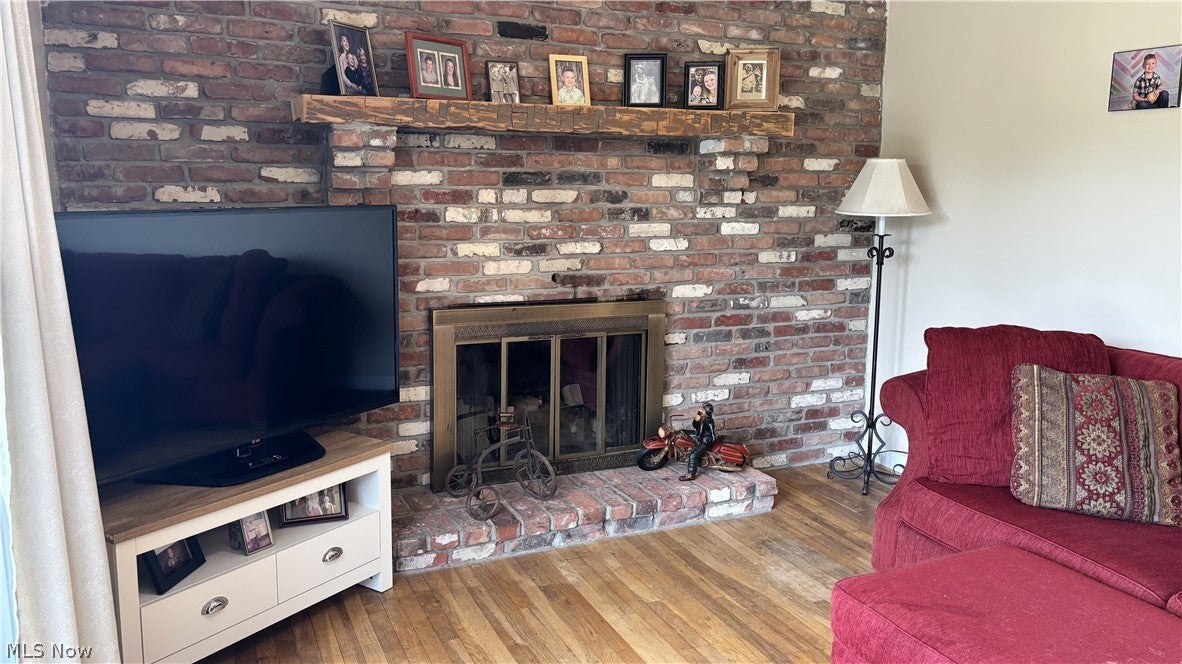
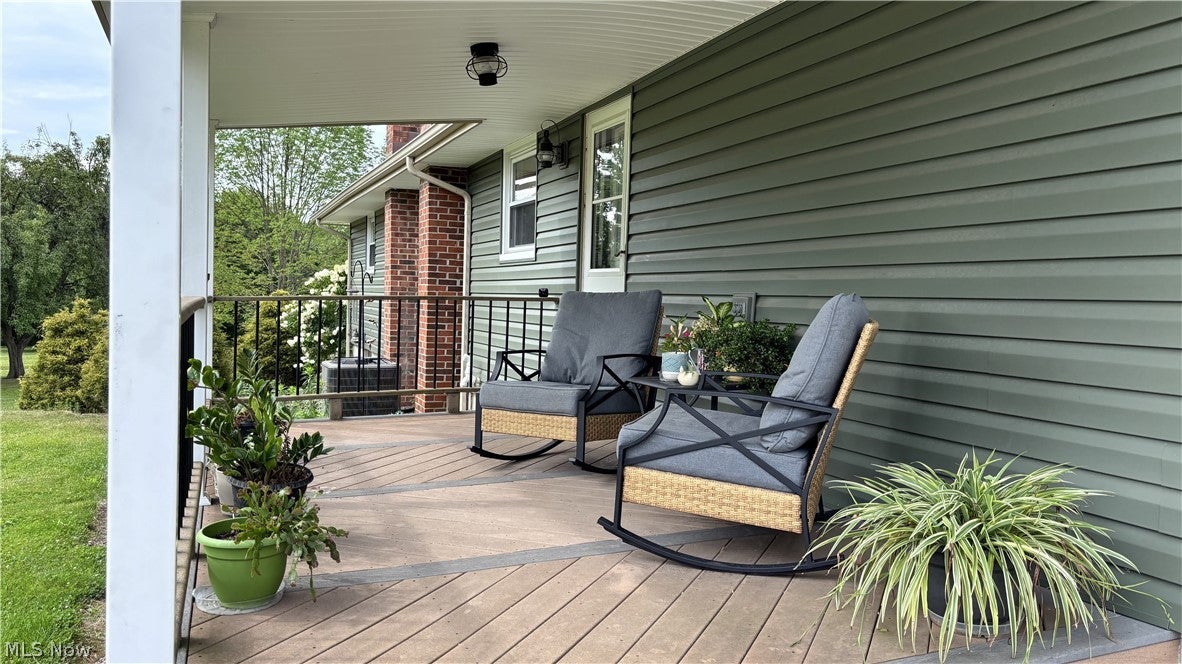
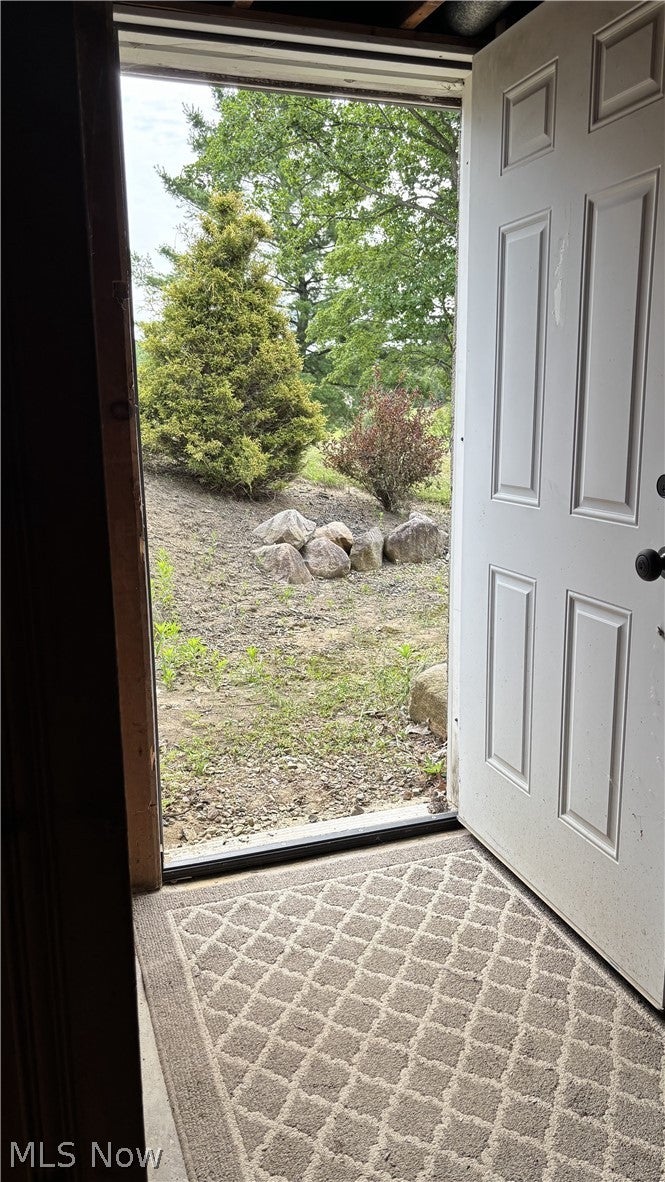
Welcome to this beautifully maintained ranch nestled on 2.6 picturesque acres in Aurora, offering the perfect blend of peaceful country living and modern updates. This 3-bedroom, 2-bath home features a warm and inviting living room with hardwood floors, a wood-burning fireplace, cabinets, and expansive windows that fill the space with natural light while showcasing the scenic surroundings. The updated eat-in kitchen is designed for both everyday living and entertaining, featuring granite countertops, Alderwood cabinetry, stainless steel appliances, a breakfast bar, and ample workspace. Hardwood flooring extends throughout the main living areas and bedrooms, while the updated bathrooms add style and functionality. The partially finished walk-out basement provides additional living space with a recreation area, bar, laundry, workshop, and abundant storage, offering endless possibilities for hobbies, entertaining, or a home gym. Outside, enjoy the beauty and privacy of the expansive property from the covered front porch or deck overlooking the mature trees and manicured grounds. A detached barn provides excellent space for storage, equipment, hobbies, or recreational use. Additional highlights include an attached two-car garage, central air, forced-air gas heat, well and septic, and a desirable location offering a peaceful rural setting with convenient access to shopping, dining, and major commuter routes. Don't miss this rare opportunity to own a move-in-ready home with acreage in Aurora!

Save
Ask
Tour
Hide
Share
Listing Snapshot
Price 
$350,000
Days On Site 
21 Days
Bedrooms 
3
Inside Area (SqFt) 
1,309 sqft
Total Baths 
2
Full Baths 
2
Partial Baths 
N/A
Lot Size 
2.6 Acres
Year Built 
1960
MLS® Number 
5233697
Status 
Active Under Contract
Property Tax 
$3,345
HOA/Condo/Coop Fees 
N/A
Sq Ft Source 
N/A
Friends & Family
Recent Activity
a week agoStatus changed to Active Under Contract
a week agoListing updated with changes from the MLS®
3 weeks agoListing first seen on site
General Features
Acres 
2.6
Attached Garage 
Yes
Direction Faces 
West
Garage 
Yes
Garage Spaces 
2
Land Lease 
No
Levels 
One
Parking 
AttachedDirect AccessGarageGarage Door OpenerPaved
Property Sub Type 
Single Family Residence
Sewer 
Septic Tank
SqFt Above 
1309
Style 
Ranch
Water Source 
Well
Interior Features
Basement 
FullPartially FinishedWalk-Out Access
Cooling 
Central Air
Fireplace 
Yes
Fireplaces 
1
Heating 
Natural GasForced Air
Main Level Bedrooms 
3
Bathroom 
Dimensions - 9 x 6.63Level - FirstDescription - Updated Main Bathroom
Bedroom 
Dimensions - 11 x 10Level - First
Dining Room 
Dimensions - 10.1 x 11.1Level - FirstFeatures - Breakfast Bar, Granite CountersDescription - with Ceiling Fan, Alderwood Cabinets, Stainless Appliances
EatInKitchen 
Dimensions - ND x NDLevel - First
EntryFoyer 
Dimensions - 5 x 5Level - First
Kitchen 
Dimensions - 24 x 12Level - FirstDescription - Updated Kitchen
Laundry 
Dimensions - ND x NDLevel - Basement
Living Room 
Dimensions - 24 x 11Level - FirstDescription - Wood burning Fireplace, Ceiling Fan
PrimaryBedroom 
Dimensions - 15 x 12Level - FirstDescription - Ceiling Fan
Recreation 
Dimensions - 36 x 19Level - Basement
Workshop 
Dimensions - ND x NDLevel - First
Save
Ask
Tour
Hide
Share
Exterior Features
Construction Details 
StoneVinyl SidingWood Siding
Fencing 
Other
Other Structures 
Barn(s)
Patio And Porch 
DeckPorch
Roof 
AsphaltFiberglass
View 
Trees/Woods
Waterview 
Trees/Woods
Community Features
School District 
Crestwood LSD - 6702
Township 
Mantua Twp
Schools
School District
Crestwood LSD - 6702
Elementary School
Unknown
Middle School
Unknown
High School
Unknown
Listing courtesy of Susan R Davis of Keller Williams Greater Metropolitan


The data relating to real estate for sale on this website comes in part from the Internet Data Exchange program of MLS NOW. Real estate listings held by brokerage firms other than are marked with the Internet Data Exchange logo and detailed information about them includes the name of the listing broker(s). The photos may be altered, edited, enhanced or virtually staged. Information Deemed Reliable But Not Guaranteed. Copyright 2026 - Multiple Listing Service, Inc. – All Rights Reserved.

Neighborhood & Commute
Source: Walkscore
Save
Ask
Tour
Hide
Share