

985 S Medina Line RoadWadsworth, OH 44281
Due to the health concerns created by Coronavirus we are offering personal 1-1 online video walkthough tours where possible.
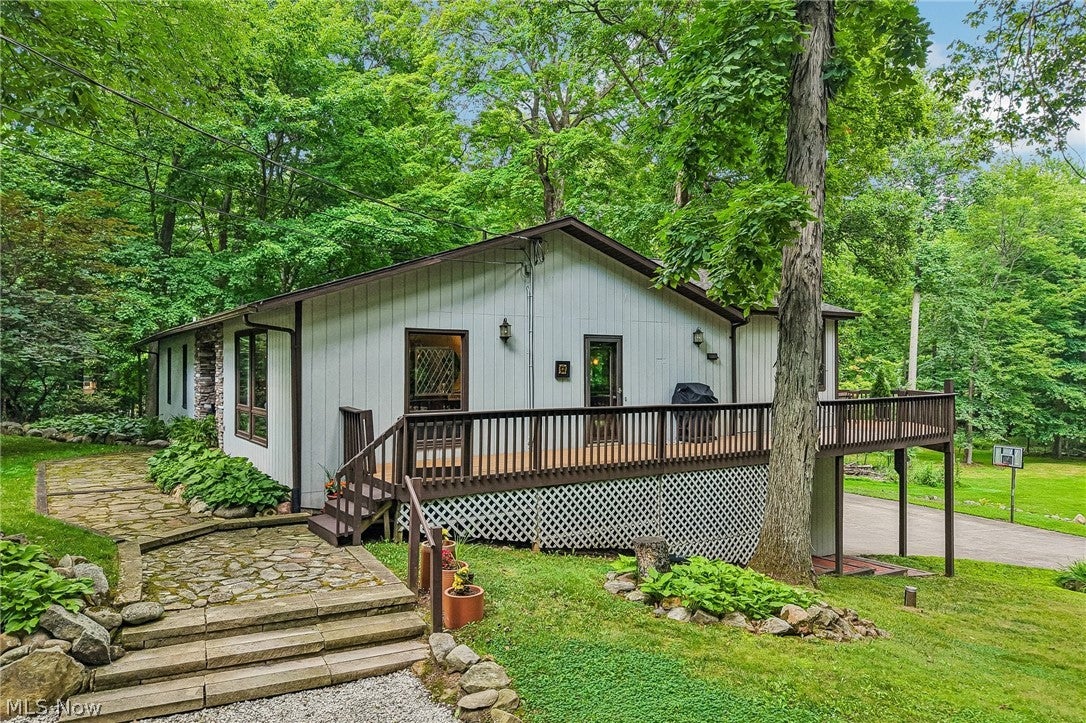
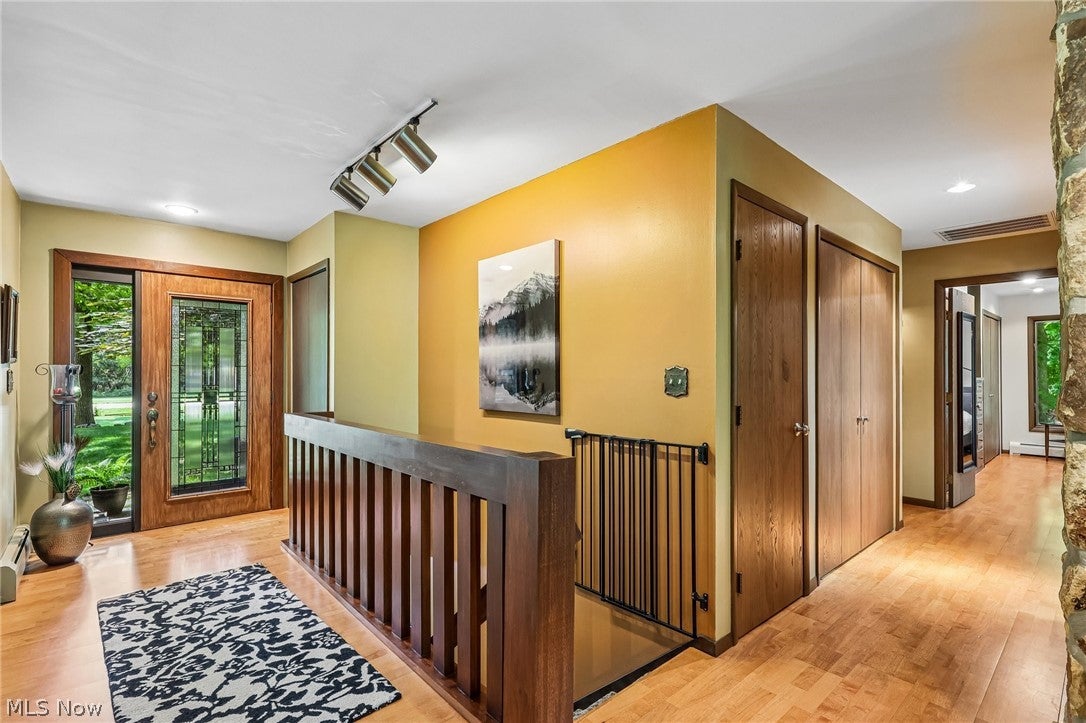
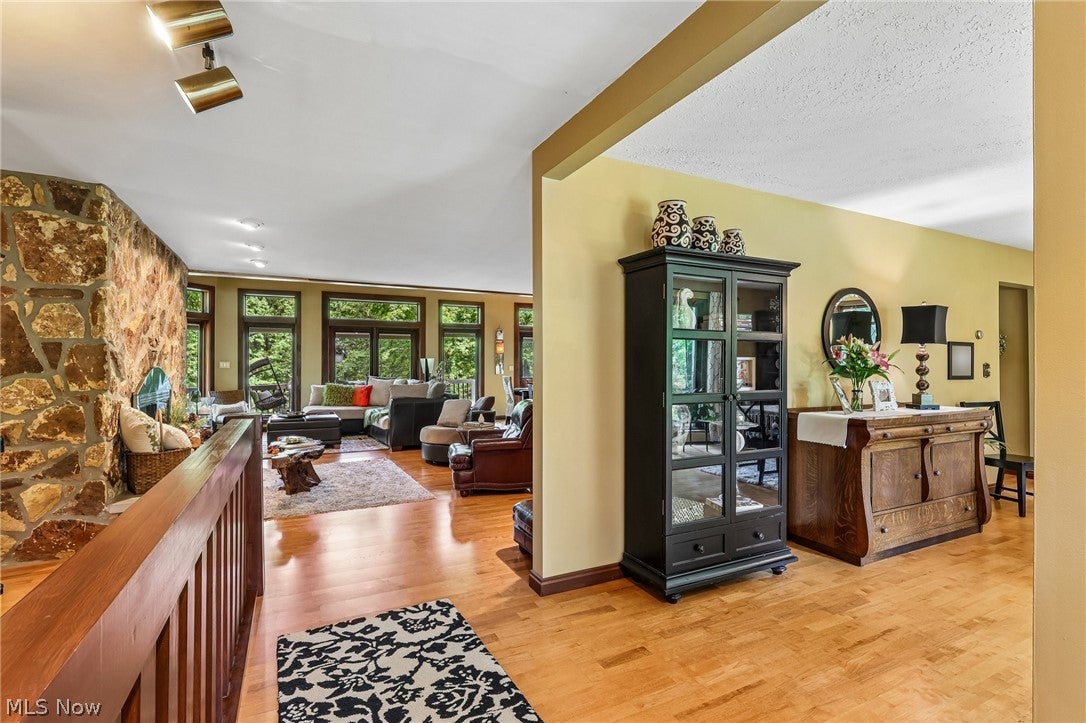
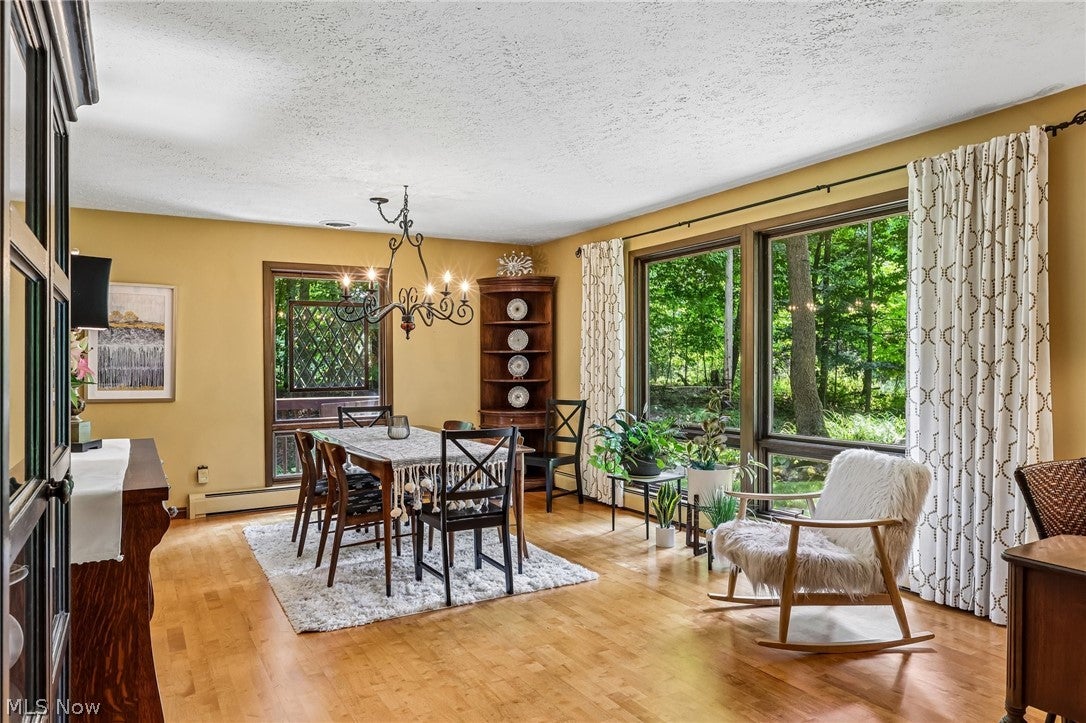
The listed price is a Starting Price. The offer deadline is 8/11/2026 at 8:00 pm. The seller will consider offers at any time before the deadline. If the seller doesn't receive an offer that meets their minimum before the deadline, we will call for prospective buyers' highest and best offer. A home, well, and septic inspection, along with a third-party appraisal, have been completed and are available upon request. Tucked away on a serene, wooded 1.27-acre lot in the Copley-Fairlawn School District, this well-maintained ranch is the epitome of quiet luxury while remaining just minutes from shopping, dining, and expressways! The foyer introduces you to the home's architectural appeal and warm tones. Host intimate dinner parties in the formal dining room, featuring huge windows and gleaming hardwood floors. Relax in the tranquil living room which showcases a dramatic stone fireplace, walls of windows, and a striking, vaulted wood ceiling. Both rooms open to the wrap-around balcony deck overlooking the private yard and lush wooded backdrop. The showstopping kitchen offers extensive cabinetry, granite countertops, an expansive center island/breakfast bar, and outdoor access. Retreat to the primary suite with deck access, multiple closets and custom built-ins, and an ensuite bathroom with a Jacuzzi tub. Two additional bedrooms and a full bathroom complete the main level. The walk-out lower level adds 661 finished square feet with a family room featuring a brick fireplace, a 3rd full bathroom, an office/multi-purpose area, laundry room, and ample unfinished storage space. Step outside to the covered patio, or enjoy panoramic views from the balcony deck overlooking the large yard and huge driveway. An attached 2-car garage completes this exceptional home. This home is truly move-in ready!
| 2 weeks ago | Status changed to Pending | |
| 2 weeks ago | Listing updated with changes from the MLS® | |
| 3 weeks ago | Listing first seen on site |

The data relating to real estate for sale on this website comes in part from the Internet Data Exchange program of MLS NOW. Real estate listings held by brokerage firms other than are marked with the Internet Data Exchange logo and detailed information about them includes the name of the listing broker(s). The photos may be altered, edited, enhanced or virtually staged. Information Deemed Reliable But Not Guaranteed. Copyright 2026 - Multiple Listing Service, Inc. – All Rights Reserved.