

3716 Bailey AvenueCleveland, OH 44113
Due to the health concerns created by Coronavirus we are offering personal 1-1 online video walkthough tours where possible.
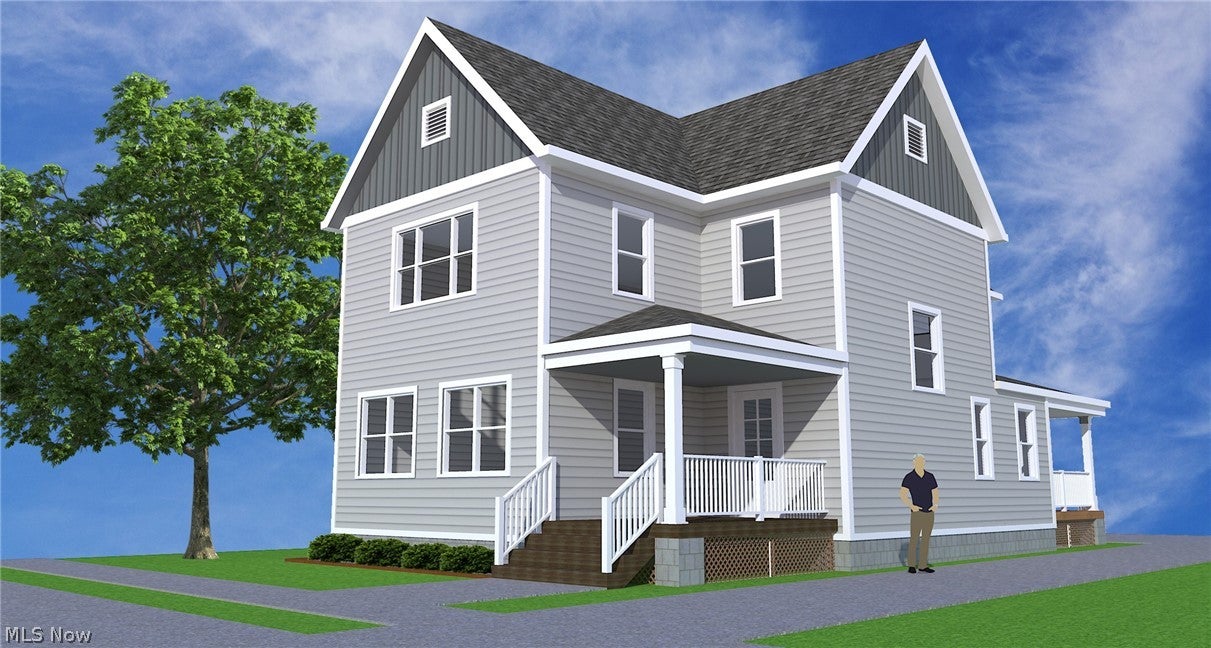
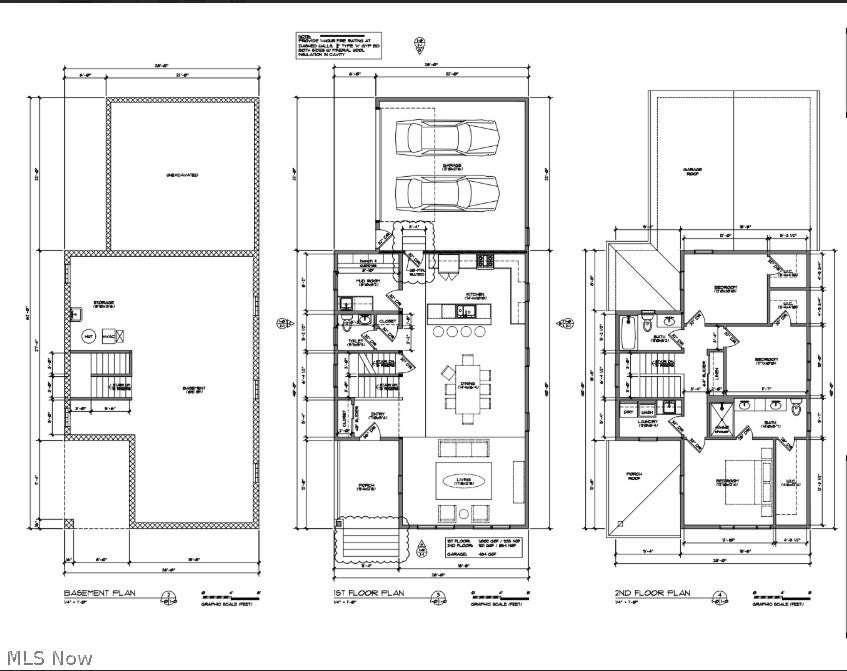
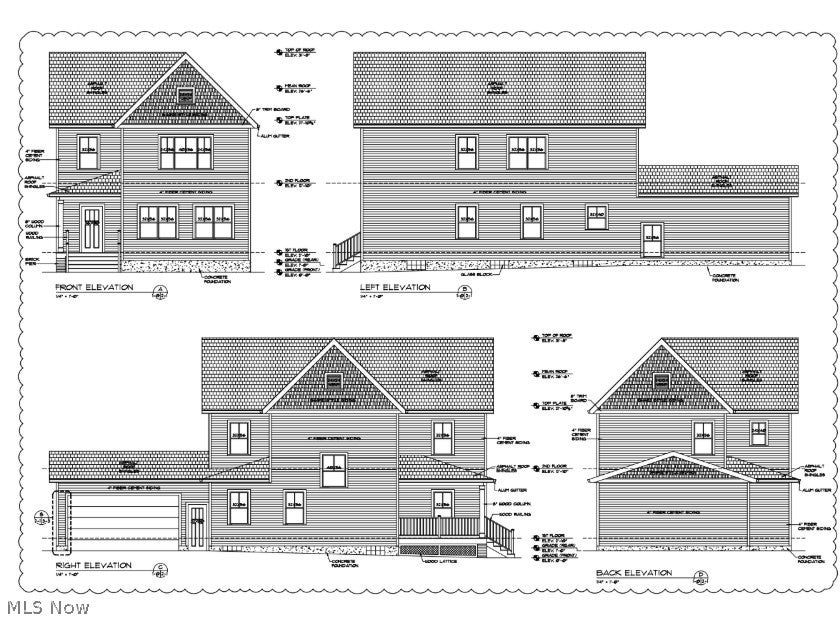
BRAND-NEW OHIO CITY CONSTRUCTION | DOUBLE LOT | ATTACHED 2-CAR GARAGE I TAX ABATEMENT! Rare opportunity to own brand-new construction in Ohio City offering features that are hard to find together—a spacious double lot and ATTACHED 2-car garage with direct access into the home. Offering this thoughtfully designed 3-bedroom, 2.5-bath home features a bright open-concept first floor with contemporary finishes throughout. The modern kitchen features a large center island and flows seamlessly into the dining and living areas—perfect for everyday living and entertaining. The attached garage connects directly to a convenient mudroom, an especially valuable feature during Cleveland winters. Upstairs, the private primary suite features an en-suite bath and walk-in closet, along with two additional bedrooms, a full bath and dedicated second-floor laundry. A full basement provides abundant storage and excellent potential for future finished living space. The approx. 5,000-sq.-ft. double lot provides exceptional outdoor space rarely found with new construction in the city. Minutes from Ohio City dining, West Side Market, Tremont, Downtown Cleveland and major highways. Detail : 1,923 GSF living/above-ground area, 891- unfinished basement ,484 GSF garage= 3298 Sqft.
| a month ago | Price changed to $599,000 | |
| a month ago | Listing updated with changes from the MLS® | |
| 2 months ago | Listing first seen on site |

The data relating to real estate for sale on this website comes in part from the Internet Data Exchange program of MLS NOW. Real estate listings held by brokerage firms other than are marked with the Internet Data Exchange logo and detailed information about them includes the name of the listing broker(s). The photos may be altered, edited, enhanced or virtually staged. Information Deemed Reliable But Not Guaranteed. Copyright 2026 - Multiple Listing Service, Inc. – All Rights Reserved.
Did you know? You can invite friends and family to your search. They can join your search, rate and discuss listings with you.