Save
Ask
Tour
Hide
Share
$1,050,000
20 Days On Site

6559 Hammontree Drive
Hudson, OH 44236

Single Family Residence|Pending
4
Beds
5
Total Baths
4
Full Baths
1
Partial Bath
5,512
SqFt
$190
/SqFt
1991
Built
Subdivision:
Canterbury On Lakes
County:
Summit

Due to the health concerns created by Coronavirus we are offering personal 1-1 online video walkthough tours where possible.
6559 Hammontree Drive6559 Hammontree Drive6559 Hammontree Drive6559 Hammontree Drive
Save
Ask
Tour
Hide
Share

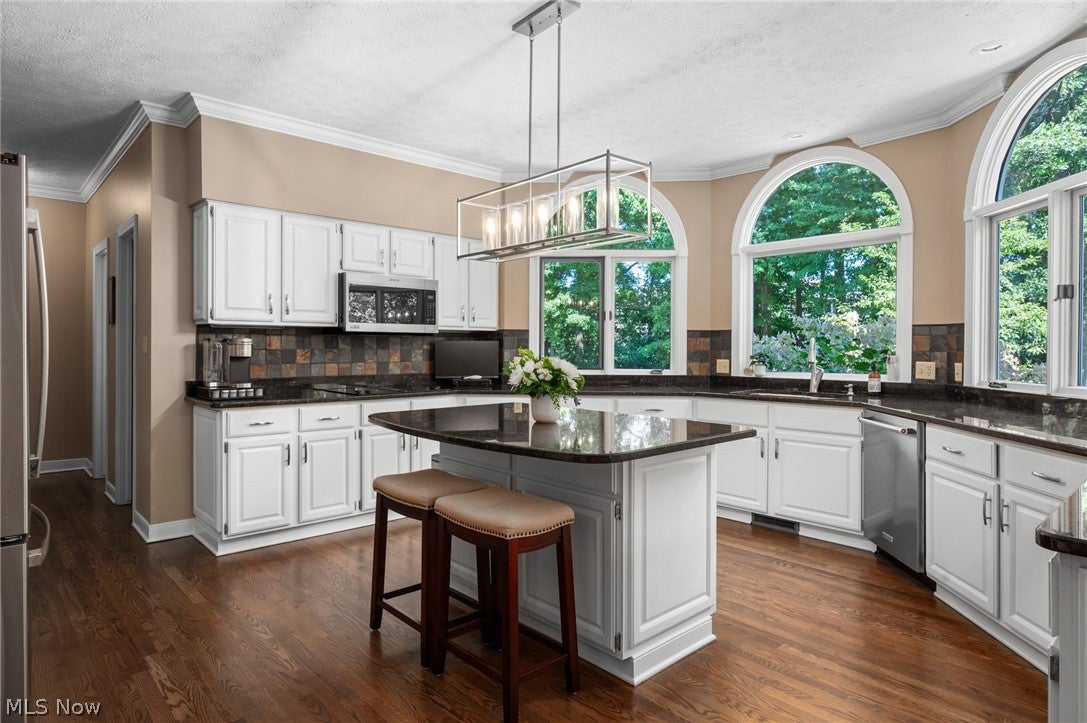
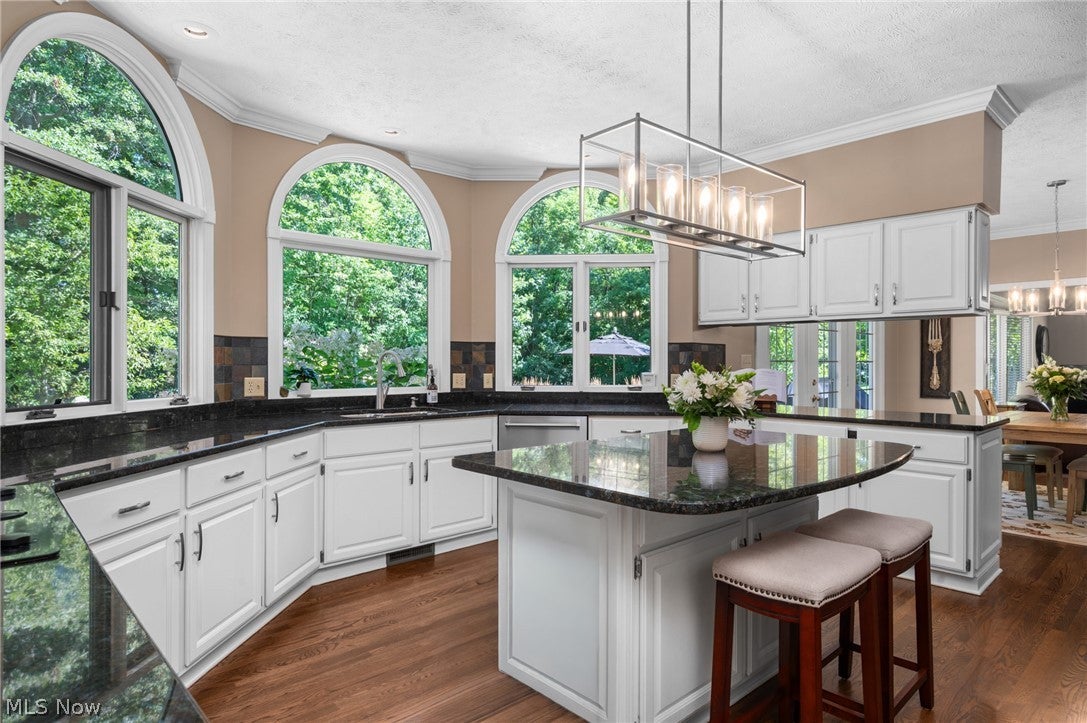
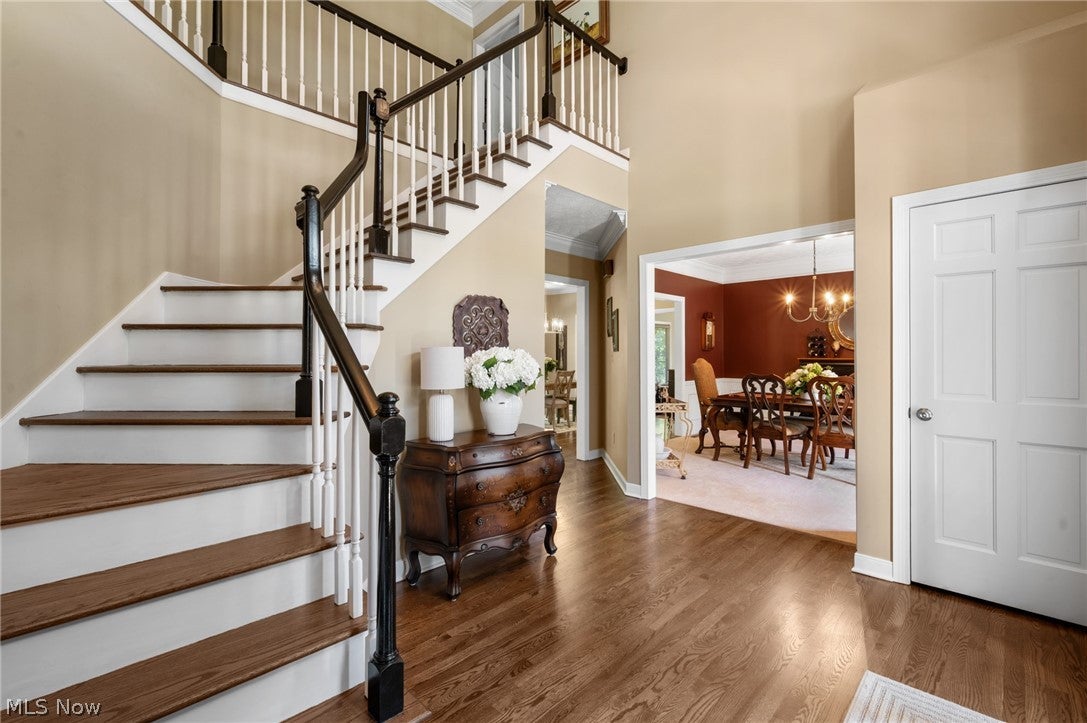
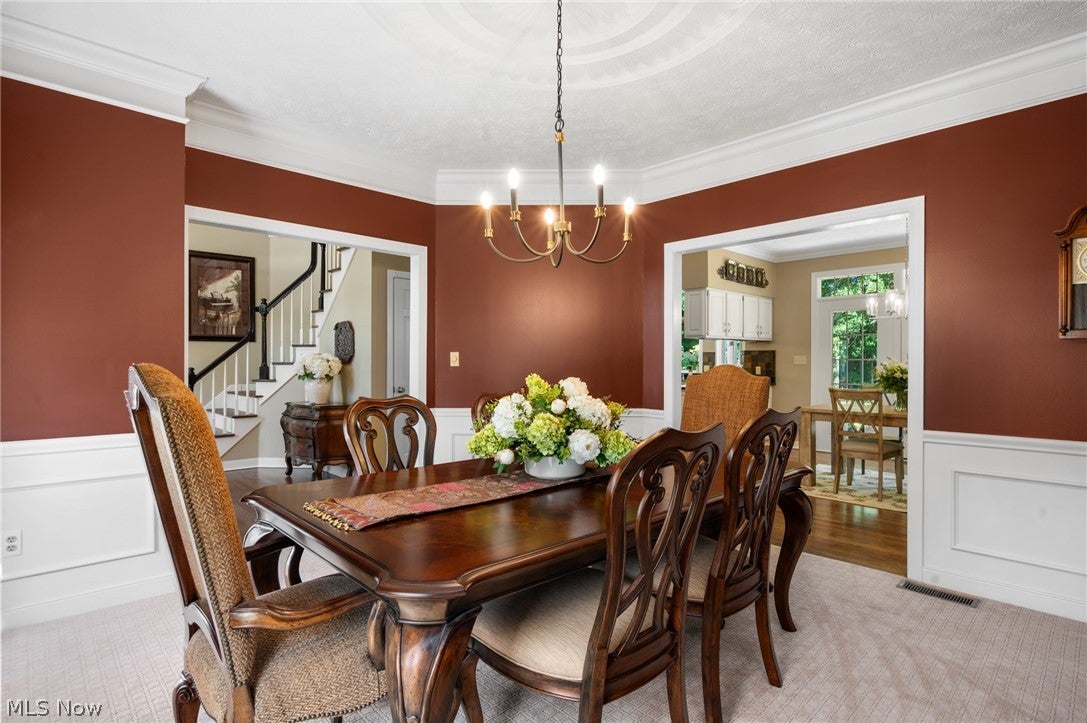
Tucked away on a beautifully landscaped 1.1-acre wooded lot in the highly sought-after Canterbury on the Lakes, this timeless Colonial offers a rare combination of elegance, privacy, and everyday comfort. A grand two-story foyer welcomes you into thoughtfully designed living spaces where natural light, timeless finishes, and effortless flow create a home equally suited for entertaining and quiet evenings at home. The formal living and dining rooms provide classic spaces for gathering, while the beautifully appointed kitchen features granite countertops, stainless steel appliances, generous prep space, and picturesque views of the private backyard. The adjoining vaulted family room is filled with natural light from a charming bay window and centered around a warm fireplace, creating an inviting space to relax in every season. A private first-floor office offers the perfect work-from-home retreat, while the oversized mudroom and powder room add everyday convenience. Upstairs, the serene primary suite feels like a private sanctuary with a vaulted ceiling, spacious walk-in closet, and spa-inspired bath featuring dual vanities, a soaking tub, and separate shower. Three additional bedrooms and two full bathrooms provide comfortable accommodations for family and guests. The finished lower level offers exceptional flexibility with custom built-ins, a wet bar, and a full bathroom, making it ideal for entertaining, recreation, or overnight visitors. Outside, the beautifully landscaped backyard serves as a peaceful extension of the home. The expansive stone patio is perfect for morning coffee, summer dinners under the trees, or simply enjoying the tranquility of this private setting. A three-car garage completes the property. A rare offering in Canterbury on the Lakes, this exceptional residence combines timeless craftsmanship, gracious living spaces, and a picturesque setting to create a home as beautiful as the life it inspires.

Save
Ask
Tour
Hide
Share
Listing Snapshot
Price 
$1,050,000
Days On Site 
20 Days
Bedrooms 
4
Inside Area (SqFt) 
5,512 sqft
Total Baths 
5
Full Baths 
4
Partial Baths 
1
Lot Size 
1.1 Acres
Year Built 
1991
MLS® Number 
5233794
Status 
Pending
Property Tax 
$12,676.54
HOA/Condo/Coop Fees 
$42.5 monthly
Sq Ft Source 
N/A
Friends & Family
Recent Activity
a week agoStatus changed to Pending
a week agoListing updated with changes from the MLS®
3 weeks agoListing first seen on site
General Features
Acres 
1.1
Attached Garage 
Yes
Direction Faces 
Northwest
Garage 
Yes
Garage Spaces 
3
Land Lease 
No
Levels 
Three Or MoreTwo
Number Of Stories 
2
Parking 
AttachedGarage
Property Sub Type 
Single Family Residence
Security 
Security SystemCarbon Monoxide Detector(s)Smoke Detector(s)
Sewer 
Public Sewer
Special Circumstances 
Standard
SqFt Above 
3712
SqFt Below 
1800
Style 
Colonial
Water Source 
Public
Interior Features
Appliances 
DryerDishwasherDisposalMicrowaveRangeRefrigeratorWasherOven
Basement 
Dimensions - ND x NDLevel - Lower
Cooling 
Central Air
Fireplace 
Yes
Fireplace Features 
Family RoomGas
Fireplaces 
1
Heating 
Natural GasForced Air
Interior 
Vaulted Ceiling(s)Wet BarBuilt-in FeaturesCrown MoldingDouble VanityEntrance FoyerEat-in KitchenGranite CountersKitchen IslandOpen FloorplanPantrySoaking TubWalk-In Closet(s)
Laundry Features 
Main LevelLaundry Room
Bathroom 
Dimensions - 12 x 12Level - Basement
Bedroom 
Dimensions - ND x NDLevel - Second
Dining Room 
Dimensions - 15 x 13Level - First
EatInKitchen 
Dimensions - 17 x 18Level - FirstFeatures - Breakfast Bar, Granite Counters
EntryFoyer 
Dimensions - ND x NDLevel - First
Family Room 
Dimensions - 19 x 23Level - FirstFeatures - Vaulted Ceiling(s)
Laundry 
Dimensions - 10 x 14Level - FirstFeatures - Built-in Features
Living Room 
Dimensions - 15 x 14Level - First
Office 
Dimensions - ND x NDLevel - First
PrimaryBathroom 
Dimensions - ND x NDLevel - SecondFeatures - Granite Counters, Soaking Tub, Walk-In Closet(s)
PrimaryBedroom 
Dimensions - 19 x 15Level - SecondFeatures - Vaulted Ceiling(s)
Recreation 
Dimensions - ND x NDLevel - LowerFeatures - Wet Bar, Bookcases, Built-in Features
Save
Ask
Tour
Hide
Share
Exterior Features
Construction Details 
BrickVinyl Siding
Exterior 
Fire PitLightingPrivate Yard
Lot Features 
Corner LotPrivateWooded
Patio And Porch 
Front PorchPatio
Roof 
AsphaltFiberglass
View 
Trees/Woods
Waterview 
Trees/Woods
Community Features
Accessibility Features 
Therapeutic Whirlpool
Association Dues 
510
HOA Fee Frequency 
Annually
School District 
Hudson CSD - 7708
Township 
Other Township
Schools
School District
Hudson CSD - 7708
Elementary School
Unknown
Middle School
Unknown
High School
Unknown
Listing courtesy of Kathryn Madio of Keller Williams Living


The data relating to real estate for sale on this website comes in part from the Internet Data Exchange program of MLS NOW. Real estate listings held by brokerage firms other than are marked with the Internet Data Exchange logo and detailed information about them includes the name of the listing broker(s). The photos may be altered, edited, enhanced or virtually staged. Information Deemed Reliable But Not Guaranteed. Copyright 2026 - Multiple Listing Service, Inc. – All Rights Reserved.

Neighborhood & Commute
Source: Walkscore
Save
Ask
Tour
Hide
Share