Save
Ask
Tour
Hide
Share
$985,000
18 Days On Site

7380 Rollingbrook Trail
Solon, OH 44139

Single Family Residence|Pending
4
Beds
6
Total Baths
4
Full Baths
2
Partial Baths
6,131
SqFt
$161
/SqFt
1991
Built
Subdivision:
Rollingbrook Estates
County:
Cuyahoga

Due to the health concerns created by Coronavirus we are offering personal 1-1 online video walkthough tours where possible.
7380 Rollingbrook Trail7380 Rollingbrook Trail7380 Rollingbrook Trail7380 Rollingbrook Trail
Save
Ask
Tour
Hide
Share

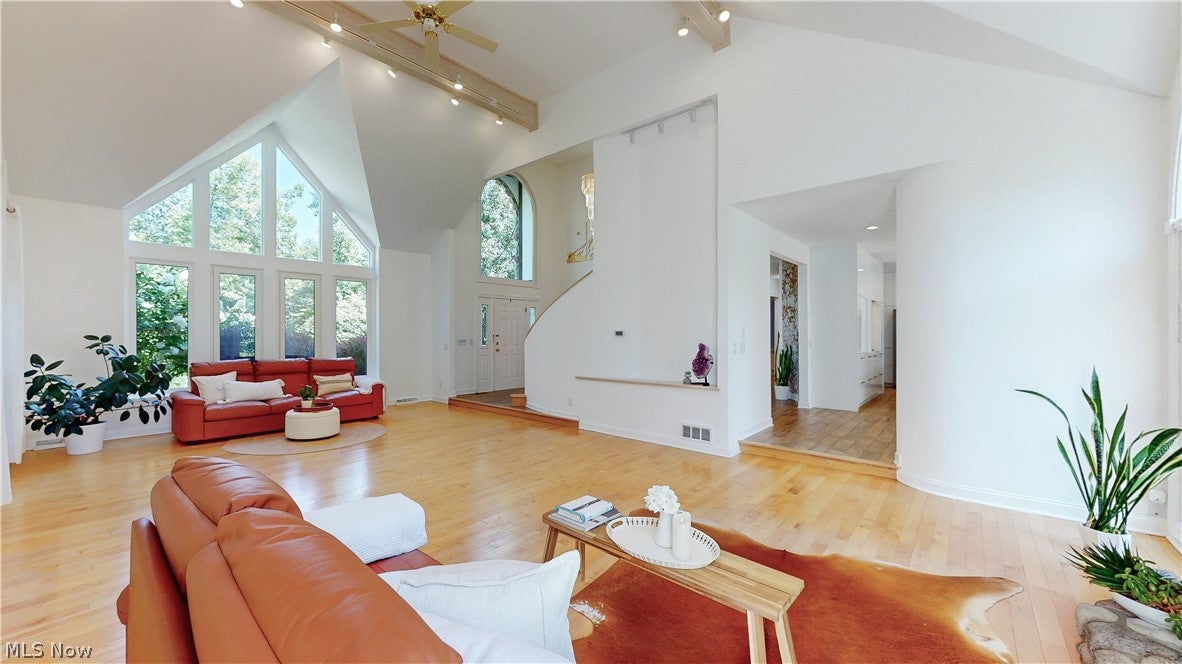
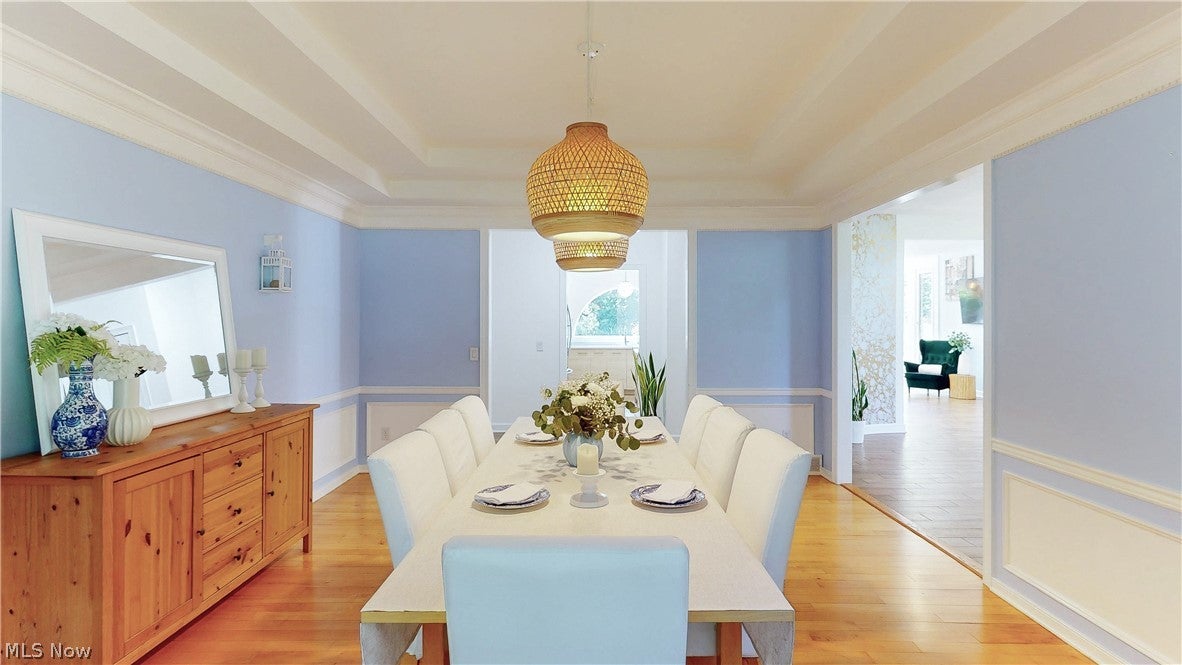
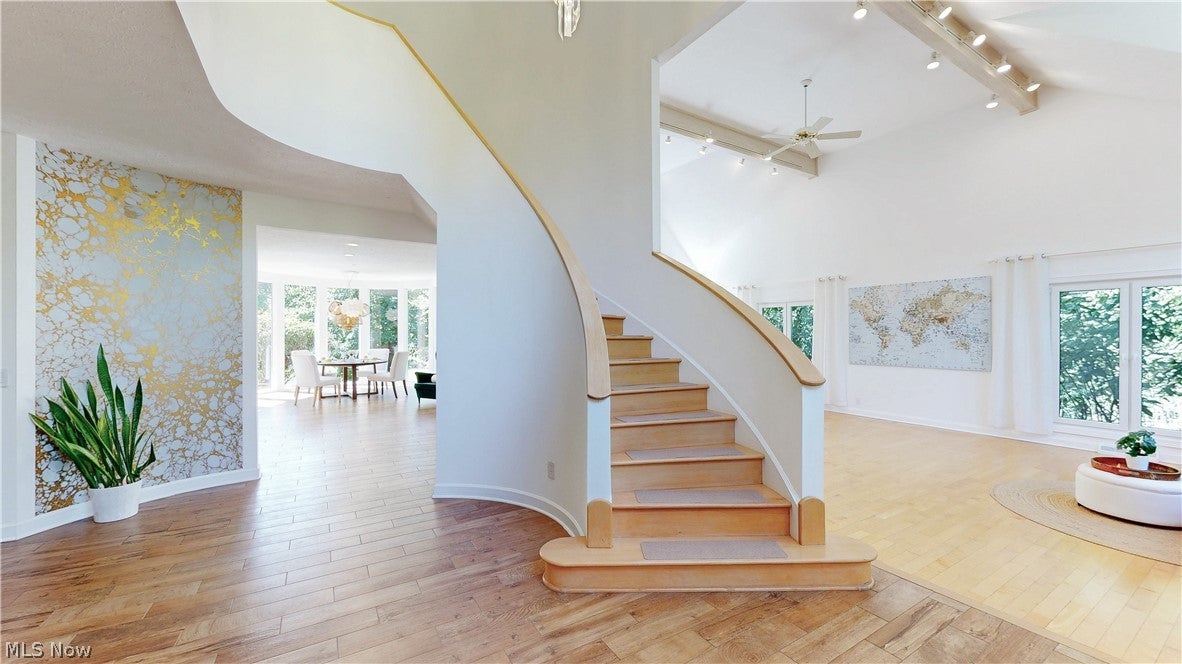
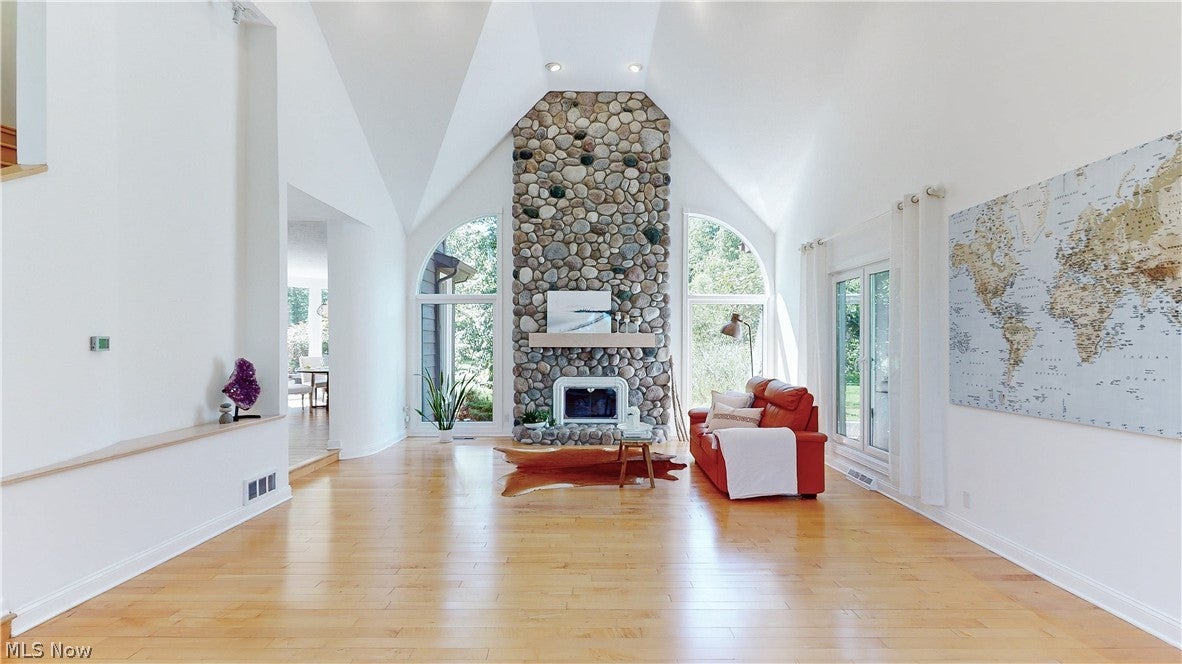
Privately nestled on 5 wooded acres in Rollingbrook Estates, this beautifully updated home offers exceptional space and privacy. The dramatic two-story great room features soaring ceilings, walls of windows and a floor-to-ceiling stone fireplace. The renovated kitchen features custom cabinetry, quartz countertops, a large center island, premium appliances and a spacious dining area overlooking the backyard. A first-floor library provides an ideal home office or flex space. The spacious primary suite features a walk-in closet and spa-like bath with steam shower, soaking tub and heated floor. Three additional bedrooms and two full baths complete the second floor. The expansive finished lower level offers multiple recreation areas, a kitchenette, sauna and full bath. Outdoor living includes a covered deck and patio overlooking the private backyard, mature landscaping and wooded surroundings. With over 6,000 square feet of finished living space across three levels and a three-car garage, this is a rare opportunity in Rollingbrook Estates.

Save
Ask
Tour
Hide
Share
Listing Snapshot
Price 
$985,000
Days On Site 
18 Days
Bedrooms 
4
Inside Area (SqFt) 
6,131 sqft
Total Baths 
6
Full Baths 
4
Partial Baths 
2
Lot Size 
5.0229 Acres
Year Built 
1991
MLS® Number 
5233850
Status 
Pending
Property Tax 
$16,046
HOA/Condo/Coop Fees 
$16.67 monthly
Sq Ft Source 
N/A
Friends & Family
Recent Activity
2 weeks agoStatus changed to Pending
2 weeks agoListing updated with changes from the MLS®
3 weeks agoListing first seen on site
General Features
Acres 
5.0229
Attached Garage 
Yes
Direction Faces 
East
Garage 
Yes
Garage Spaces 
3
Home Warranty 
Yes
Land Lease 
No
Levels 
Two
Parking 
AttachedGarageGarage Faces Side
Property Sub Type 
Single Family Residence
Sewer 
Public Sewer
SqFt Above 
4131
SqFt Below 
2000
Style 
Colonial, Tudor
Water Source 
Public
Interior Features
Appliances 
DryerDishwasherMicrowaveRangeRefrigeratorWasher
Basement 
FinishedStorage Space
Cooling 
Central Air
Fireplace 
Yes
Fireplace Features 
Gas Log
Fireplaces 
1
Heating 
Forced Air
Laundry Features 
Main LevelLaundry Room
Bedroom 
Dimensions - 12 x 12Level - Second
Dining Room 
Dimensions - 18 x 13Level - First
EatInKitchen 
Dimensions - 23 x 13Level - First
Great Room 
Dimensions - 30 x 16Level - First
Kitchen 
Dimensions - 14 x 12Level - First
Library 
Dimensions - 14 x 14Level - First
PrimaryBedroom 
Dimensions - 19 x 17Level - Second
Recreation 
Dimensions - 25 x 25Level - Lower
Save
Ask
Tour
Hide
Share
Exterior Features
Construction Details 
Stone VeneerStuccoWood Siding
Exterior 
Fire Pit
Other Structures 
Shed(s)
Patio And Porch 
CoveredDeck
Roof 
AsphaltFiberglass
Community Features
Association Dues 
200
HOA Fee Frequency 
Annually
School District 
Solon CSD - 1828
Township 
Solon
Schools
School District
Solon CSD - 1828
Elementary School
Unknown
Middle School
Unknown
High School
Unknown
Listing courtesy of Veena Bhupali of The Agency Cleveland Northcoast


The data relating to real estate for sale on this website comes in part from the Internet Data Exchange program of MLS NOW. Real estate listings held by brokerage firms other than are marked with the Internet Data Exchange logo and detailed information about them includes the name of the listing broker(s). The photos may be altered, edited, enhanced or virtually staged. Information Deemed Reliable But Not Guaranteed. Copyright 2026 - Multiple Listing Service, Inc. – All Rights Reserved.

Neighborhood & Commute
Source: Walkscore
Save
Ask
Tour
Hide
Share