Save
Ask
Tour
Hide
Share
$449,900
21 Days On Site

37959 Detroit Road
Avon, OH 44011

Single Family Residence|Pending
4
Beds
3
Total Baths
2
Full Baths
1
Partial Bath
4,459
SqFt
$101
/SqFt
1992
Built
County:
Lorain

Due to the health concerns created by Coronavirus we are offering personal 1-1 online video walkthough tours where possible.
37959 Detroit Road37959 Detroit Road37959 Detroit Road37959 Detroit Road
Save
Ask
Tour
Hide
Share

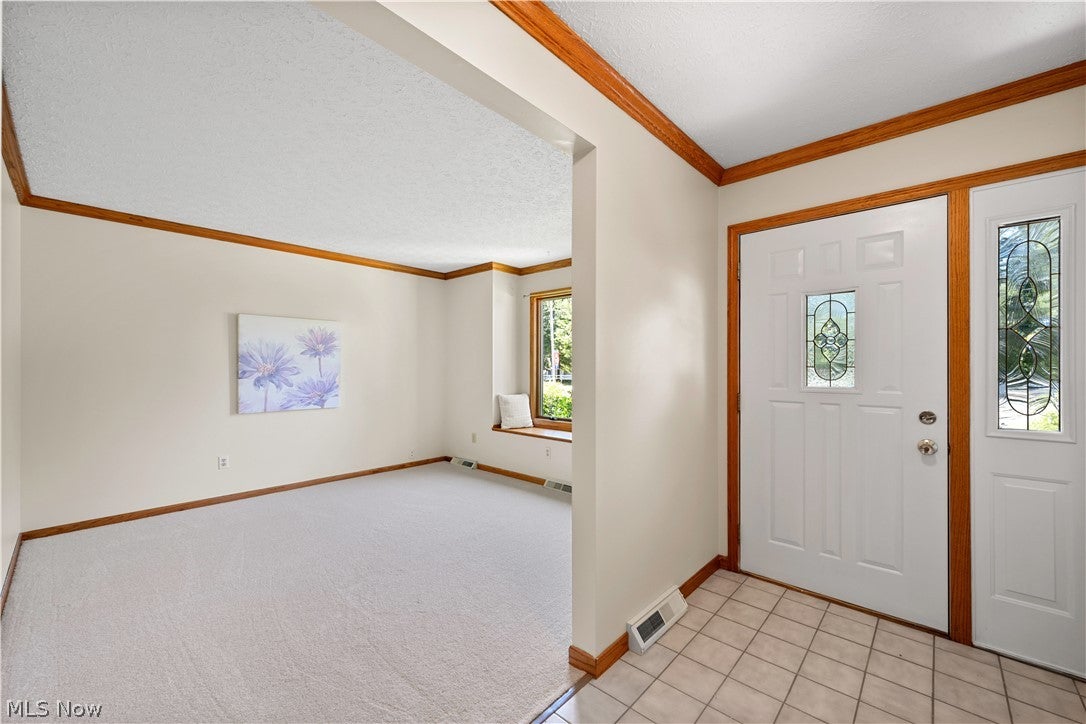
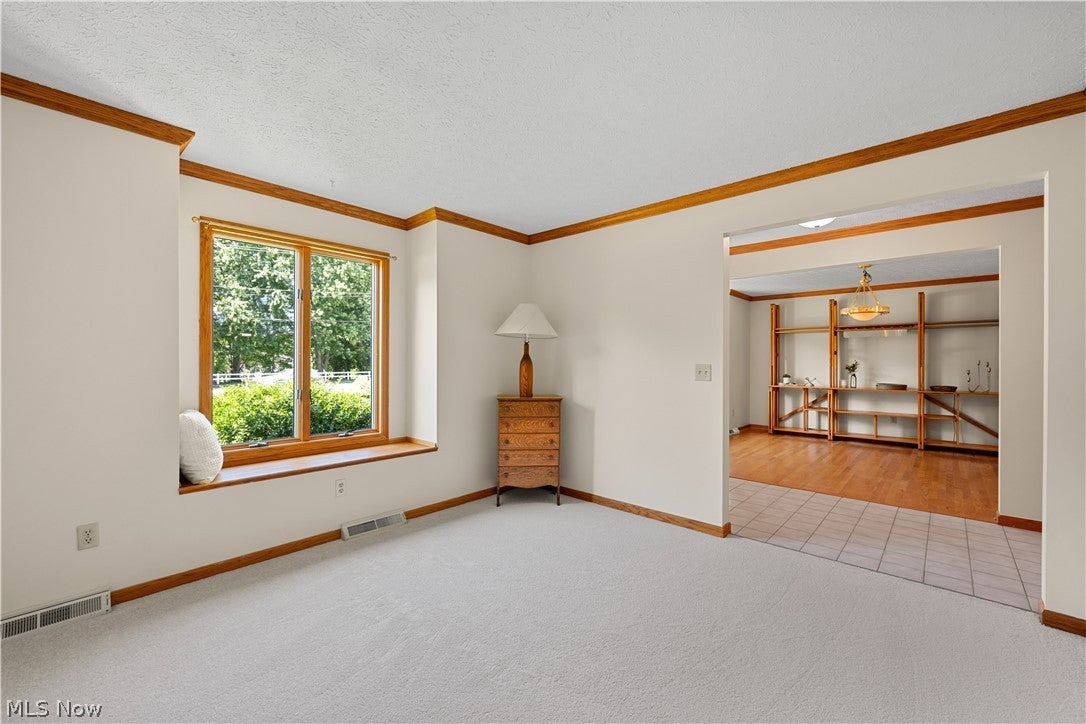
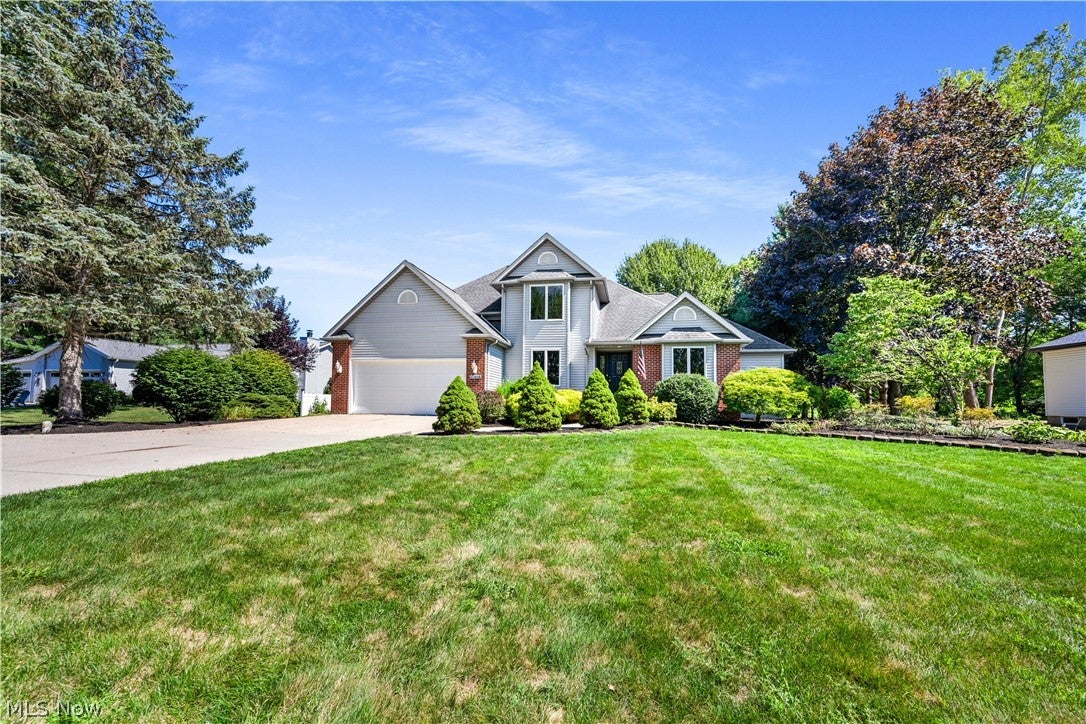
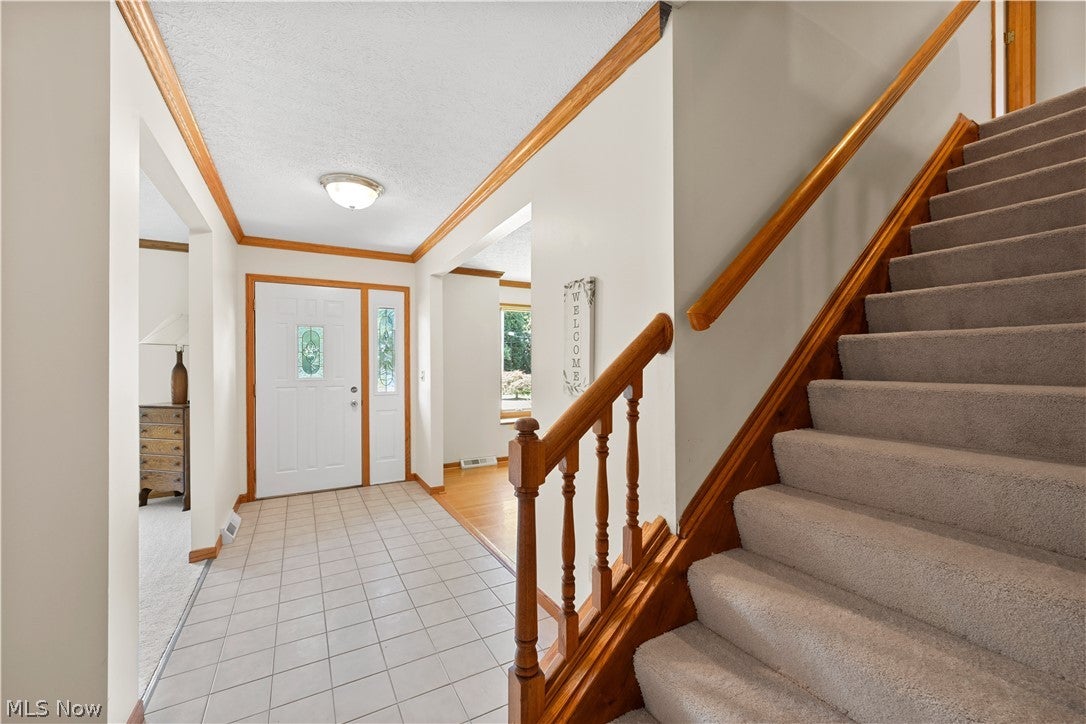
Welcome to the heart of Avon. This pristine four-bedroom center-hall colonial offers an exceptionally open floor plan and a first-floor primary suite—a rare and convenient find. Impeccably maintained and freshly painted in Sherwin-Williams White Duck, the home feels bright, modern, and move-in ready. Updated flooring (2026) includes luxury vinyl tile, new carpeting, and beautifully preserved original oak hardwood floors. The spacious first-floor laundry adds everyday convenience. The family room features a gas fireplace and serene views of the deck and over a ½-acre backyard, perfect for gatherings or quiet evenings outdoors. Upstairs, you’ll find three additional bedrooms, a full bath, and a generous storage area. The lower level offers endless potential—create a recreation room, home gym, workshop, or hobby space. All of this in a fabulous Avon location, just moments from downtown: shops, schools, parks, and the community pool. Easy driveway and extra parking, too!

Save
Ask
Tour
Hide
Share
Listing Snapshot
Price 
$449,900
Days On Site 
21 Days
Bedrooms 
4
Inside Area (SqFt) 
4,459 sqft
Total Baths 
3
Full Baths 
2
Partial Baths 
1
Lot Size 
0.57 Acres
Year Built 
1992
MLS® Number 
5233854
Status 
Pending
Property Tax 
$4,521
HOA/Condo/Coop Fees 
N/A
Sq Ft Source 
N/A
Friends & Family
Recent Activity
3 weeks agoStatus changed to Pending
3 weeks agoListing updated with changes from the MLS®
3 weeks agoListing first seen on site
General Features
Acres 
0.57
Attached Garage 
Yes
Foundation 
Block
Garage 
Yes
Garage Spaces 
2
Land Lease 
No
Levels 
Two
Number Of Stories 
2
Parking 
AttachedConcreteDrivewayGarageGarage Door OpenerPaved
Property Sub Type 
Single Family Residence
Security 
Smoke Detector(s)
Sewer 
Septic Tank
SqFt Above 
2682
SqFt Below 
1777
Style 
Cape Cod, Colonial
Water Source 
Public
Interior Features
Appliances 
DryerDishwasherDisposalMicrowaveRangeRefrigeratorWasher
Basement 
FullUnfinished
Cooling 
Ceiling Fan(s)Central Air
Fireplace 
Yes
Fireplace Features 
Great Room
Fireplaces 
1
Heating 
Natural GasForced Air
Interior 
Ceiling Fan(s)Entrance FoyerEat-in KitchenKitchen IslandLaminate CountersOpen FloorplanPantryRecessed LightingStorageSoaking TubNatural WoodworkWalk-In Closet(s)Master Downstairs
Laundry Features 
Main LevelLaundry Room
Main Level Bedrooms 
1
Window Features 
Window Treatments
Bedroom 
Dimensions - 15 x 15Level - Second
Bonus Room 
Dimensions - 18 x 10
Dining Room 
Dimensions - 14 x 12Level - First
Family Room 
Dimensions - 24 x 17Level - First
Kitchen 
Dimensions - 26 x 15Level - First
Laundry 
Dimensions - 9 x 7Level - First
Living Room 
Dimensions - 14 x 14Level - FirstDescription - Could function as a home office
PrimaryBathroom 
Dimensions - 17 x 7Level - First
PrimaryBedroom 
Dimensions - 18 x 16Level - First
Save
Ask
Tour
Hide
Share
Exterior Features
Construction Details 
BlockVinyl SidingWood Siding
Exterior 
GardenLightingPrivate Yard
Lot Features 
Back YardNear Golf CourseLandscapedLevelPrivateMany TreesFew TreesWooded
Other Structures 
OutbuildingStorage
Patio And Porch 
Deck
Pool Features 
Community
Roof 
Asphalt
View 
Trees/Woods
Waterview 
Trees/Woods
Windows/Doors 
Window Treatments
Community Features
Accessibility Features 
Smart Technology
Community Features 
PoolPlaygroundParkRestaurantStreet LightsSidewalksTennis Court(s)
Financing Terms Available 
CashConventionalFHAVA Loan
School District 
Avon LSD - 4703
Township 
Avon
Schools
School District
Avon LSD - 4703
Elementary School
Unknown
Middle School
Unknown
High School
Unknown
Listing courtesy of Mary Frances Weir of RE/MAX Crossroads Properties


The data relating to real estate for sale on this website comes in part from the Internet Data Exchange program of MLS NOW. Real estate listings held by brokerage firms other than are marked with the Internet Data Exchange logo and detailed information about them includes the name of the listing broker(s). The photos may be altered, edited, enhanced or virtually staged. Information Deemed Reliable But Not Guaranteed. Copyright 2026 - Multiple Listing Service, Inc. – All Rights Reserved.

Neighborhood & Commute
Source: Walkscore
Save
Ask
Tour
Hide
Share