Save
Ask
Tour
Hide
Share
$399,900
21 Days On Site

16 S Bentley Drive SE
Canton, OH 44709

For Sale|Condominium|Active
3
Beds
4
Total Baths
3
Full Baths
1
Partial Bath
3,123
SqFt
$128
/SqFt
1983
Built
Subdivision:
Auburn Knolls
County:
Stark

Due to the health concerns created by Coronavirus we are offering personal 1-1 online video walkthough tours where possible.
16 S Bentley Drive SE16 S Bentley Drive SE16 S Bentley Drive SE16 S Bentley Drive SE
Save
Ask
Tour
Hide
Share

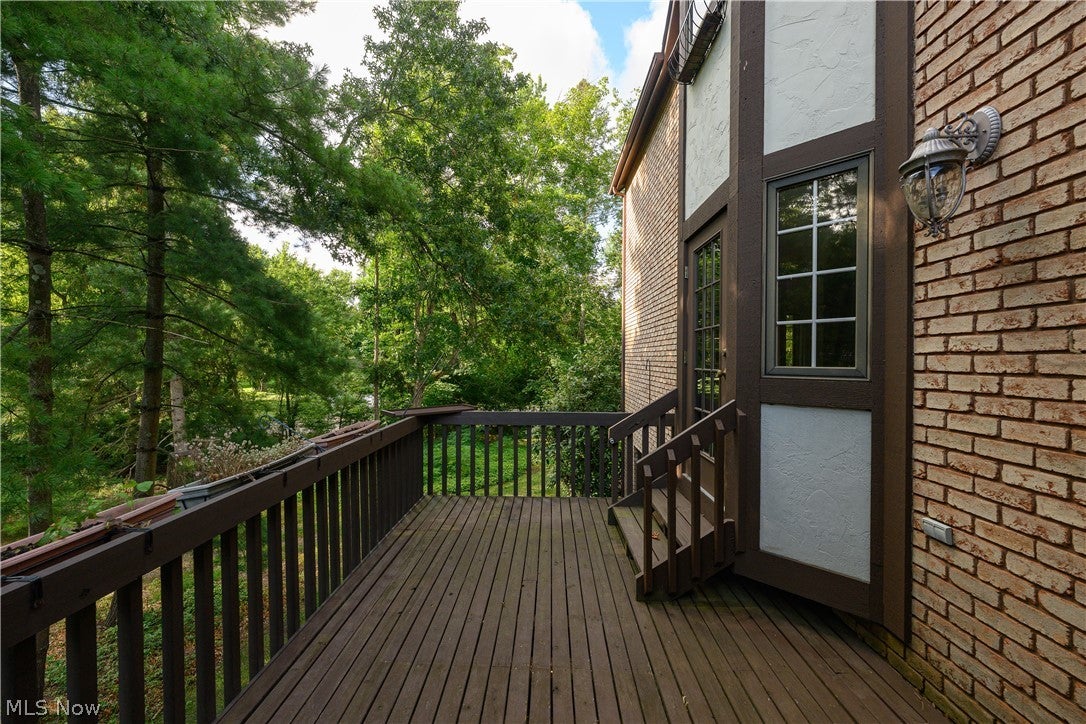
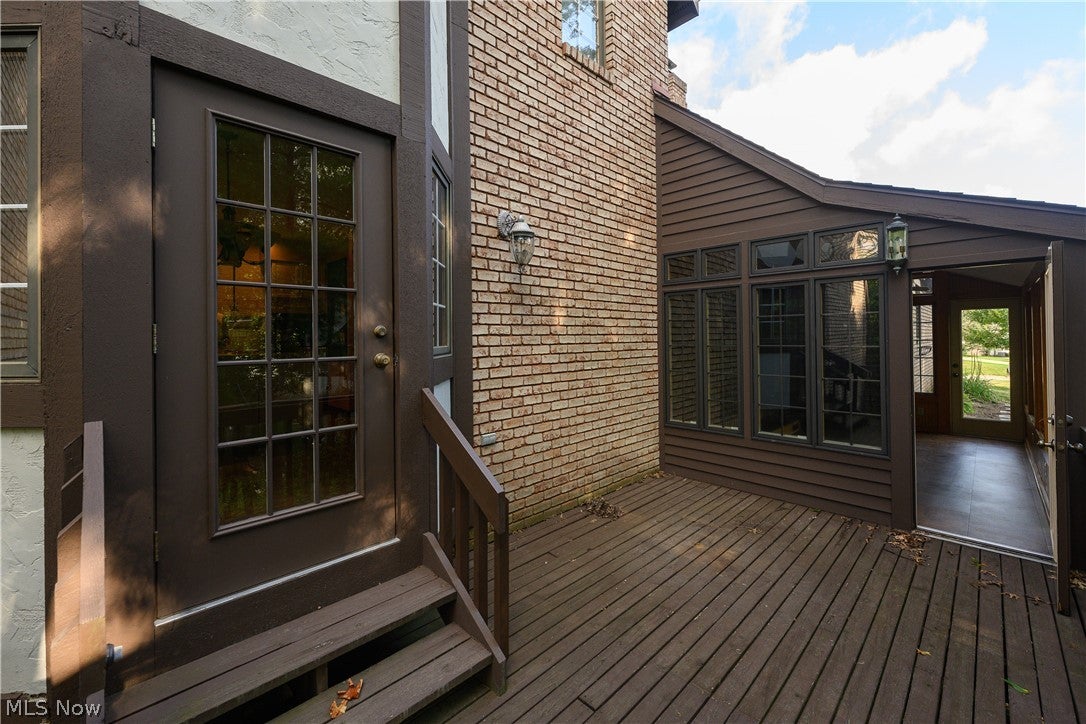
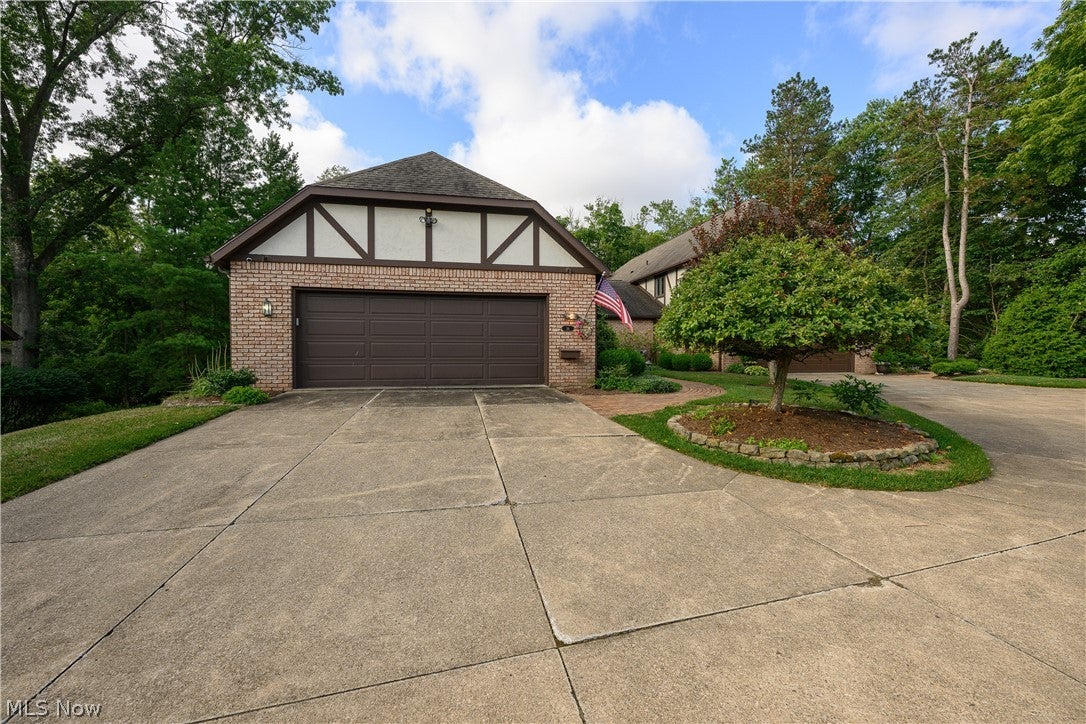
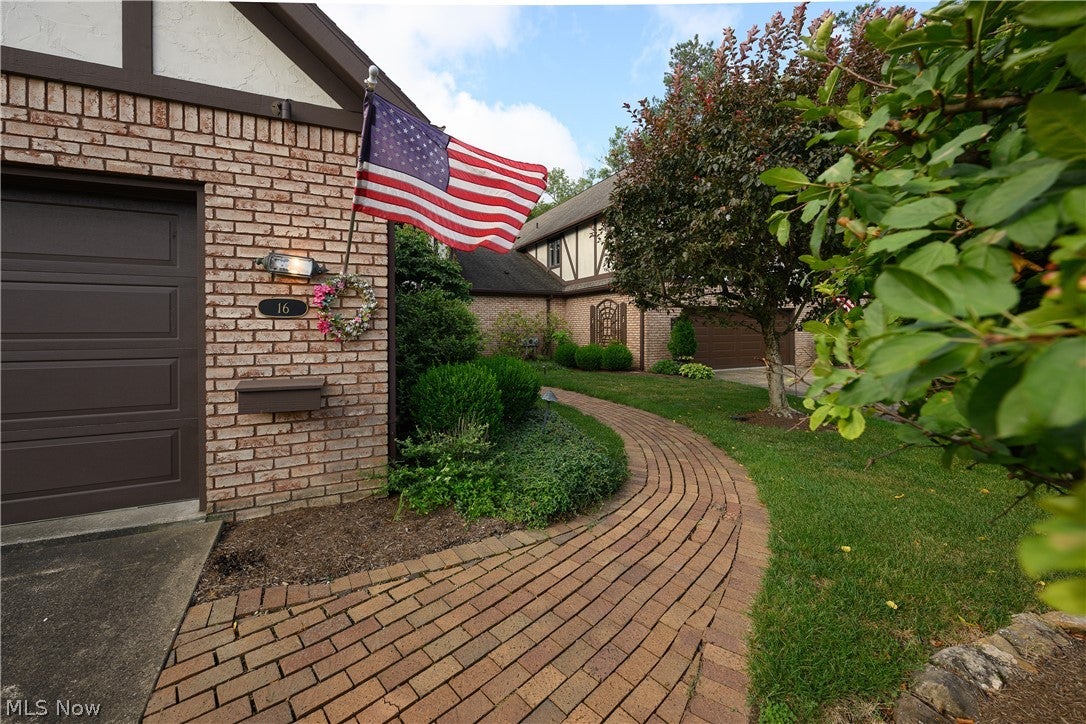
Nestled on a private wooded lot in the prestigious gated community of Auburn Knolls, this quality built condominium offers exceptional living surrounded by beautiful mature landscaping and peaceful natural views. A welcoming two-story foyer opens to the spacious formal living and dining rooms. Adjoining these two rooms is the kitchen which offers abundant cabinetry, two pantries, an island, and plenty of workspace. The great room is right off the kitchen, and features soaring ceilings, skylights, a stunning stone gas fireplace, built-in bookshelves, and a wet bar. French doors lead to the heated and air conditioned four season sunroom, where you can relax year-round while enjoying beautiful wooded views and access to the private deck. The first floor primary suite provides a private retreat with a remodeled en-suite bath featuring a tiled walk-in shower and tub. On the second floor you will find a second primary suite with dual vanities, a separate shower and soaking tub. The finished walk-out lower level is carpeted; filled with natural light and features a large family room with built-in bookshelves, newer carpet and blinds, a third full bath, an additional bedroom, and a versatile bonus room with built-in cabinetry - ideal for hobbies, crafts, a home office, or exercise room. This home was very special to the owners, and offers quality craftsmanship and generous living space in this beautiful condominium community. Enjoy low maintenance living without sacrificing space, comfort, or privacy. Bring your personal touches and design ideas.

Save
Ask
Tour
Hide
Share
Listing Snapshot
Price 
$399,900
Days On Site 
21 Days
Bedrooms 
3
Inside Area (SqFt) 
3,123 sqft
Total Baths 
4
Full Baths 
3
Partial Baths 
1
Lot Size 
N/A
Year Built 
1983
MLS® Number 
5233859
Status 
Active
Property Tax 
$6,132
HOA/Condo/Coop Fees 
N/A
Sq Ft Source 
N/A
Friends & Family
Recent Activity
2 weeks agoPrice changed to $399,900
2 weeks agoListing updated with changes from the MLS®
3 weeks agoListing first seen on site
General Features
Attached Garage 
Yes
Direction Faces 
North
Disclosures 
Principal Is Real Estate Licensed
Foundation 
Block
Garage 
Yes
Garage Spaces 
2
Land Lease 
No
Levels 
Three Or More
Number Of Stories 
3
Parking 
AttachedDrivewayGarage Faces FrontGarageGarage Door OpenerKitchen LevelOff Street
Pets 
Yes
Property Sub Type 
Condominium
Security 
Security System
Sewer 
Public Sewer
SqFt Above 
3123
Style 
Colonial
Water Source 
Public
Interior Features
Appliances 
DryerDishwasherHumidifierMicrowaveRangeRefrigeratorWasherOven
Basement 
DaylightFullFinishedInterior EntryConcreteStorage SpaceWalk-Out Access
Cooling 
Ceiling Fan(s)Central Air
Fireplace 
Yes
Fireplace Features 
Gas LogStoneGas
Fireplaces 
1
Heating 
Natural GasForced AirFireplace(s)
Interior 
Wet BarBookcasesCedar Closet(s)Ceiling Fan(s)Crown MoldingDouble VanityEntrance FoyerEat-in KitchenKitchen IslandStorageWalk-In Closet(s)Master Downstairs
Laundry Features 
InsideLower Level
Main Level Bedrooms 
1
Window Features 
Double Pane Windows
Bathroom 
Dimensions - ND x NDLevel - SecondDescription - full bath (dual vanities), 2 medicine cabinets, walk-in closet, shower/tub (jetted)
Bedroom 
Dimensions - 16 x 13Level - LowerDescription - ceiling fan
Bonus Room 
Dimensions - 27 x 16Level - LowerFeatures - Built-in FeaturesDescription - was used as a sewing room
Dining Room 
Dimensions - 17 x 14Level - First
EntryFoyer 
Dimensions - 14 x 9Level - First
Family Room 
Dimensions - 33 x 16Level - LowerFeatures - BookcasesDescription - walk-out lower level, many windows
Great Room 
Dimensions - 20 x 18Level - FirstFeatures - Wet Bar, Bookcases
Kitchen 
Dimensions - 17 x 12Level - FirstDescription - newer dishwasher/microwave, gas range, built in oven, refrigerator
Laundry 
Dimensions - 15 x 10Level - LowerDescription - washer/dryer
Living Room 
Dimensions - 22 x 17Level - First
PrimaryBathroom 
Dimensions - ND x NDLevel - FirstDescription - newer bathroom remodel, tiled shower/tub
PrimaryBedroom 
Dimensions - 16 x 14Level - FirstFeatures - Cedar Closet(s), Walk-In Closet(s)
Sunroom 
Dimensions - 15 x 10Level - First
Save
Ask
Tour
Hide
Share
Exterior Features
Construction Details 
Brick
Exterior 
Private YardRain Gutters
Lot Features 
Back YardFront YardInterior LotLandscapedPrivateWoodedZero Lot Line
Patio And Porch 
EnclosedPatioPorch
Roof 
AsphaltFiberglass
View 
Trees/Woods
Waterview 
Trees/Woods
Windows/Doors 
Double Pane Windows
Community Features
Accessibility Features 
Therapeutic Whirlpool
Association Dues 
601
Community Features 
Suburban
HOA Fee Frequency 
Monthly
School District 
North Canton CSD - 7611
Township 
North Canton
Schools
School District
North Canton CSD - 7611
Elementary School
Unknown
Middle School
Unknown
High School
Unknown
Listing courtesy of Peggy Johnston of Cutler Real Estate


The data relating to real estate for sale on this website comes in part from the Internet Data Exchange program of MLS NOW. Real estate listings held by brokerage firms other than are marked with the Internet Data Exchange logo and detailed information about them includes the name of the listing broker(s). The photos may be altered, edited, enhanced or virtually staged. Information Deemed Reliable But Not Guaranteed. Copyright 2026 - Multiple Listing Service, Inc. – All Rights Reserved.

Neighborhood & Commute
Source: Walkscore
Save
Ask
Tour
Hide
Share