

1333 Greenwood AvenueKent, OH 44240
Due to the health concerns created by Coronavirus we are offering personal 1-1 online video walkthough tours where possible.
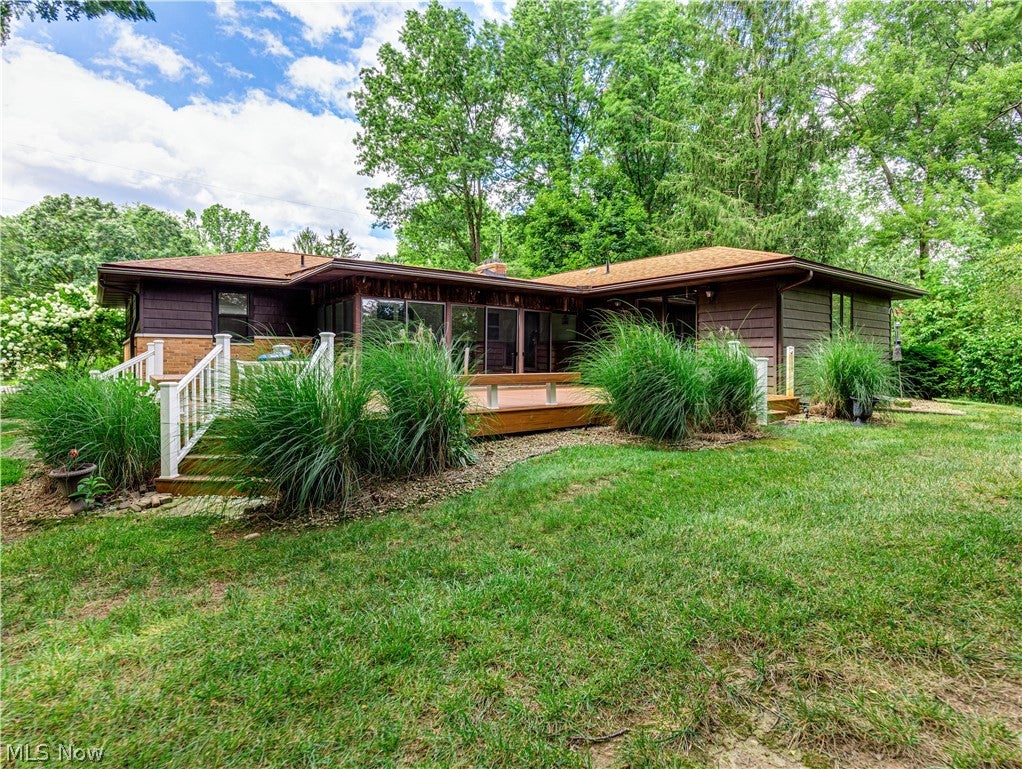
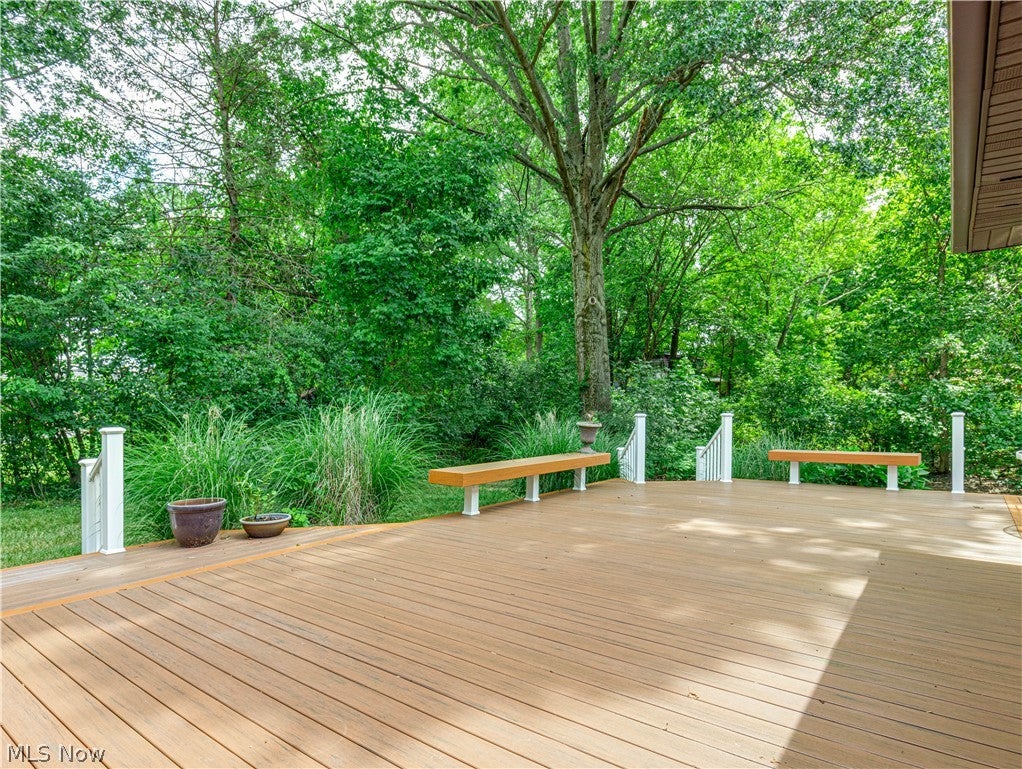
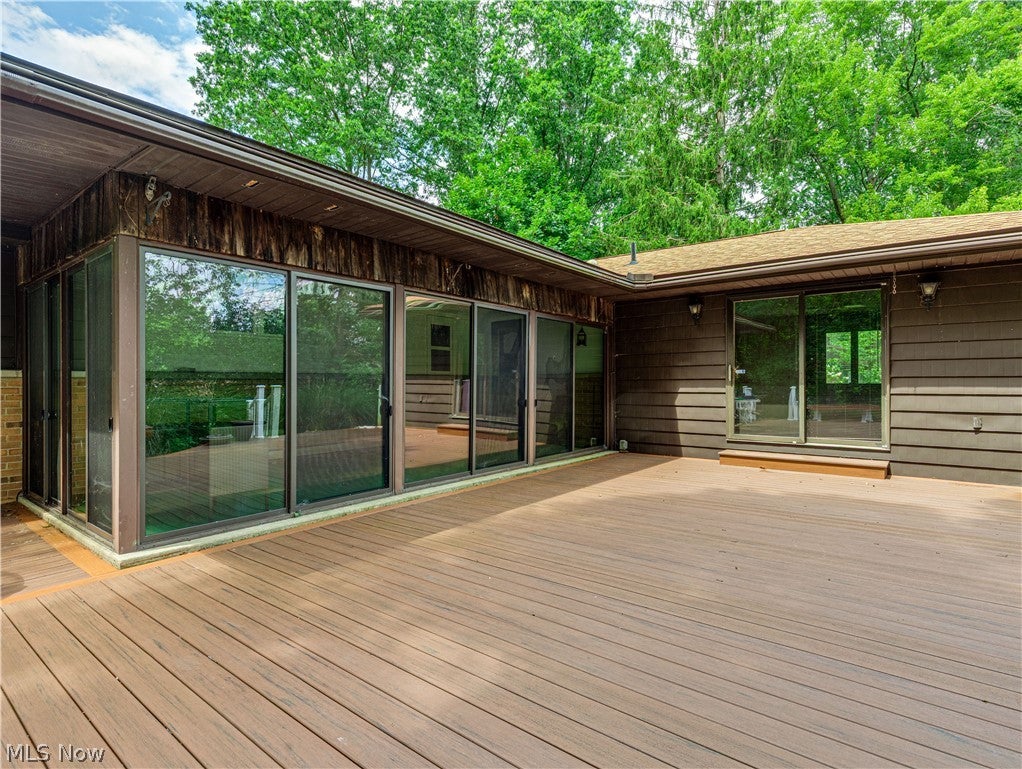
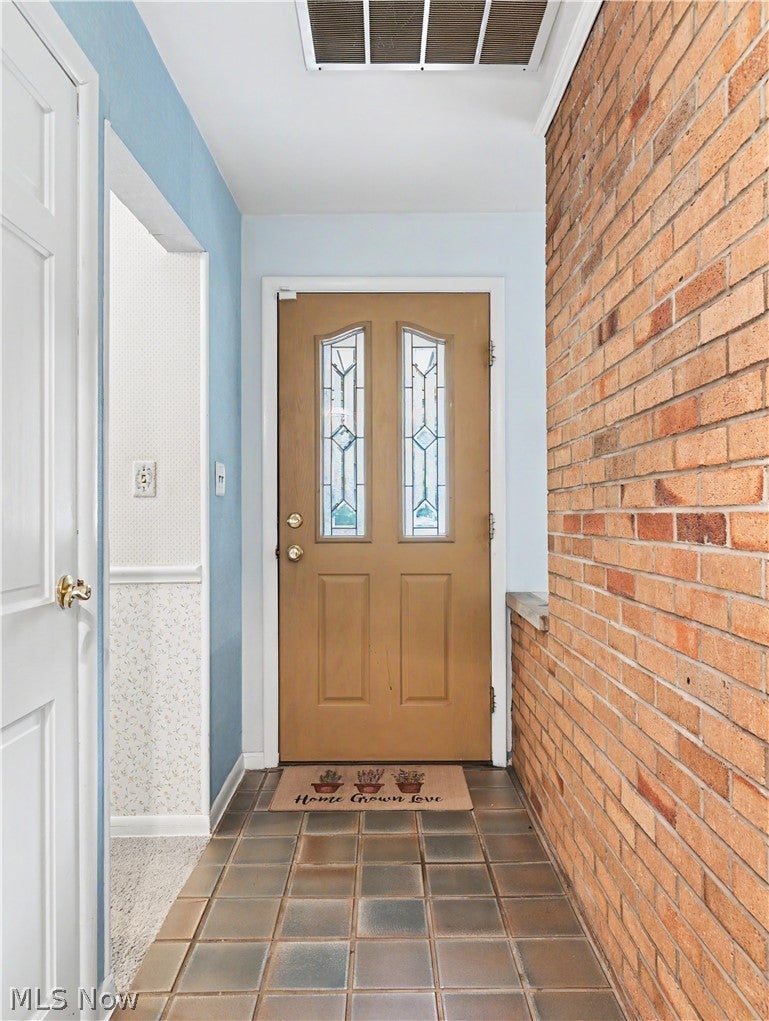
Summer is calling, and this Twin Lakes ranch is ready to be enjoyed! Nestled in a peaceful setting within the Kent City School District, this spacious 4-bedroom, 2 full bath home blends comfortable everyday living with exceptional spaces for entertaining. Step inside to a welcoming living room centered around a cozy wood-burning fireplace. The private primary suite offers a true retreat with a large en suite bathroom and walk-in closet. At the rear of the home, a bright sunroom/family room creates the perfect place to relax year-round and opens directly to the expansive Trex deck, making indoor-outdoor entertaining effortless. A second Trex deck at the front of the home provides another inviting space to enjoy your morning coffee or unwind in the evening. This home has been thoughtfully maintained with numerous updates, including a new hot water tank installed (2026), boiler (2022), well (2023), roof (2020), central air conditioning (2019), front Trex deck (2019), rear Trex deck (2014), LeafGuard gutter system (2014), and a Generac whole house generator (2022). Whether you're hosting friends on the deck, enjoying quiet evenings by the fire, or taking advantage of the nearby lakes and conveniences, this home offers the space, updates, and lifestyle you've been looking for. Schedule your private showing today!
| 6 days ago | Price changed to $274,900 | |
| 6 days ago | Listing updated with changes from the MLS® | |
| 3 weeks ago | Listing first seen on site |

The data relating to real estate for sale on this website comes in part from the Internet Data Exchange program of MLS NOW. Real estate listings held by brokerage firms other than are marked with the Internet Data Exchange logo and detailed information about them includes the name of the listing broker(s). The photos may be altered, edited, enhanced or virtually staged. Information Deemed Reliable But Not Guaranteed. Copyright 2026 - Multiple Listing Service, Inc. – All Rights Reserved.