Save
Ask
Tour
Hide
Share
$649,900
34 Days On Site

7334 Lonesome Pine Trail
Medina, OH 44256

Single Family Residence|Pending
3
Beds
4
Total Baths
3
Full Baths
1
Partial Bath
3,148
SqFt
$206
/SqFt
1998
Built
Subdivision:
Glaymorgan Hollow
County:
Medina

Due to the health concerns created by Coronavirus we are offering personal 1-1 online video walkthough tours where possible.
7334 Lonesome Pine Trail7334 Lonesome Pine Trail7334 Lonesome Pine Trail7334 Lonesome Pine Trail
Save
Ask
Tour
Hide
Share

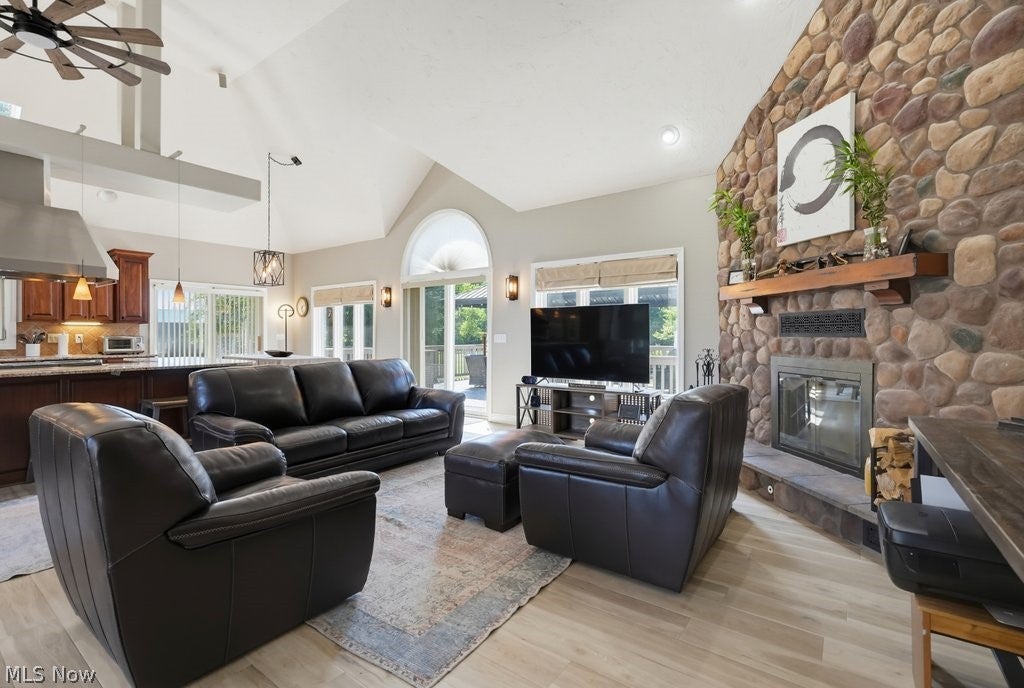
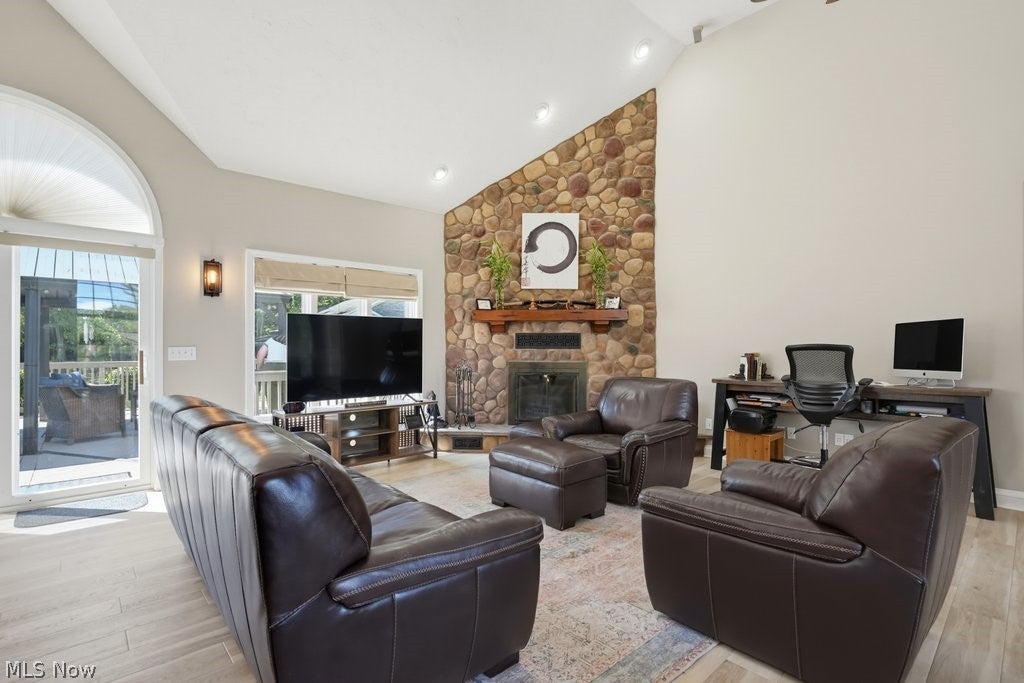
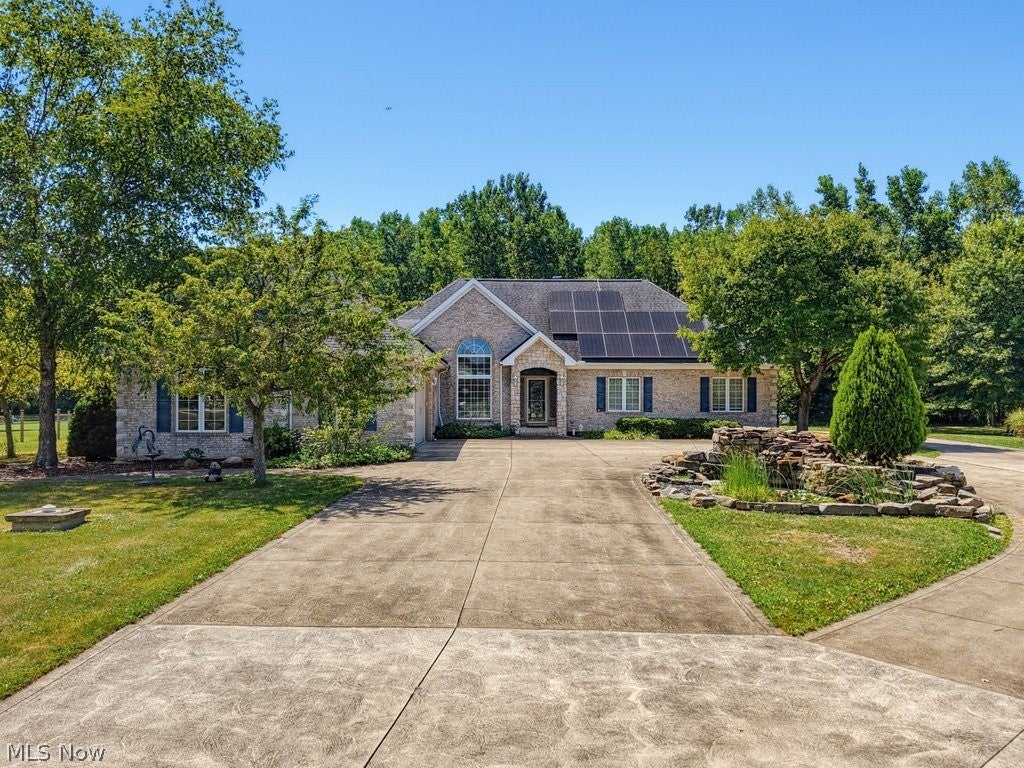
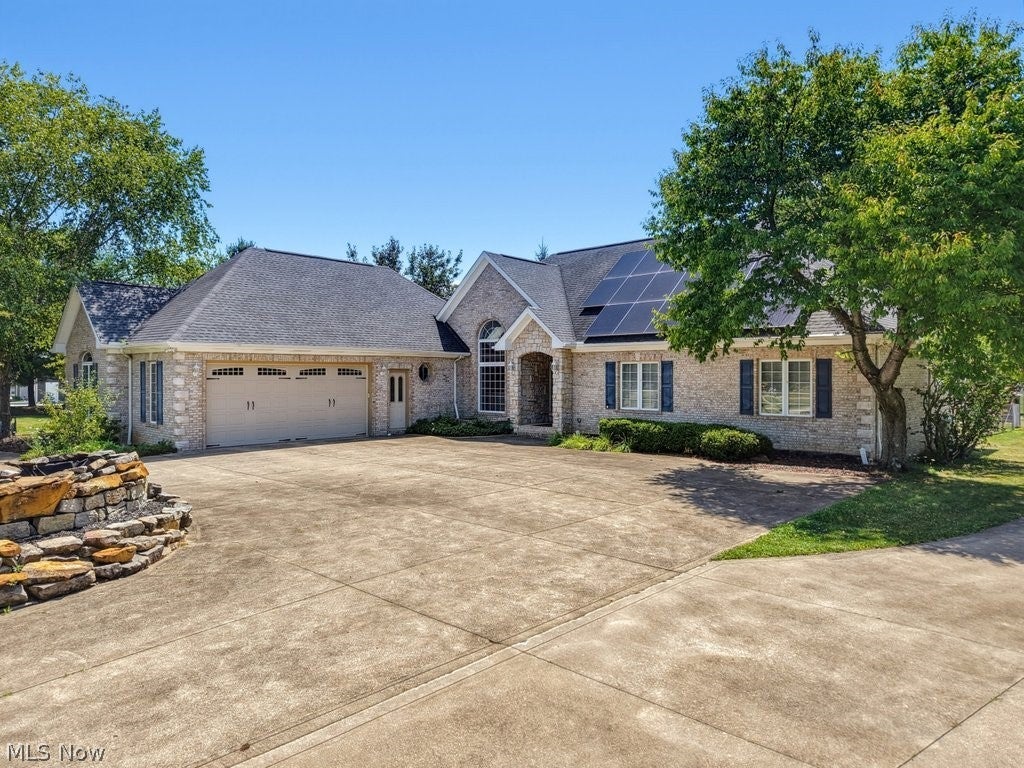
As you approach 7334 Lonesome Pine Trl, you know you’re someplace special. The long drive circles around a quaint “garden island,” w/ stone water feature. This grand entrance leads you to a brick & stone ranch home nestled on a 2 acre lot w/ mature trees. Inside the front door you’re immediately taken by soaring vaulted ceilings & striking stone WBFP wall in the great room. Tons of windows, skylight, & 2 sliders allow natural light to flood the space. Low maintenance LVP flooring, 6” high moulding, & interesting angles & finishes are throughout. The great room & eat-in kitchen create an open living space, perfect for gatherings. The kitchen has a huge L-shaped island w/ breakfast bar; granite countertops; custom cabinetry; SS appliances-48” gas range w/ grill & griddle, dual dishwasher, XL refrigerator, dbl wall oven, microwave, & hood; water softener system, tile floor & backsplash. Head down the hall to the 3 bedrooms & full hall bath. The generously sized primary suite includes a full bath w/ walk-in shower, makeup vanity, linen & walk-in closets. Also on main level are laundry & powder rooms. The finished lower level nearly doubles the living space. A cozy split rec room has built-in desk & lighted bookcases & stone accent wall. There's a private home office, full bath, utility room, storage spaces, & 2nd staircase leading to garage. Every detail in this house has been well thought out creating an extraordinary sanctuary. Outdoor spaces include a covered patio off the kitchen, freshly painted (2026) deck w/ pergola, & fully fenced backyard. The property extends beyond the rear fence including a wooded area. Lastly is a 62’x42’ outbuilding w/ 12’ tall garage door, featuring heat/AC, workshop, office, ½ bath, & covered patio-perfect for car enthusiasts, hobbyists, or storing your RV, boat, or cars. Also note: solar panels (2023), geothermal heating/cooling (2018), roof replacement (2017). This little country oasis is something special & ready to welcome you home!

Save
Ask
Tour
Hide
Share
Listing Snapshot
Price 
$649,900
Days On Site 
34 Days
Bedrooms 
3
Inside Area (SqFt) 
3,148 sqft
Total Baths 
4
Full Baths 
3
Partial Baths 
1
Lot Size 
2 Acres
Year Built 
1998
MLS® Number 
5234033
Status 
Pending
Property Tax 
$6,993
HOA/Condo/Coop Fees 
N/A
Sq Ft Source 
N/A
Friends & Family
Recent Activity
a month agoStatus changed to Pending
a month agoListing updated with changes from the MLS®
a month agoListing first seen on site
General Features
Acres 
2
Attached Garage 
Yes
Direction Faces 
North
Garage 
Yes
Garage Spaces 
2
Land Lease 
No
Levels 
One
Number Of Stories 
1
Parking 
Additional ParkingAttachedBoatCircular DrivewayConcreteDetachedGarageGarage Door OpenerHeated GarageLightedRV GarageWorkshop in Garage
Property Sub Type 
Single Family Residence
Security 
Security SystemSmoke Detector(s)
Sewer 
Septic Tank
SqFt Above 
1948
SqFt Below 
1200
Style 
Ranch
Water Source 
Cistern
Interior Features
Appliances 
CooktopDryerDishwasherDisposalMicrowaveRangeRefrigeratorWasherOven
Basement 
FullConcretePartially FinishedBath/StubbedWalk-Up AccessSump Pump
Cooling 
Ceiling Fan(s)Central AirGeothermal
Fireplace 
Yes
Fireplace Features 
Great Room
Fireplaces 
1
Heating 
Forced AirGeothermalSolar
Interior 
Vaulted Ceiling(s)Ceiling Fan(s)Eat-in KitchenGranite CountersHigh CeilingsHis and Hers ClosetsHigh Speed InternetKitchen IslandOpen FloorplanRecessed LightingSee RemarksStorageWalk-In Closet(s)Master Downstairs
Laundry Features 
InsideIn HallMain LevelSink
Main Level Bedrooms 
3
Window Features 
Blinds
Bathroom 
Dimensions - 17 x 10Level - LowerDescription - Huge full bathroom in lower level with a full walk in shower, linen closet and storage closet.
Bedroom 
Dimensions - 12 x 10Level - FirstDescription - Double door closet, updated ceiling fan.
EatInKitchen 
Dimensions - 26 x 16Level - FirstFeatures - Granite Counters, Vaulted Ceiling(s)Description - Vaulted ceilings, custom cabinets, granite countertops, 48' gas-griddle-grill stovetop, double dishwasher, tile backsplash, slider doors off the eating area onto the enormous deck. All Appliances stay.
Exercise Room 
Dimensions - 19 x 17Level - LowerDescription - Brick built in. This fitness room will hold lots of your equipment.
Great Room 
Dimensions - 26 x 17Level - FirstDescription - Open floor plan, stone wood burning fireplace, sliding doors to deck, 6" high molding throughout
Laundry 
Dimensions - 8 x 7Level - FirstDescription - Washer and dryer stay. Built in cabinets and folding station with closet for storage.
Office 
Dimensions - 16 x 11Level - LowerDescription - Freshly painted with new carpeting.
PrimaryBathroom 
Dimensions - 11 x 8Level - FirstDescription - Large glass block in Master, walk-in shower, make-up vanity, walk-in closet, linen closet.
Recreation 
Dimensions - 24 x 14Level - LowerDescription - This lower level is enormous. Lots of storage areas.
Utility Room 
Dimensions - 29 x 19Level - LowerDescription - Extra refrigerator stays. sump pump with battery backup (2026) Hot water tank (3/2020), Geothermal unit, septic system.
Save
Ask
Tour
Hide
Share
Exterior Features
Construction Details 
Brick
Fencing 
FencedBack YardFull
Lot Features 
Back YardFront YardLandscapedMany Trees
Other Structures 
RV/Boat StorageSee RemarksWorkshop
Patio And Porch 
CoveredDeckSide PorchSee Remarks
Roof 
Asbestos Shingle
Windows/Doors 
Blinds
Community Features
School District 
Buckeye LSD Medina - 5203
Township 
Liverpool Twp
Financing Terms Available 
CashConventionalFHAUSDA LoanVA Loan
Schools
School District
Buckeye LSD Medina - 5203
Elementary School
Unknown
Middle School
Unknown
High School
Unknown
Listing courtesy of Deanne L Ittu of Russell Real Estate Services


The data relating to real estate for sale on this website comes in part from the Internet Data Exchange program of MLS NOW. Real estate listings held by brokerage firms other than are marked with the Internet Data Exchange logo and detailed information about them includes the name of the listing broker(s). The photos may be altered, edited, enhanced or virtually staged. Information Deemed Reliable But Not Guaranteed. Copyright 2026 - Multiple Listing Service, Inc. – All Rights Reserved.

Neighborhood & Commute
Source: Walkscore
Save
Ask
Tour
Hide
Share