

432 Mackinaw AvenueFairlawn, OH 44333
Due to the health concerns created by Coronavirus we are offering personal 1-1 online video walkthough tours where possible.
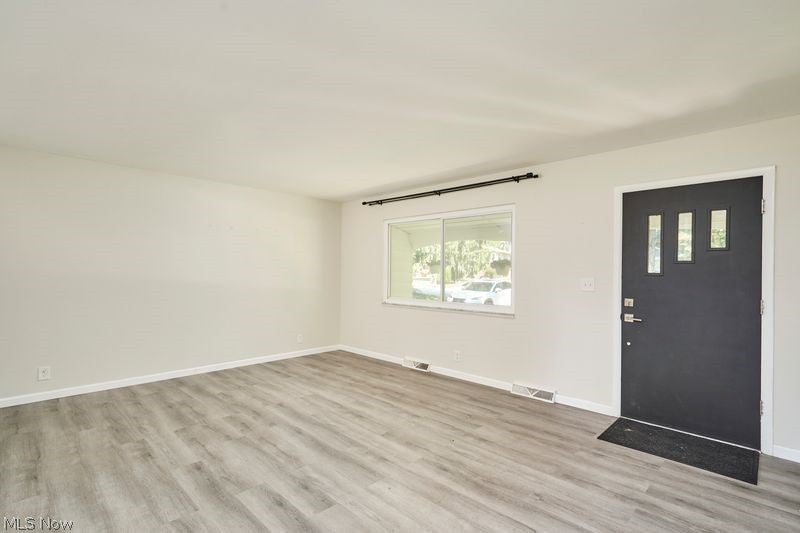
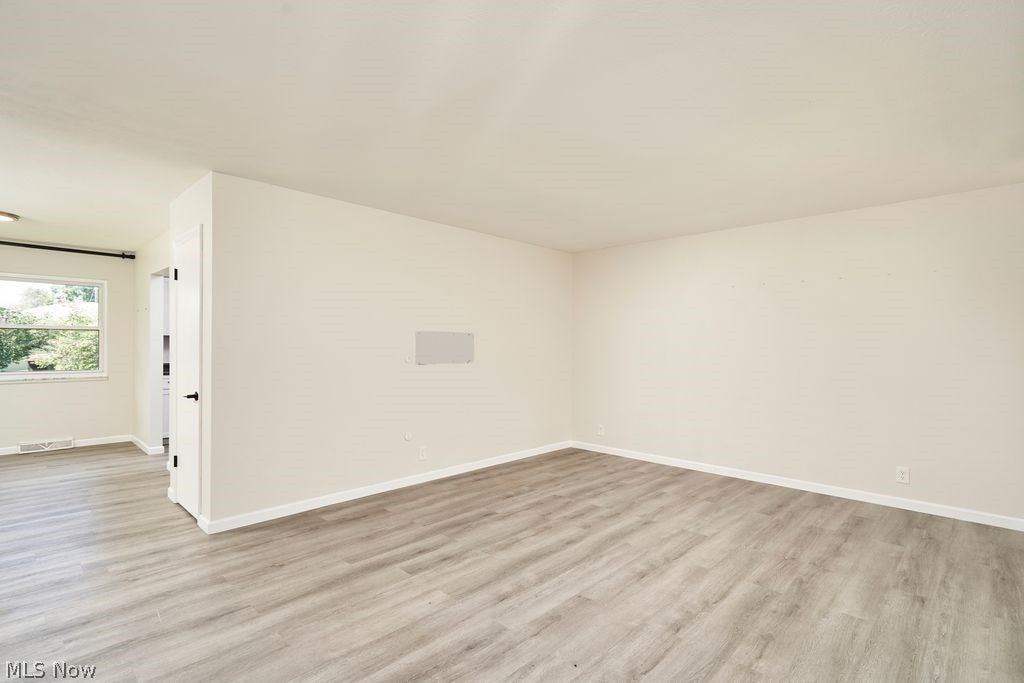
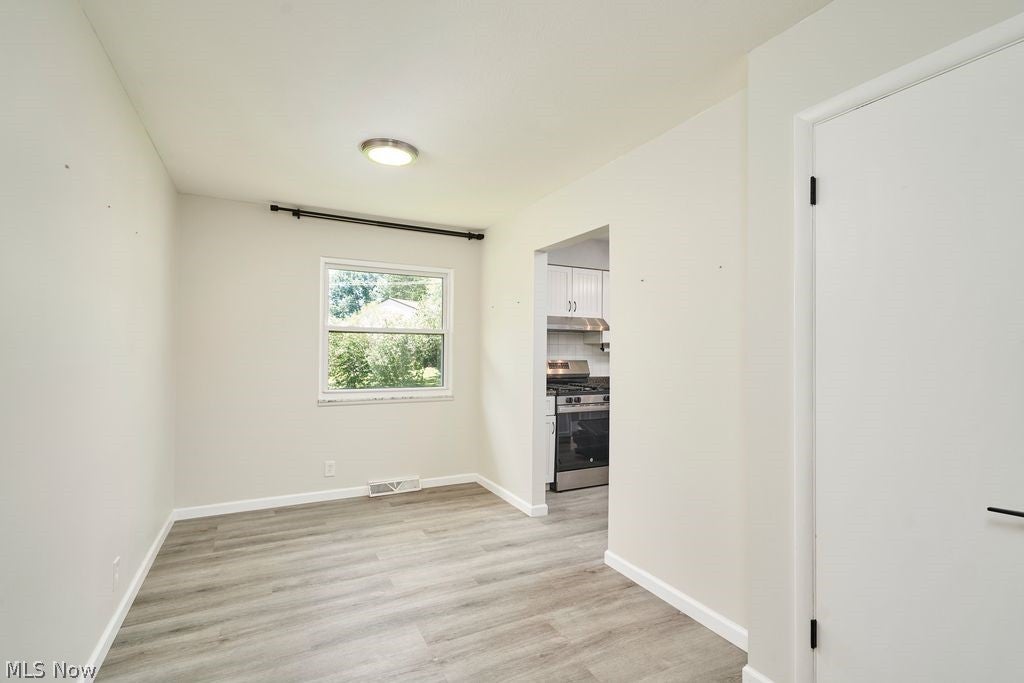
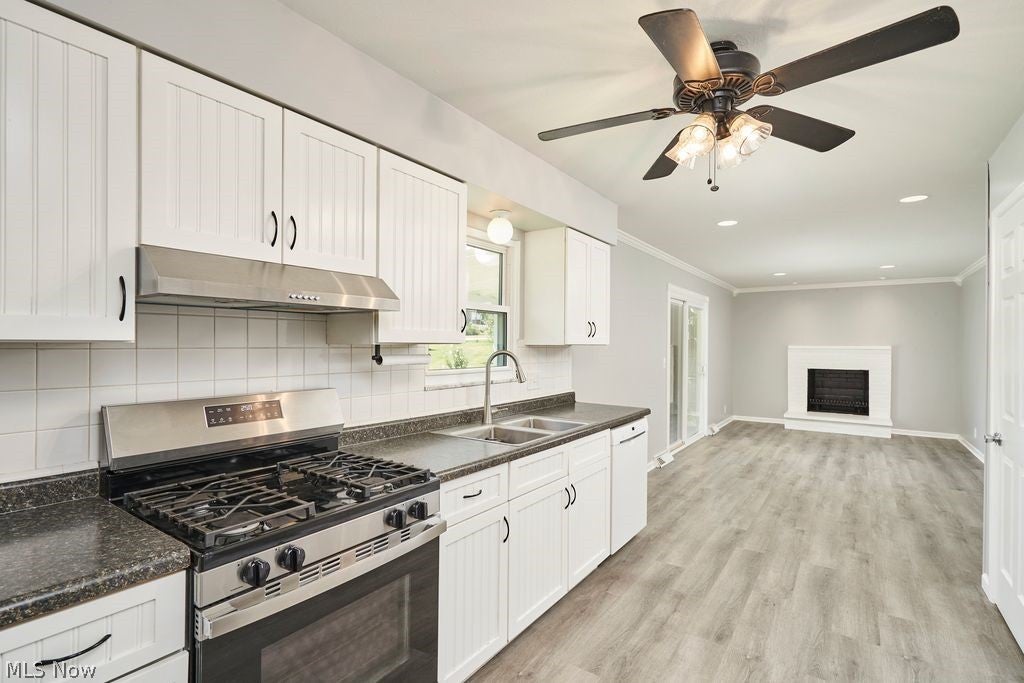
Now available for rent, this beautifully updated 3-bedroom, 2-bath ranch offers comfortable one-floor living in Fairlawn, one of Bath Township's most desirable neighborhoods. Located in the highly acclaimed Revere Local School District, this move-in-ready home combines modern updates with a peaceful residential setting. Step inside to a bright and welcoming interior featuring durable, low-maintenance hard-surface flooring throughout?no carpet. Large windows fill the home with natural light, while the neutral finishes create a warm and inviting atmosphere. Enjoy separate living and family rooms, providing flexible spaces for entertaining, relaxing, or everyday living. The family room features a cozy fireplace, creating the perfect place to unwind and gather with family and friends. The spacious primary bedroom includes a private en-suite bathroom, while two additional bedrooms and a second full bathroom provide plenty of space for family, guests, or a home office. The updated kitchen includes newer appliances, including a range and refrigerator, and flows seamlessly into the main living areas for easy everyday living. A brand-new washer and dryer are included in the lease for your convenience, and a smart thermostat provides easy, energy-efficient climate control. The full basement offers abundant storage and flexible space for a home gym, recreation room, play area, or hobbies. Step outside to the covered back deck overlooking the backyard?an ideal spot to relax or entertain. The home also features a two-car attached garage with a convenient service entrance, providing easy access and additional functionality year-round. The home has been thoughtfully updated with a new furnace, central air conditioning, new water heater, updated kitchen appliances, and a beautifully renovated primary en-suite bathroom, and peace of mind.
| a week ago | Price changed to $2,500 | |
| a week ago | Listing updated with changes from the MLS® | |
| 3 weeks ago | Listing first seen on site |

The data relating to real estate for sale on this website comes in part from the Internet Data Exchange program of MLS NOW. Real estate listings held by brokerage firms other than are marked with the Internet Data Exchange logo and detailed information about them includes the name of the listing broker(s). The photos may be altered, edited, enhanced or virtually staged. Information Deemed Reliable But Not Guaranteed. Copyright 2026 - Multiple Listing Service, Inc. – All Rights Reserved.