Save
Ask
Tour
Hide
Share
$450,000
19 Days On Site

438-73 Cedar Ridge
Aurora, OH 44202

For Sale|Condominium|Active
2
Beds
3
Total Baths
3
Full Baths
2,568
SqFt
$175
/SqFt
1981
Built
Subdivision:
Meadows Walden
County:
Portage

Due to the health concerns created by Coronavirus we are offering personal 1-1 online video walkthough tours where possible.
438-73 Cedar Ridge438-73 Cedar Ridge438-73 Cedar Ridge438-73 Cedar Ridge
Save
Ask
Tour
Hide
Share

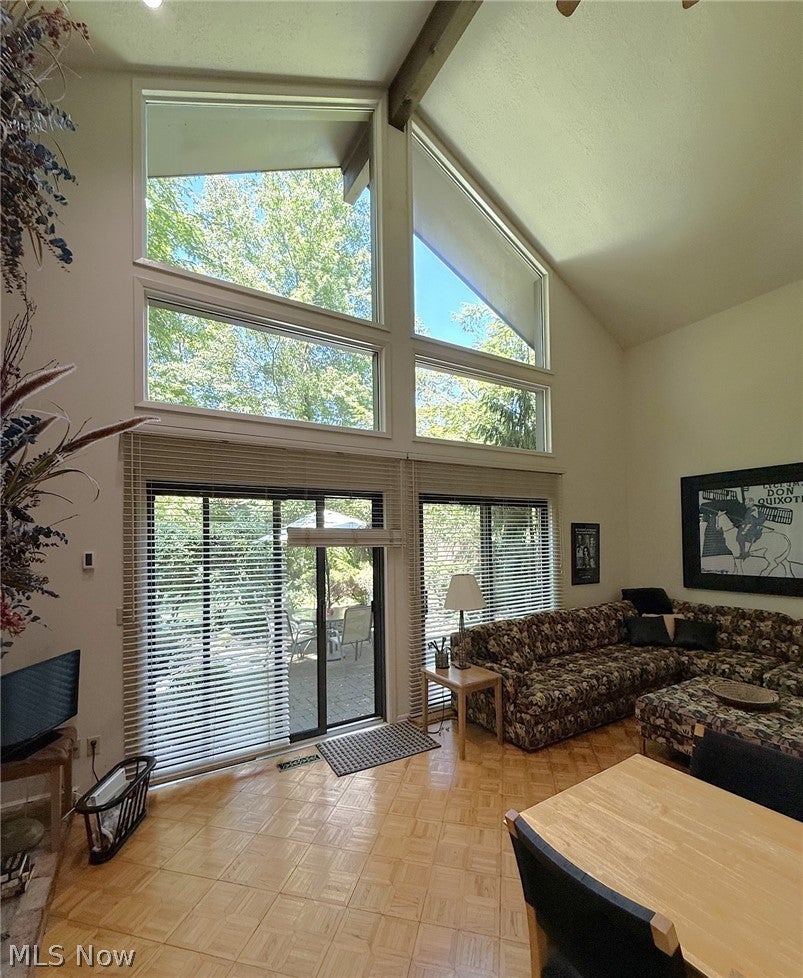
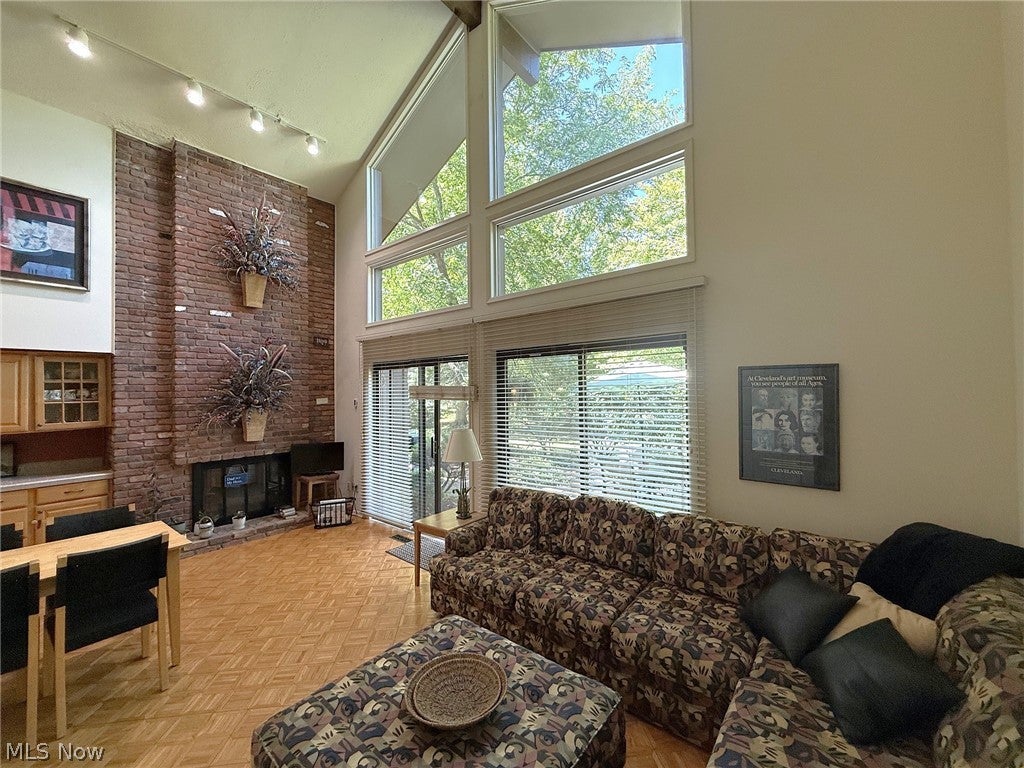
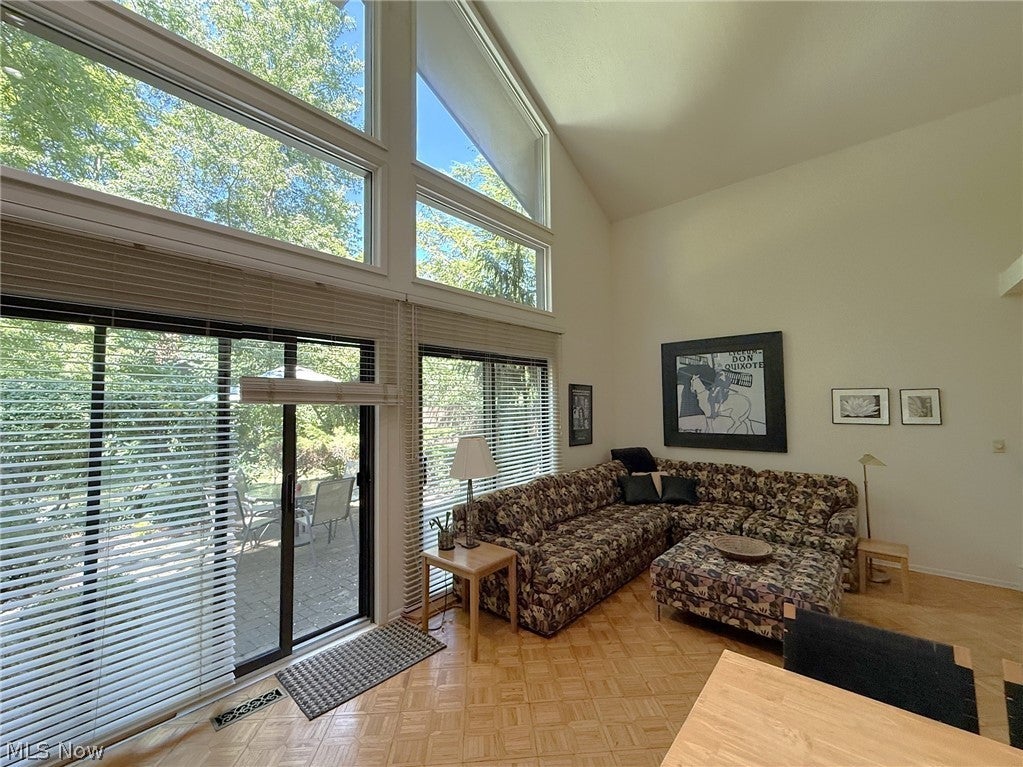
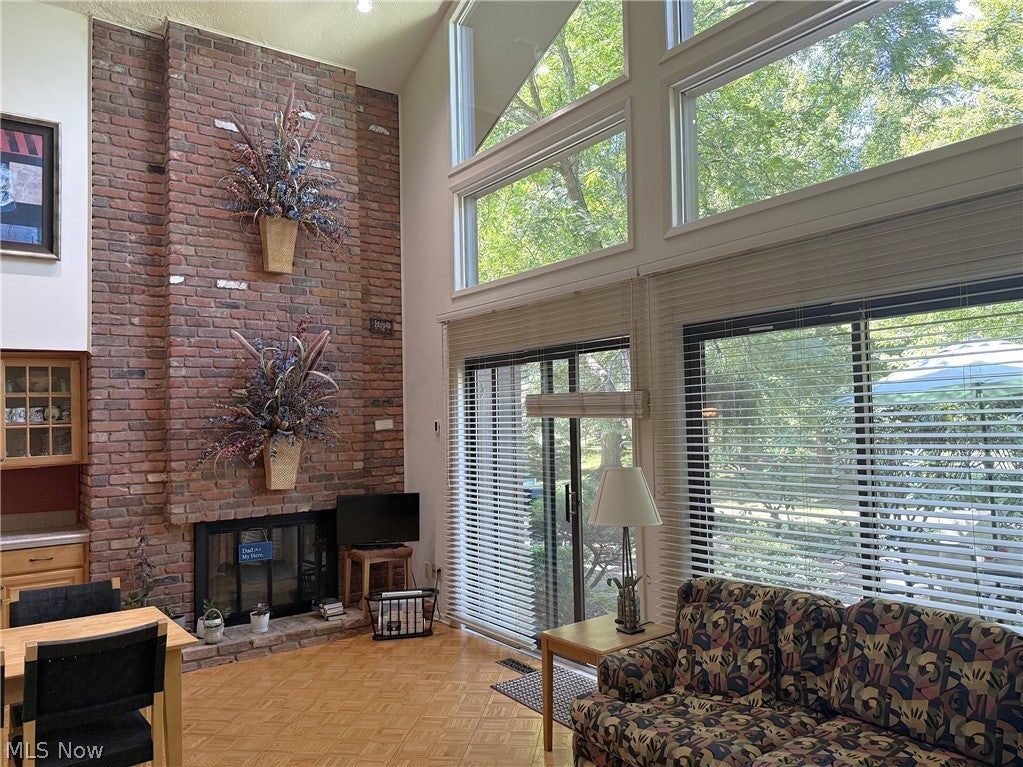
Situated among the trees in the desirable community of Walden, this charming condo offers single-floor living. It boasts spacious, light-filled interiors thanks to a wall of windows. Upon entering, you'll be greeted by an expansive open floor plan that seamlessly connects the Living Room and Dining Room. The Kitchen features maple cabinets and corian countertops, leading into the Hearth Room, which is highlighted by a striking floor-to-ceiling brick gas fireplace that can be enjoyed from both the Hearth Room and Living Room. The Hearth Room features two stories and includes a glass wall, providing stunning views of the surrounding natural beauty, complemented by a lovely patio that spans the entire back of the home. An open Loft above overlooks the Hearth Room and can serve as an office, exercise area, or additional Bedroom, complete with beautiful views and a full Bath. On the opposite side of the condo is the Primary Suite, which features two walk-in closets, a dressing area, and a full bath, while the second Bedroom is accessed via a separate hallway and also includes a full bath. Residents have access to an elective membership to Club Walden, a country club with golf, tennis, swimming, fitness, and fine dining. Truly a Lifestyle.

Save
Ask
Tour
Hide
Share
Listing Snapshot
Price 
$450,000
Days On Site 
19 Days
Bedrooms 
2
Inside Area (SqFt) 
2,568 sqft
Total Baths 
3
Full Baths 
3
Partial Baths 
N/A
Lot Size 
0.0807 Acres
Year Built 
1981
MLS® Number 
5234173
Status 
Active
Property Tax 
$4,521
HOA/Condo/Coop Fees 
$549 monthly
Sq Ft Source 
N/A
Friends & Family
Recent Activity
3 weeks agoListing first seen on site
3 weeks agoListing updated with changes from the MLS®
General Features
Acres 
0.0807
Attached Garage 
Yes
Disclosures 
Hoa Disclosure
Garage 
Yes
Garage Spaces 
2
Home Warranty 
Yes
Land Lease 
No
Levels 
Two
Number Of Stories 
2
Parking 
AttachedDrivewayGarageGarage Door Opener
Pets 
Yes
Property Sub Type 
Condominium
Security 
Carbon Monoxide Detector(s)Smoke Detector(s)
Sewer 
Public Sewer
Special Circumstances 
Standard
SqFt Above 
2568
Style 
Ranch
Water Source 
Public
Interior Features
Appliances 
CooktopDryerDishwasherDisposalMicrowaveRangeRefrigeratorWater SoftenerWasherOven
Basement 
None
Cooling 
Ceiling Fan(s)Central Air
Fireplace 
Yes
Fireplace Features 
Double SidedFamily RoomGas Log
Fireplaces 
2
Heating 
Natural GasForced Air
Interior 
Vaulted Ceiling(s)Breakfast BarCeiling Fan(s)ChandelierEntrance FoyerHis and Hers ClosetsOpen FloorplanWalk-In Closet(s)
Laundry Features 
Washer HookupMain LevelLaundry RoomIn Unit
Main Level Bedrooms 
2
Bedroom 
Dimensions - 17 x 11Level - First
Dining Room 
Dimensions - 20 x 18Level - First
Family Room 
Dimensions - 23 x 20Level - FirstFeatures - Vaulted Ceiling(s)
Kitchen 
Dimensions - 14 x 9Level - FirstFeatures - Breakfast Bar
Laundry 
Dimensions - 8 x 6Level - First
Living Room 
Dimensions - 21 x 18Level - First
Loft 
Dimensions - 29 x 20Level - SecondFeatures - Vaulted Ceiling(s)
PrimaryBedroom 
Dimensions - 20 x 18Level - First
Save
Ask
Tour
Hide
Share
Exterior Features
Construction Details 
Vertical SidingWood Siding
Exterior 
Private Yard
Lot Features 
Cul-De-Sac
Patio And Porch 
Patio
Roof 
Shake
Community Features
Association Dues 
549
Community Features 
ClubhouseGolfSidewalksTennis Court(s)
HOA Fee Frequency 
Monthly
School District 
Aurora CSD - 6701
Township 
Aurora
Schools
School District
Aurora CSD - 6701
Elementary School
Unknown
Middle School
Unknown
High School
Unknown
Listing courtesy of Donna Toth of Keller Williams Living


The data relating to real estate for sale on this website comes in part from the Internet Data Exchange program of MLS NOW. Real estate listings held by brokerage firms other than are marked with the Internet Data Exchange logo and detailed information about them includes the name of the listing broker(s). The photos may be altered, edited, enhanced or virtually staged. Information Deemed Reliable But Not Guaranteed. Copyright 2026 - Multiple Listing Service, Inc. – All Rights Reserved.

Neighborhood & Commute
Source: Walkscore
Save
Ask
Tour
Hide
Share