

987 Hawkin LaneAurora, OH 44202
Due to the health concerns created by Coronavirus we are offering personal 1-1 online video walkthough tours where possible.

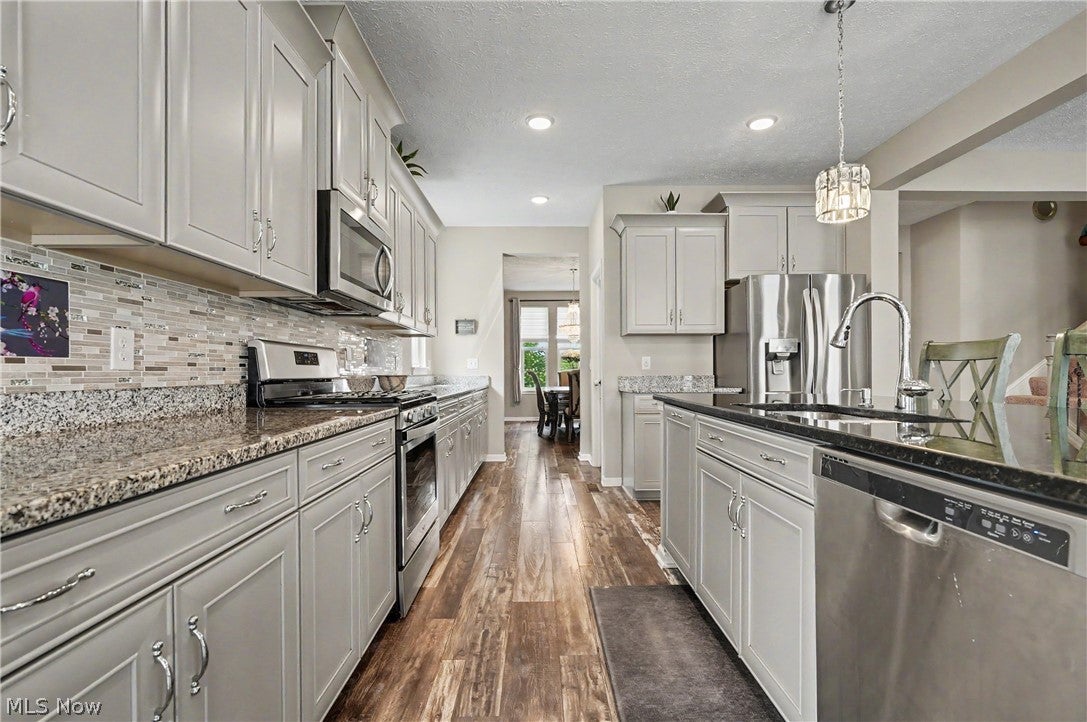
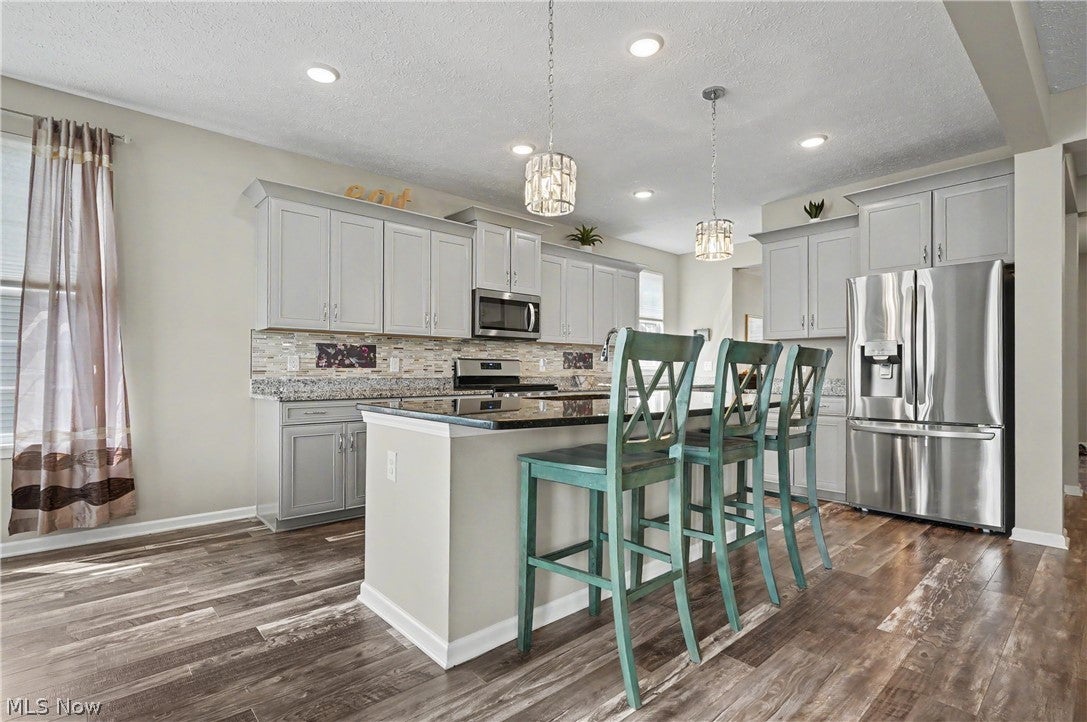
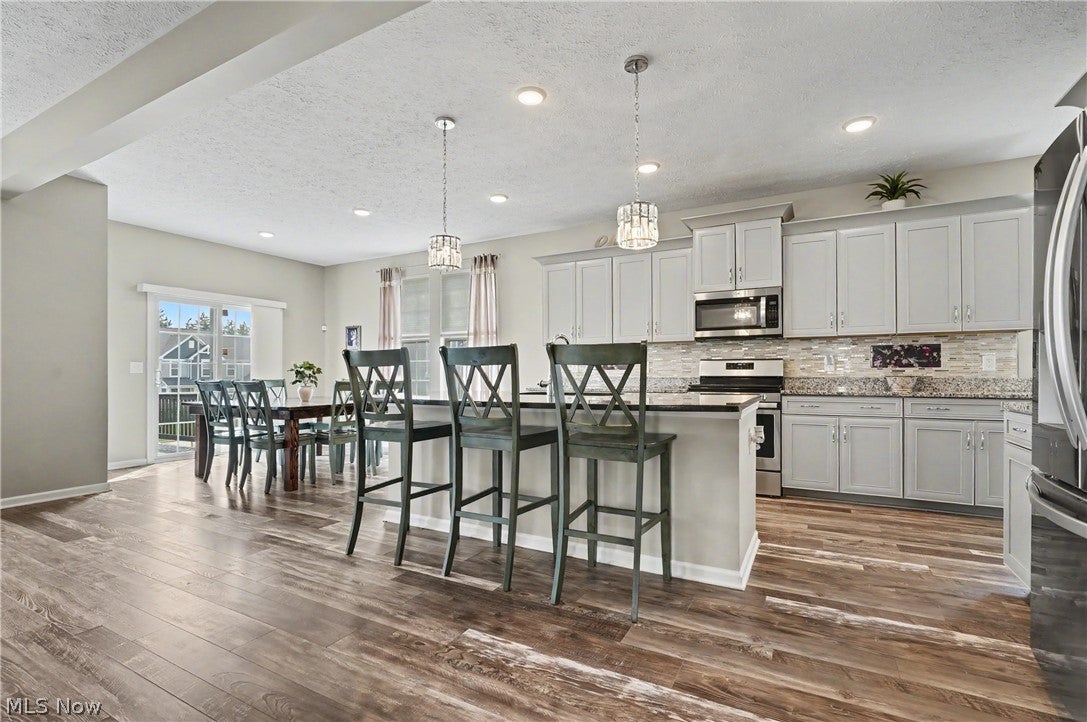
Welcome to this stunning 4-bedroom, 3 full and 2 half bathroom home in the highly desirable community of Aurora! Built in 2018, this exceptional home offers a thoughtfully designed open floor plan that blends comfort, style, and functionality for today's lifestyle. Step through the inviting foyer into the spacious formal dining room, the perfect setting for holiday gatherings and special celebrations. The heart of the home features a bright and open great room with a cozy fireplace that flows seamlessly into the gourmet kitchen and breakfast area. Designed with both beauty and practicality in mind, the kitchen boasts gorgeous laminate flooring, granite countertops, an enormous center island, abundant cabinetry and counter space, stainless steel appliances, a stylish tile backsplash, and a spacious walk-in pantry. The main level also includes a private study, ideal for working from home, along with a convenient mudroom and half bath. Upstairs, retreat to the luxurious owner's suite featuring a spacious layout and walk-in closet. Three additional generously sized bedrooms provide plenty of room for family and guests, including one with its own private en-suite bath. An open loft offers flexible living space perfect for a media room, playroom, or second family room. Every bedroom includes a walk-in closet, and the second-floor laundry room adds everyday convenience. The finished lower level is filled with natural light from garden windows and offers an expansive recreation room, creating the perfect space for entertaining, relaxing, or hosting game nights. Enjoy the convenience of an electric car charging station in the spacious two car garage! With modern finishes, exceptional living space, and a prime Aurora location, this move-in-ready home truly offers the best of both luxury and convenience. Don't miss your opportunity to own this beautiful home!
| 2 weeks ago | Price changed to $589,900 | |
| 2 weeks ago | Listing updated with changes from the MLS® | |
| 3 weeks ago | Listing first seen on site |

The data relating to real estate for sale on this website comes in part from the Internet Data Exchange program of MLS NOW. Real estate listings held by brokerage firms other than are marked with the Internet Data Exchange logo and detailed information about them includes the name of the listing broker(s). The photos may be altered, edited, enhanced or virtually staged. Information Deemed Reliable But Not Guaranteed. Copyright 2026 - Multiple Listing Service, Inc. – All Rights Reserved.