

6351 Tristin LaneMedina, OH 44256
Due to the health concerns created by Coronavirus we are offering personal 1-1 online video walkthough tours where possible.
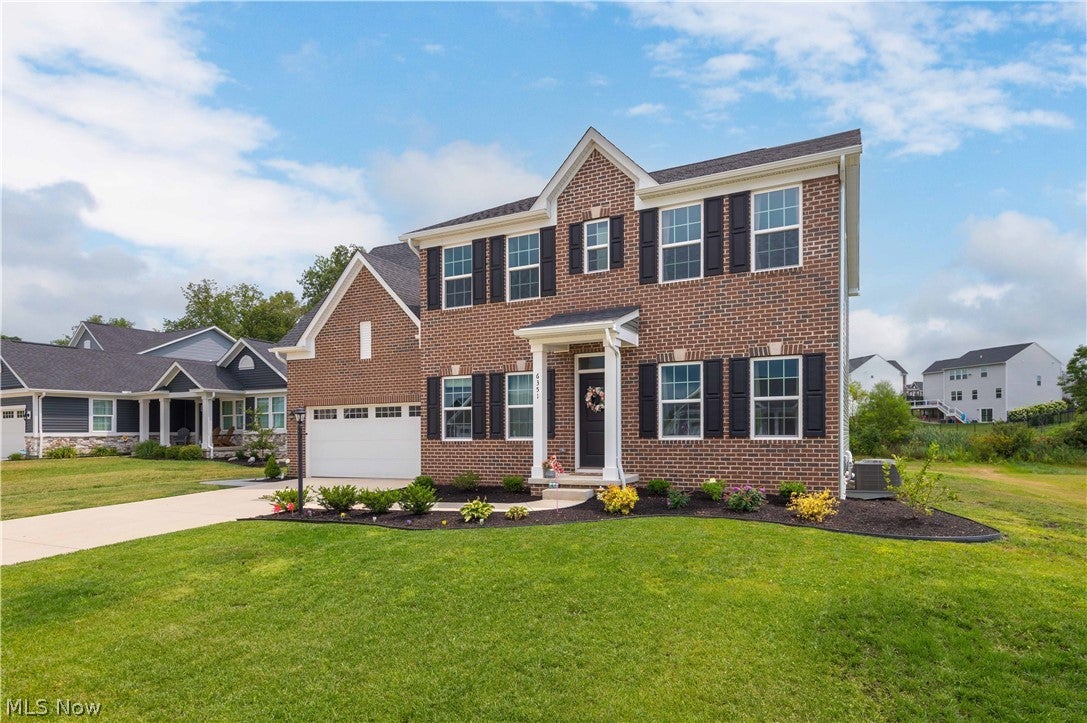
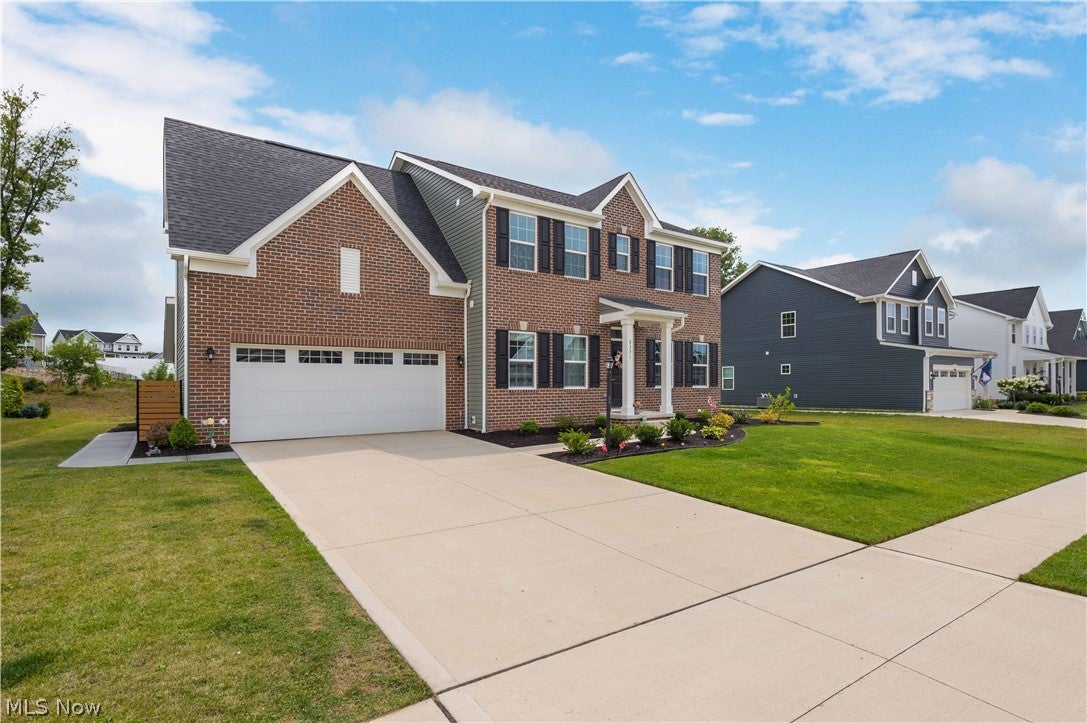
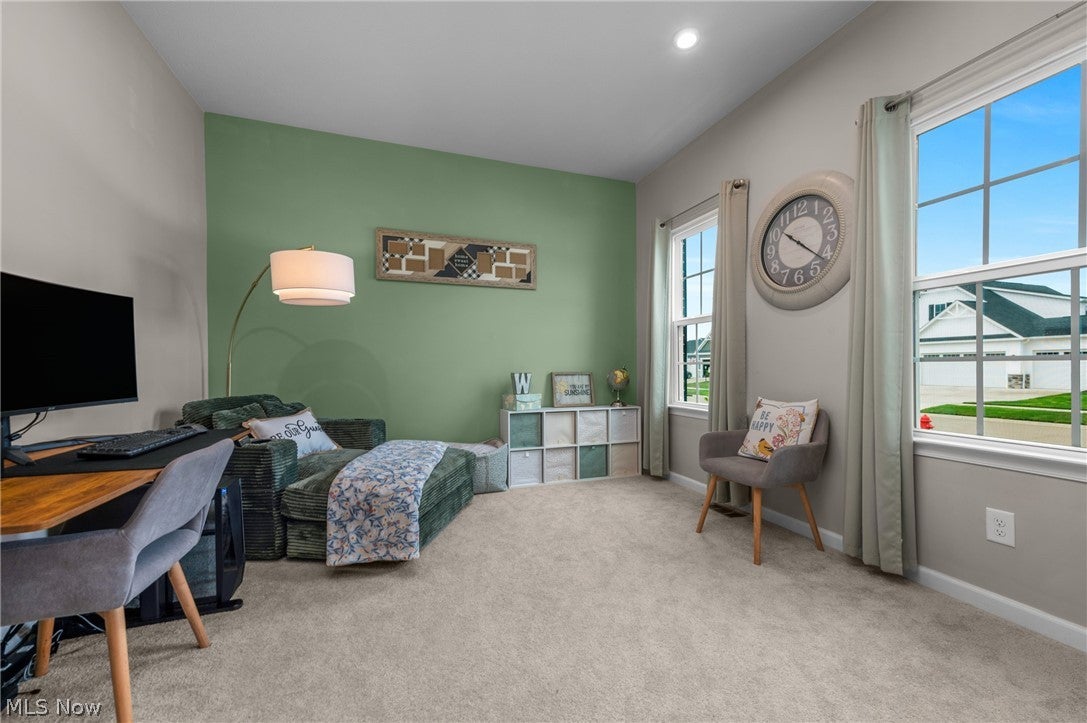
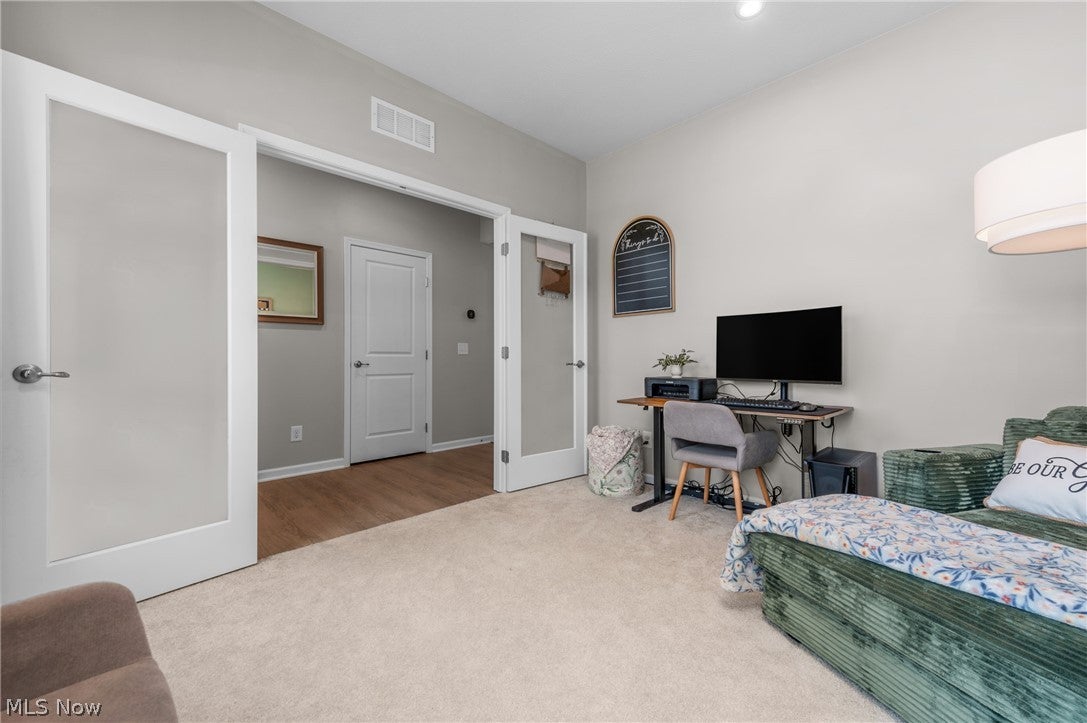
Welcome to 6351 Tristin Lane in beautiful Lafayette Township, Medina where the benefits of nearly new construction meet luxury finishes and an exceptional lifestyle. Built less than two years ago, this stunning home offers the peace of mind that comes with newer roof, windows, mechanicals, driveway, and more, allowing you to simply move in and enjoy. Step inside to an open, thoughtfully designed floor plan featuring elegant finishes throughout. The heart of the home is the gourmet kitchen, complete with quartz countertops, Timberline soft-close cabinetry, a double oven, exterior-vented range hood, and an oversized island that's perfect for entertaining. The adjoining great room is anchored by a beautiful fireplace, creating a warm and inviting gathering space. The spacious owner's suite is a true retreat, offering his-and-hers walk-in closets and a luxurious ensuite bath featuring dual shower heads for a spa-like experience. A custom-built hall tree provides everyday convenience and organization, while the garage offers valuable overhead storage to maximize space. Step outside to enjoy the covered patio and outdoor fireplace area, creating the perfect setting for relaxing evenings, weekend cookouts, and year-round entertaining. Beyond the home, enjoy the incredible amenities available through Medina Country Club. Residents have access to the state-of-the-art Union Performance Centre, featuring Precor fitness equipment, Peloton bikes, free weights, yoga space, and more. Golf enthusiasts will appreciate the custom indoor putting and chipping green by Tour Greens, Garmin Launch Monitor-equipped hitting bays, and the Palmer Room, complete with two golf simulators, a bar, restaurant, and outdoor patio. Outdoor recreation is just steps away with the Chippewa Rail Trail conveniently connected to the community by a dedicated walkway.
| a week ago | Price changed to $515,000 | |
| a week ago | Listing updated with changes from the MLS® | |
| 2 weeks ago | Status changed to Active | |
| a month ago | Listing first seen on site |

The data relating to real estate for sale on this website comes in part from the Internet Data Exchange program of MLS NOW. Real estate listings held by brokerage firms other than are marked with the Internet Data Exchange logo and detailed information about them includes the name of the listing broker(s). The photos may be altered, edited, enhanced or virtually staged. Information Deemed Reliable But Not Guaranteed. Copyright 2026 - Multiple Listing Service, Inc. – All Rights Reserved.