Save
Ask
Tour
Hide
Share
$625,000
13 Days On Site

7671 Salem Drive
Hudson, OH 44236

For Sale|Single Family Residence|Active
5
Beds
3
Total Baths
2
Full Baths
1
Partial Bath
3,736
SqFt
$167
/SqFt
1972
Built
Subdivision:
Sv-Lexington Sub
County:
Summit

Due to the health concerns created by Coronavirus we are offering personal 1-1 online video walkthough tours where possible.
7671 Salem Drive7671 Salem Drive7671 Salem Drive7671 Salem Drive
Save
Ask
Tour
Hide
Share

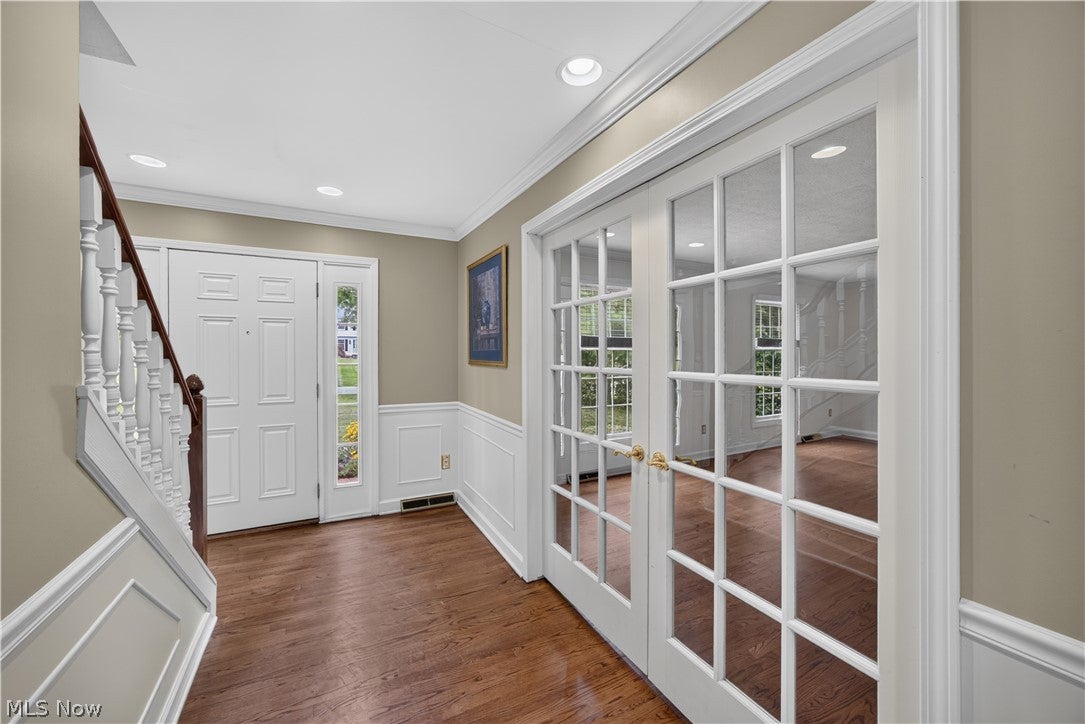
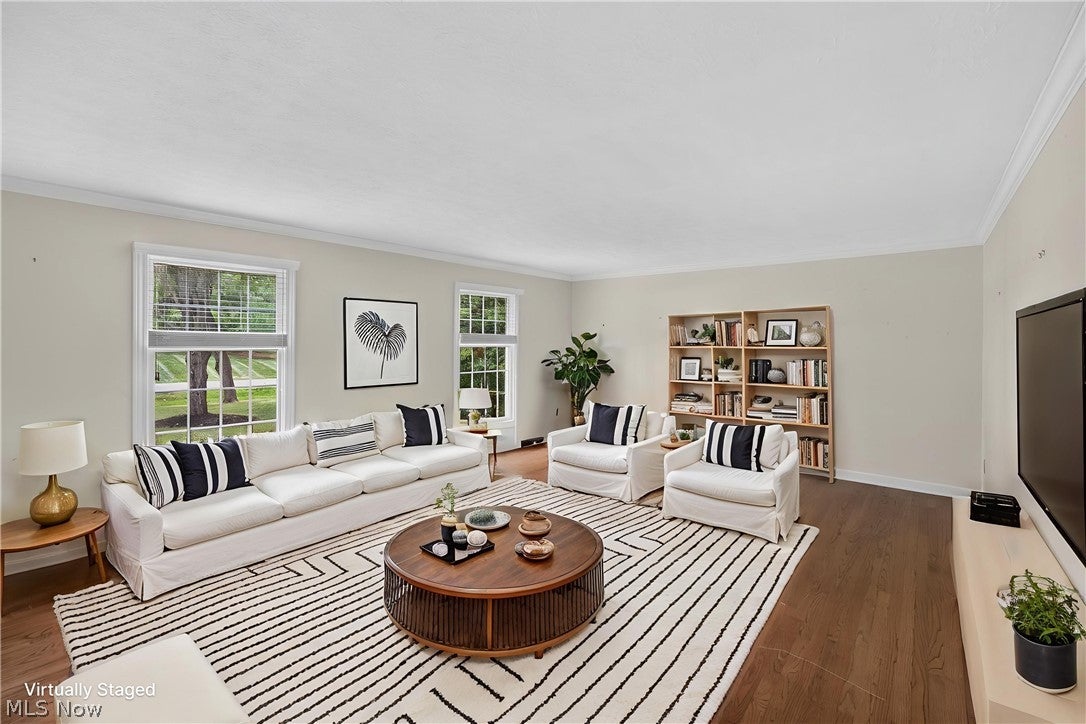
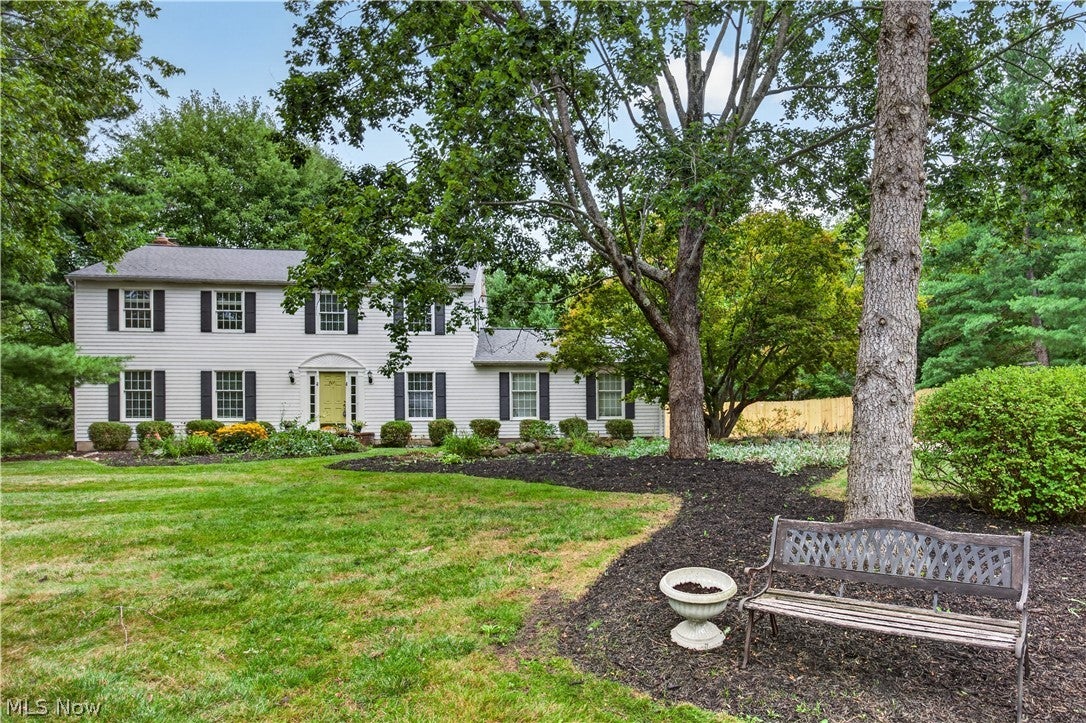
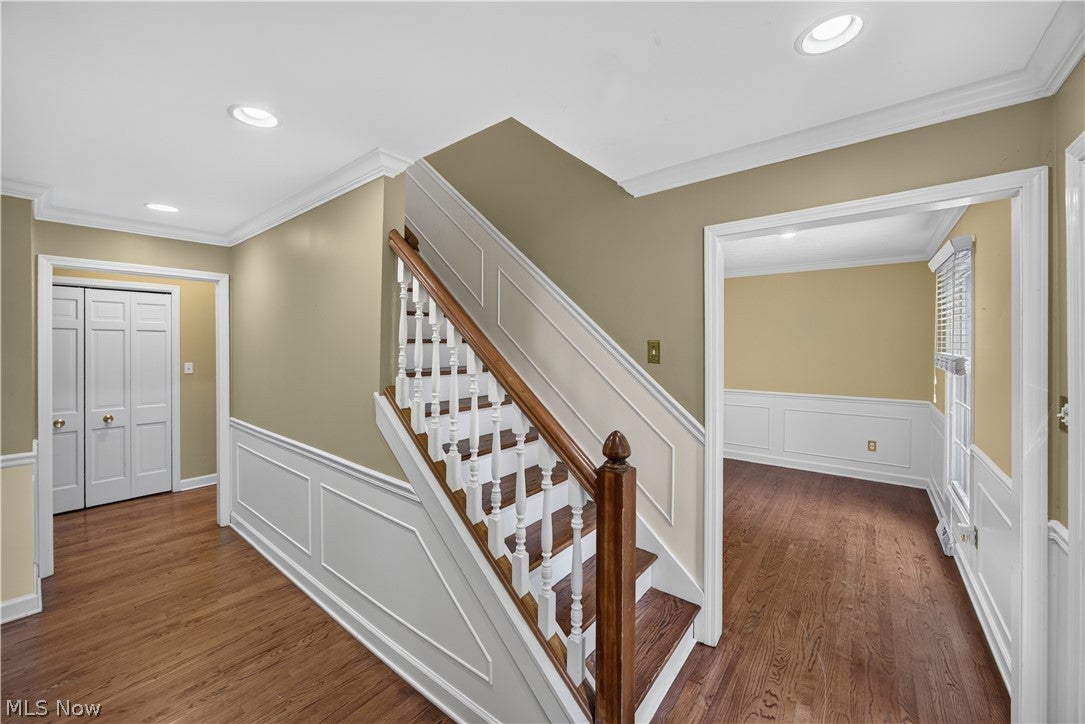
Welcome to 7671 Salem Drive, a spacious five-bedroom Colonial offering 3,031 square feet of living space in Hudson’s Greencrest neighborhood. Hardwood floors flow through much of the main and second levels, beginning with a welcoming foyer flanked by formal living and dining rooms. The eat-in kitchen features granite countertops, a center island with breakfast bar and cooktop, white cabinetry and KitchenAid stainless steel appliances. Just beyond, the light-filled family room is surrounded by windows on three sides and anchored by a brick-surround gas fireplace, with direct access to the backyard. A convenient mudroom, first-floor laundry and powder room complete the main level. Upstairs, you’ll find five bedrooms with hardwood floors, including the owner’s suite with private bath, plus a full hall bath. The finished lower level provides additional recreation space along with a bonus room ideal for an office, hobby or flex space. Outside is where this property truly shines. The fully-fenced backyard offers a private, picturesque setting with mature landscaping, a paver patio, pergola, fire pit and ornamental pond—plenty of room to relax, entertain or simply enjoy the surroundings. Additional features include a side-load two-car garage, new 50-gallon hot water tank, water softener and sump pump with battery backup. With generous living spaces, five bedrooms and an exceptional backyard, this Hudson home offers space and flexibility both inside and out.

Save
Ask
Tour
Hide
Share
Listing Snapshot
Price 
$625,000
Days On Site 
13 Days
Bedrooms 
5
Inside Area (SqFt) 
3,736 sqft
Total Baths 
3
Full Baths 
2
Partial Baths 
1
Lot Size 
0.6578 Acres
Year Built 
1972
MLS® Number 
5234550
Status 
Active
Property Tax 
$7,110
HOA/Condo/Coop Fees 
N/A
Sq Ft Source 
N/A
Friends & Family
Recent Activity
2 weeks agoListing first seen on site
2 weeks agoListing updated with changes from the MLS®
General Features
Acres 
0.6578
Attached Garage 
Yes
Direction Faces 
West
Garage 
Yes
Garage Spaces 
2
Home Warranty 
Yes
Land Lease 
No
Levels 
Two
Number Of Stories 
2
Parking 
AttachedConcreteDrivewayGarageGarage Door OpenerStorage
Property Sub Type 
Single Family Residence
Security 
Smoke Detector(s)
Sewer 
Public Sewer
Special Circumstances 
Standard
SqFt Above 
3031
SqFt Below 
705
Style 
Colonial
Water Source 
WellPrivate
Interior Features
Appliances 
CooktopDryerDishwasherDisposalMicrowaveRefrigeratorWater SoftenerWasherOven
Basement 
Crawl SpaceFullFinishedStorage SpaceSump Pump
Cooling 
Ceiling Fan(s)Attic FanCentral Air
Fireplace 
Yes
Fireplace Features 
Family RoomGasGas Log
Fireplaces 
1
Heating 
Forced Air
Interior 
Built-in FeaturesCeiling Fan(s)Crown MoldingEntrance FoyerEat-in KitchenGranite CountersKitchen IslandRecessed LightingSoaking Tub
Laundry Features 
Main LevelLaundry Room
Window Features 
BlindsBay Window(s)DrapesShutters
Bathroom 
Dimensions - 6 x 7Level - First
Bedroom 
Dimensions - 11 x 11Level - SecondFeatures - Built-in Features
Bonus Room 
Dimensions - 10 x 16Level - BasementFeatures - Built-in Features
Dining Room 
Dimensions - 11 x 13Level - First
EatInKitchen 
Dimensions - 21 x 17Level - FirstFeatures - Breakfast Bar, Built-in Features, Granite Counters
EntryFoyer 
Dimensions - 9 x 3Level - First
Family Room 
Dimensions - 23 x 27Level - First
Laundry 
Dimensions - 4 x 7Level - FirstFeatures - Built-in Features
Living Room 
Dimensions - 20 x 15Level - First
MudRoom 
Dimensions - 7 x 7Level - FirstFeatures - Built-in Features
PrimaryBathroom 
Dimensions - 12 x 6Level - SecondFeatures - Built-in Features
PrimaryBedroom 
Dimensions - 18 x 14Level - SecondFeatures - Built-in Features
Recreation 
Dimensions - 29 x 13Level - BasementFeatures - Built-in Features
Save
Ask
Tour
Hide
Share
Exterior Features
Construction Details 
Aluminum Siding
Exterior 
Fire PitGarden
Fencing 
FencedBack YardFullGateWood
Other Structures 
Pergola
Patio And Porch 
Patio
Roof 
Asphalt
Windows/Doors 
BlindsBay Window(s)DrapesShutters
Community Features
Financing Terms Available 
CashContractFHAVA Loan
School District 
Hudson CSD - 7708
Township 
Hudson
Schools
School District
Hudson CSD - 7708
Elementary School
Unknown
Middle School
Unknown
High School
Unknown
Listing courtesy of Amanda S Pohlman of Keller Williams Living


The data relating to real estate for sale on this website comes in part from the Internet Data Exchange program of MLS NOW. Real estate listings held by brokerage firms other than are marked with the Internet Data Exchange logo and detailed information about them includes the name of the listing broker(s). The photos may be altered, edited, enhanced or virtually staged. Information Deemed Reliable But Not Guaranteed. Copyright 2026 - Multiple Listing Service, Inc. – All Rights Reserved.

Neighborhood & Commute
Source: Walkscore
Save
Ask
Tour
Hide
Share