Save
Ask
Tour
Hide
Share
$649,000
21 Days On Site

25451 Hilltop Drive
Beachwood, OH 44122

For Sale|Single Family Residence|Active
3
Beds
3
Total Baths
2
Full Baths
1
Partial Bath
3,769
SqFt
$172
/SqFt
1969
Built
Subdivision:
Hilltop Drive Sub
County:
Cuyahoga

Due to the health concerns created by Coronavirus we are offering personal 1-1 online video walkthough tours where possible.
Upcoming Open Houses
Due to COVID-19, we recommend you verify Open Houses before attending.
Sun, Aug 30, 2:00 PM - 4:00 PM
25451 Hilltop Drive25451 Hilltop Drive25451 Hilltop Drive25451 Hilltop Drive
Save
Ask
Tour
Hide
Share

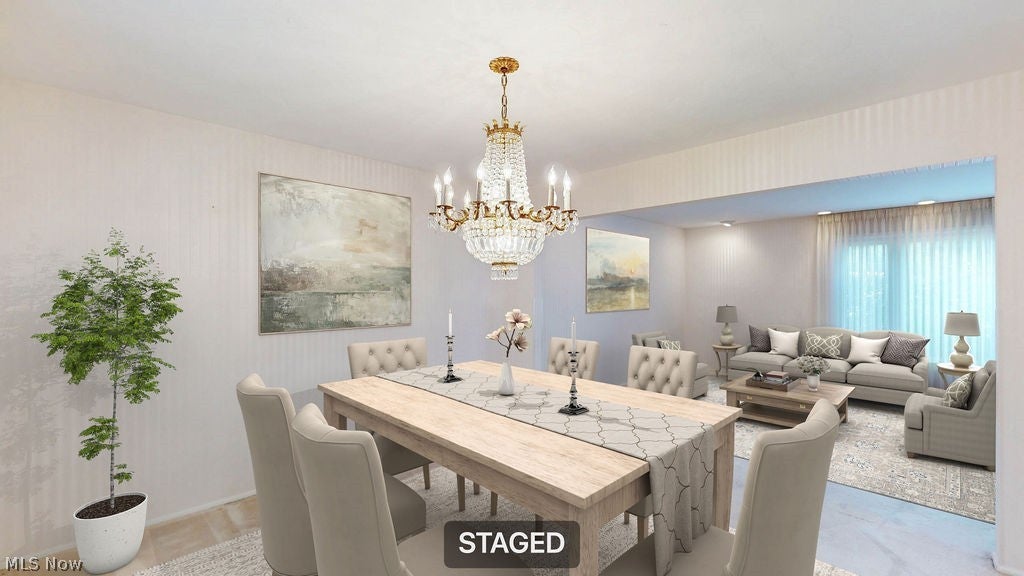
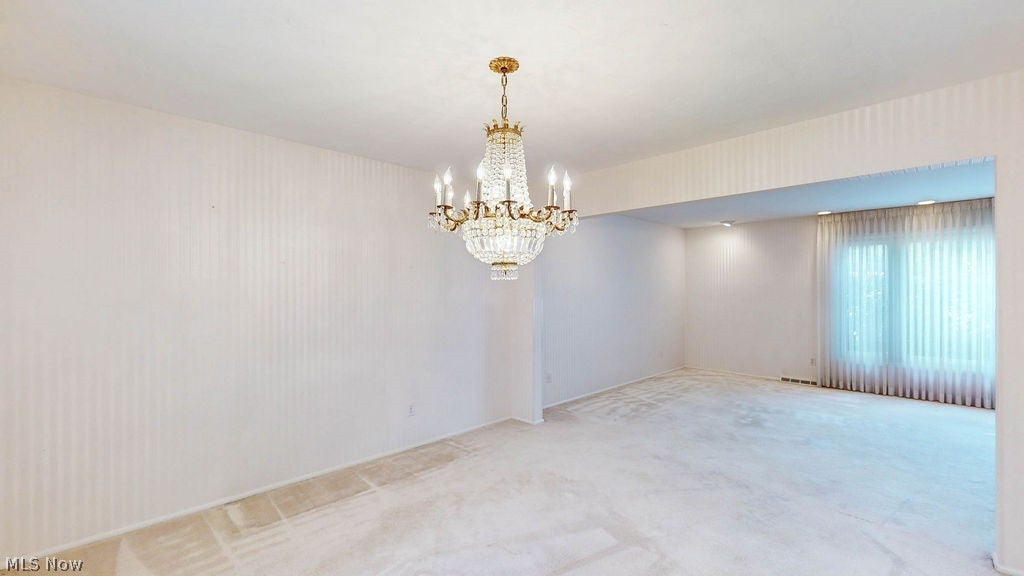
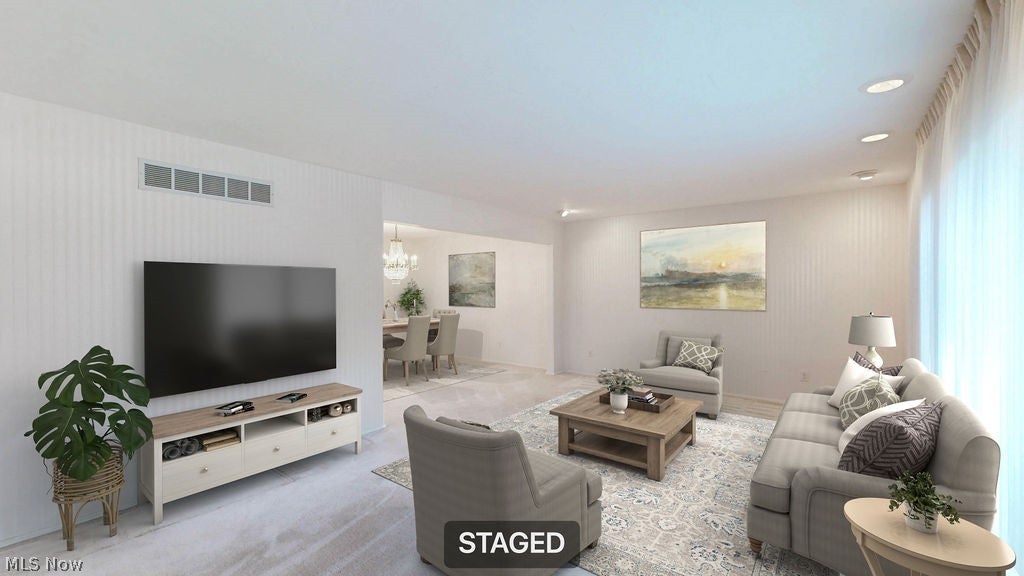
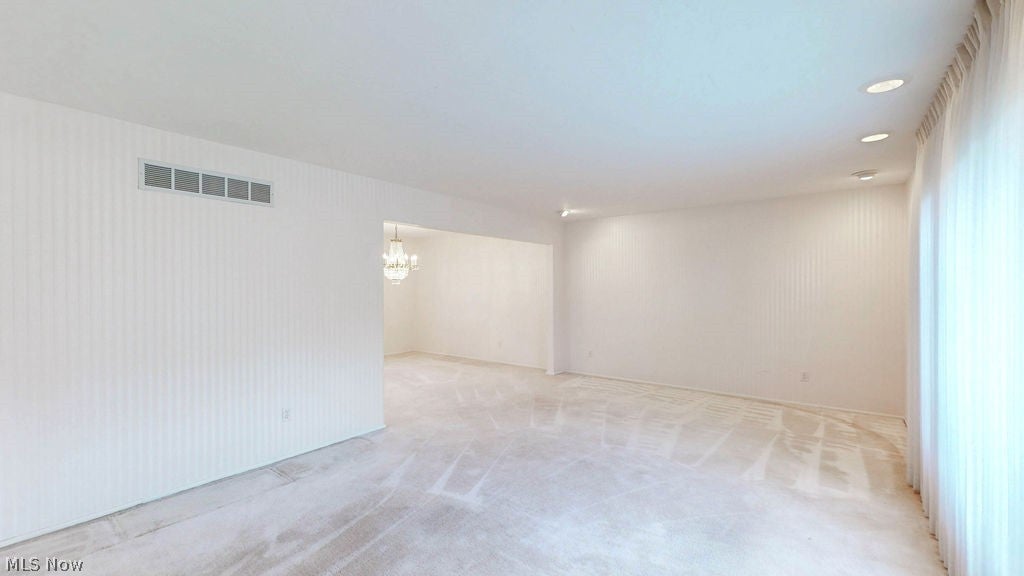
FIRST TIME ON THE MARKET!!! The circular drive leads to this fantastic one-owner home was lovingly built and meticulously cared for, sitting on an exceptionally large, private wooded lot on one of Beachwood's prime streets. The first floor layout offers spacious a spacious living room, dining room, a cozy family room with built-ins and a fireplace, plus a den/library/study. The second floor features an oversized owner's suite with ample closet space; plus two additional bedrooms and another full bath. The basement could be an ideal workout or hobby space. The family room opens to the deck and the private backyard. The kitchen is light, bright and white. This is a wonderful opportunity for the next family to make it their own and live in this happy home!

Save
Ask
Tour
Hide
Share
Listing Snapshot
Price 
$649,000
Days On Site 
21 Days
Bedrooms 
3
Inside Area (SqFt) 
3,769 sqft
Total Baths 
3
Full Baths 
2
Partial Baths 
1
Lot Size 
0.4171 Acres
Year Built 
1969
MLS® Number 
5234569
Status 
Active
Property Tax 
$8,499
HOA/Condo/Coop Fees 
N/A
Sq Ft Source 
N/A
Friends & Family
Recent Activity
2 weeks agoPrice changed to $649,000
2 weeks agoListing updated with changes from the MLS®
3 weeks agoListing first seen on site
General Features
Acres 
0.4171
Attached Garage 
Yes
Garage 
Yes
Garage Spaces 
2
Land Lease 
No
Levels 
TwoMulti/Split
Number Of Stories 
2
Parking 
AttachedGarage
Property Sub Type 
Single Family Residence
Sewer 
Public Sewer
SqFt Above 
3769
Style 
Split Level
Water Source 
Public
Interior Features
Appliances 
DryerDishwasherMicrowaveRangeRefrigeratorWasher
Basement 
FullUnfinished
Cooling 
Central Air
Fireplace 
Yes
Fireplace Features 
Family Room
Fireplaces 
1
Heating 
Forced Air
Laundry Features 
Main LevelLaundry Room
Bedroom 
Dimensions - 14 x 10Level - Second
Dining Room 
Dimensions - 12 x 11Level - First
EatInKitchen 
Dimensions - 8 x 11Level - First
Family Room 
Dimensions - 23 x 13Level - First
Kitchen 
Dimensions - 9 x 11Level - First
Living Room 
Dimensions - 21 x 13Level - First
Office 
Dimensions - 11 x 13Level - First
PrimaryBedroom 
Dimensions - 18 x 13Level - Second
Save
Ask
Tour
Hide
Share
Exterior Features
Construction Details 
Aluminum SidingVinyl Siding
Patio And Porch 
Deck
Roof 
AsphaltFiberglass
Community Features
School District 
Beachwood CSD - 1802
Township 
Beachwood
Schools
School District
Beachwood CSD - 1802
Elementary School
Unknown
Middle School
Unknown
High School
Unknown
Listing courtesy of Debbie Garson of Keller Williams Greater Metropolitan


The data relating to real estate for sale on this website comes in part from the Internet Data Exchange program of MLS NOW. Real estate listings held by brokerage firms other than are marked with the Internet Data Exchange logo and detailed information about them includes the name of the listing broker(s). The photos may be altered, edited, enhanced or virtually staged. Information Deemed Reliable But Not Guaranteed. Copyright 2026 - Multiple Listing Service, Inc. – All Rights Reserved.

Neighborhood & Commute
Source: Walkscore
Save
Ask
Tour
Hide
Share