Save
Ask
Tour
Hide
Share
$619,900
19 Days On Site

33541 Seneca Drive
Solon, OH 44139

For Sale|Single Family Residence|Active
4
Beds
4
Total Baths
3
Full Baths
1
Partial Bath
4,442
SqFt
$140
/SqFt
1989
Built
Subdivision:
Oakview Estates
County:
Cuyahoga

Due to the health concerns created by Coronavirus we are offering personal 1-1 online video walkthough tours where possible.
Upcoming Open Houses
Due to COVID-19, we recommend you verify Open Houses before attending.
Sun, Aug 30, 1:30 PM - 3:00 PM
33541 Seneca Drive33541 Seneca Drive33541 Seneca Drive33541 Seneca Drive
Save
Ask
Tour
Hide
Share

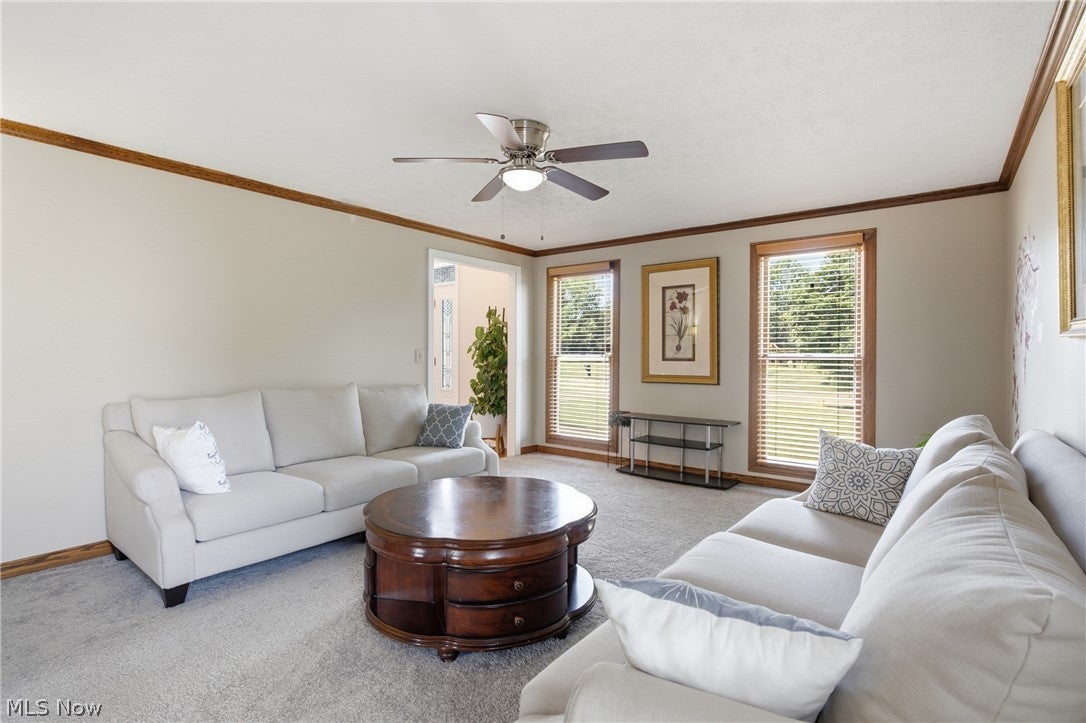
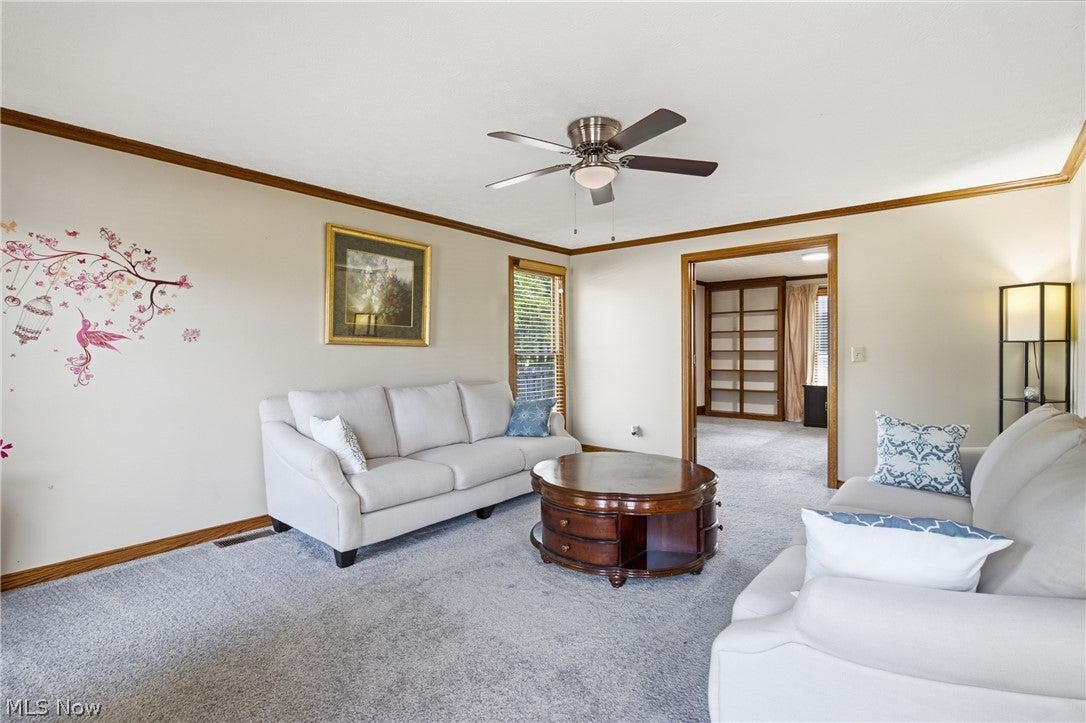
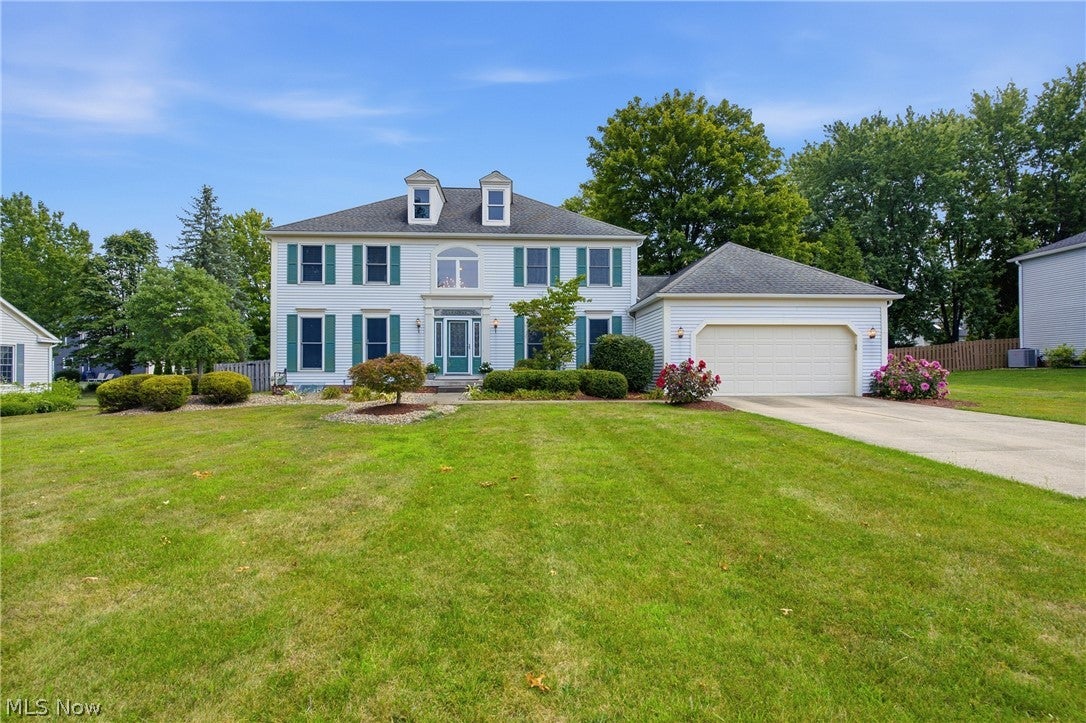
Welcome to 33541 Seneca Drive in Solon! This beautifully updated colonial offers the space, comfort, and flexibility today's buyers are looking for. 4 bedrooms, 3½ bathrooms, and more than 3,100 square feet, there is plenty of room to live, work, entertain, and unwind. The spacious kitchen features granite countertops, a center island, and updated appliances, opening directly to the family room with a cozy fireplace. Formal living and dining rooms provide additional space for gatherings, while the private first-floor office is ideal for working from home. The finished lower level includes a full bathroom and flexible space for overnight guests, a home gym, recreation room, or theater. Picture morning coffee on the deck, weekend cookouts in the fenced backyard, and movie nights downstairs. The generous .41 acre home site is surrounded by mature landscaping, creating a comfortable outdoor setting for relaxing and entertaining. Recent improvements including new kitchen appliances, air conditioning, garage door, gutters, and fresh interior and exterior paint, many of the major updates have already been completed. You can move in, settle down, and simply enjoy your new home. Located in one of Solon's established neighborhoods, with convenient access to shopping, dining, parks, and community amenities.

Save
Ask
Tour
Hide
Share
Listing Snapshot
Price 
$619,900
Days On Site 
19 Days
Bedrooms 
4
Inside Area (SqFt) 
4,442 sqft
Total Baths 
4
Full Baths 
3
Partial Baths 
1
Lot Size 
0.41 Acres
Year Built 
1989
MLS® Number 
5234719
Status 
Active
Property Tax 
$8,694.4
HOA/Condo/Coop Fees 
N/A
Sq Ft Source 
N/A
Friends & Family
Recent Activity
3 weeks agoListing first seen on site
3 weeks agoListing updated with changes from the MLS®
General Features
Acres 
0.41
Attached Garage 
Yes
Foundation 
Block
Garage 
Yes
Garage Spaces 
2
Home Warranty 
Yes
Land Lease 
No
Levels 
Two
Parking 
AttachedGarage Faces FrontGarageGarage Door OpenerInside EntrancePaved
Property Sub Type 
Single Family Residence
Sewer 
Public Sewer
SqFt Above 
3156
SqFt Below 
1286
Style 
Colonial
Water Source 
Public
Interior Features
Appliances 
DryerDishwasherDisposalMicrowaveRangeRefrigeratorWasher
Basement 
Crawl SpaceFinishedPartialStorage Space
Cooling 
Central Air
Fireplace 
Yes
Fireplace Features 
Family RoomGas
Fireplaces 
1
Heating 
Natural GasForced AirFireplace(s)
Interior 
BookcasesBuilt-in FeaturesChandelierDouble VanityEntrance FoyerEat-in KitchenGranite CountersKitchen IslandPantryStorageSoaking TubWalk-In Closet(s)
Laundry Features 
Main LevelSink
Window Features 
Double Pane Windows
Bedroom 
Dimensions - 14 x 13Level - Second
Dining Room 
Dimensions - 15 x 13Level - FirstFeatures - Chandelier
EatInKitchen 
Dimensions - 24 x 18Level - FirstFeatures - Granite Counters
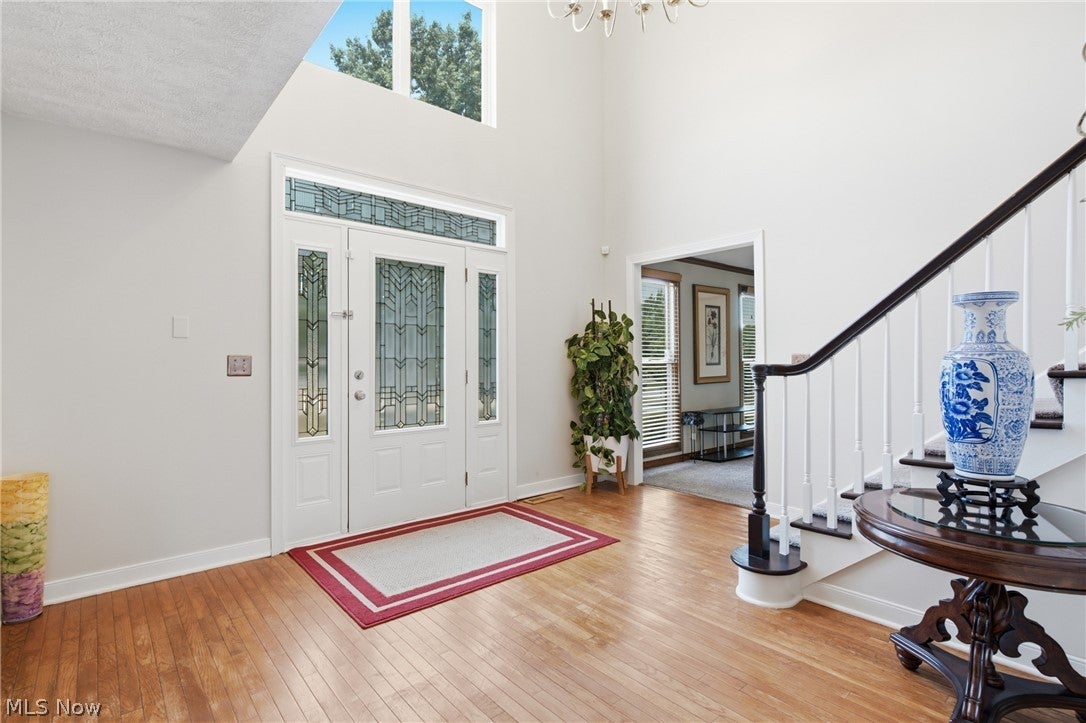
EntryFoyer 
Dimensions - ND x NDLevel - FirstFeatures - Chandelier
Family Room 
Dimensions - 13 x 13Level - First
Laundry 
Dimensions - ND x NDLevel - FirstFeatures - Laminate Counters
Library 
Dimensions - 14 x 13Level - FirstFeatures - Bookcases
Living Room 
Dimensions - 17 x 13Level - First
Pantry 
Dimensions - ND x NDLevel - FirstFeatures - Walk-In Closet(s)
PrimaryBathroom 
Dimensions - ND x NDLevel - SecondFeatures - Soaking Tub, Walk-In Closet(s)
PrimaryBedroom 
Dimensions - 19 x 13Level - Second
Recreation 
Dimensions - ND x NDLevel - LowerFeatures - Built-in Features
Save
Ask
Tour
Hide
Share
Exterior Features
Construction Details 
Aluminum Siding
Fencing 
FencedWood
Lot Features 
Landscaped
Patio And Porch 
Deck
Pool Features 
Community
Roof 
Asphalt
Windows/Doors 
Double Pane Windows
Community Features
Community Features 
PoolFitness CenterGolfPlaygroundTennis Court(s)
Financing Terms Available 
CashConventionalFHAVA Loan
School District 
Solon CSD - 1828
Township 
Solon
Schools
School District
Solon CSD - 1828
Elementary School
Unknown
Middle School
Unknown
High School
Unknown
Listing courtesy of Jacqueline Hunt of RE/MAX Revealty


The data relating to real estate for sale on this website comes in part from the Internet Data Exchange program of MLS NOW. Real estate listings held by brokerage firms other than are marked with the Internet Data Exchange logo and detailed information about them includes the name of the listing broker(s). The photos may be altered, edited, enhanced or virtually staged. Information Deemed Reliable But Not Guaranteed. Copyright 2026 - Multiple Listing Service, Inc. – All Rights Reserved.

Neighborhood & Commute
Source: Walkscore
Save
Ask
Tour
Hide
Share