Save
Ask
Tour
Hide
Share
$295,000
15 Days On Site

5887 Boxwood Drive
Lorain, OH 44053

For Sale|Single Family Residence|Active
3
Beds
3
Total Baths
2
Full Baths
1
Partial Bath
1,538
SqFt
$192
/SqFt
1997
Built
Subdivision:
Beaver Creek Estates Sub
County:
Lorain

Due to the health concerns created by Coronavirus we are offering personal 1-1 online video walkthough tours where possible.
5887 Boxwood Drive5887 Boxwood Drive5887 Boxwood Drive5887 Boxwood Drive
Save
Ask
Tour
Hide
Share

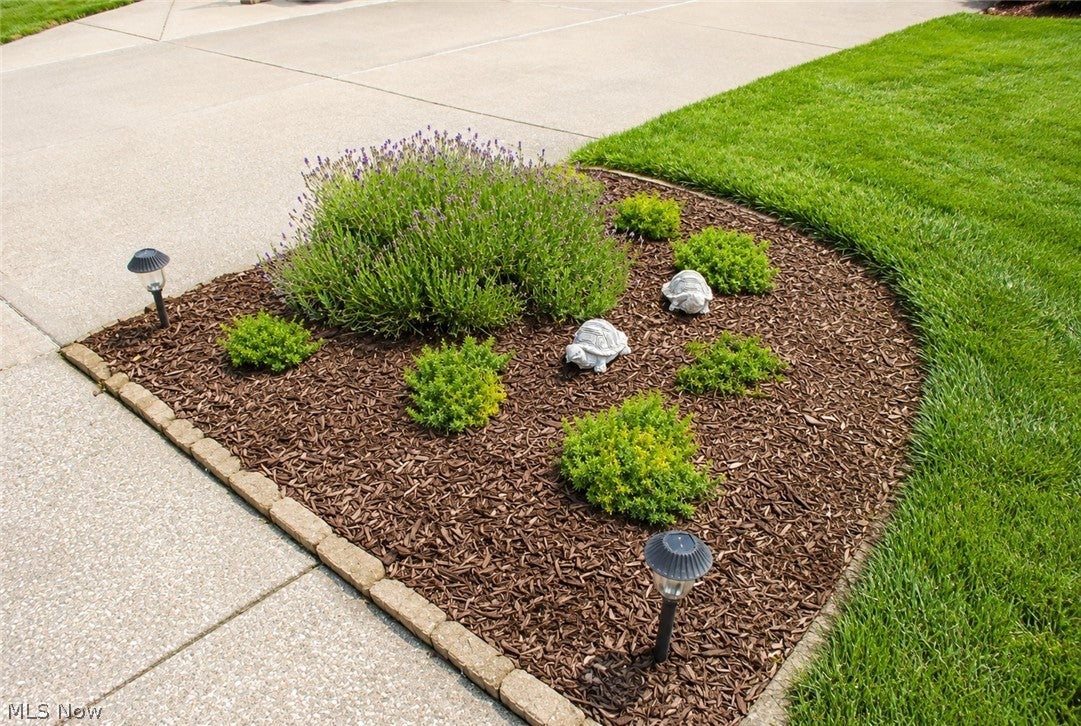
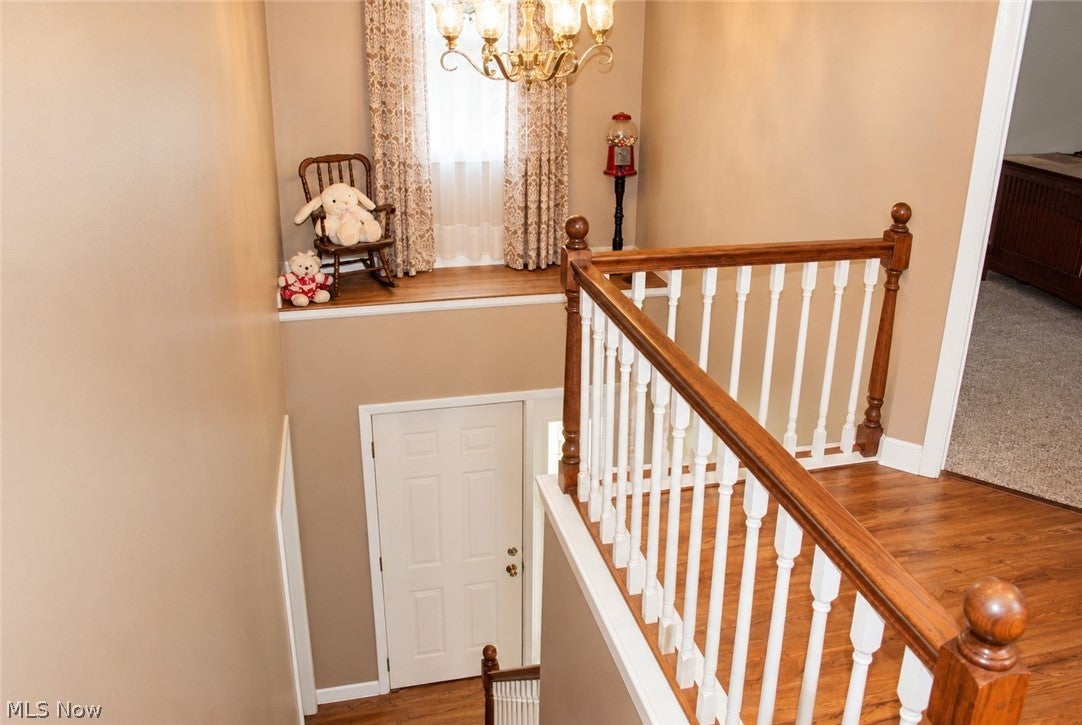
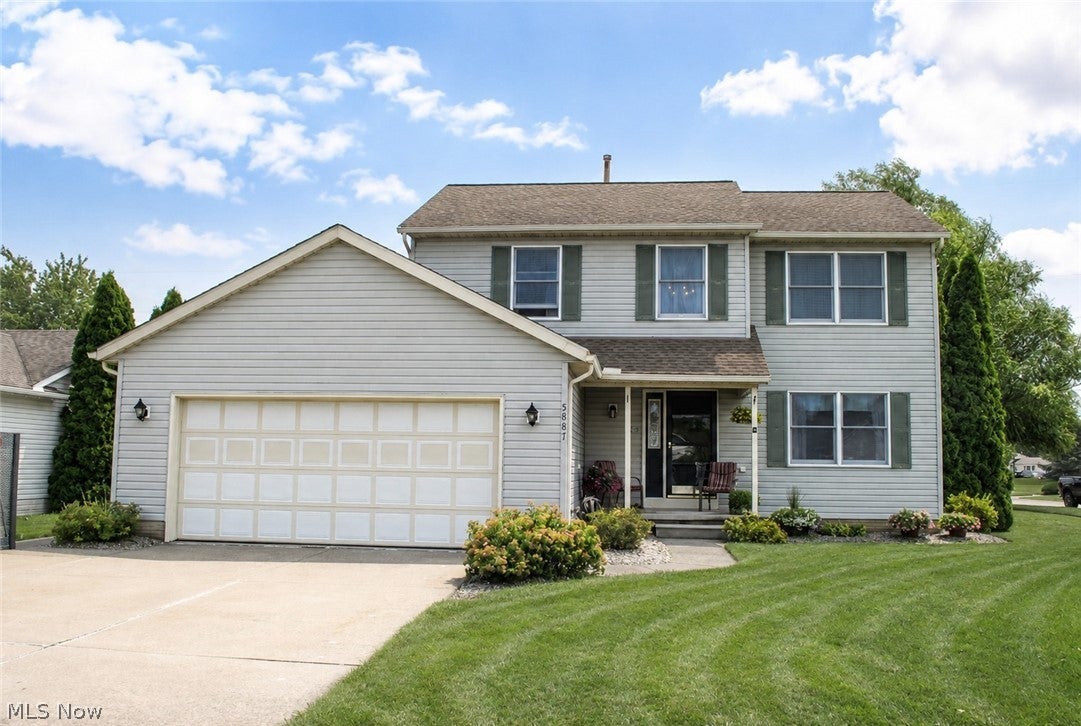
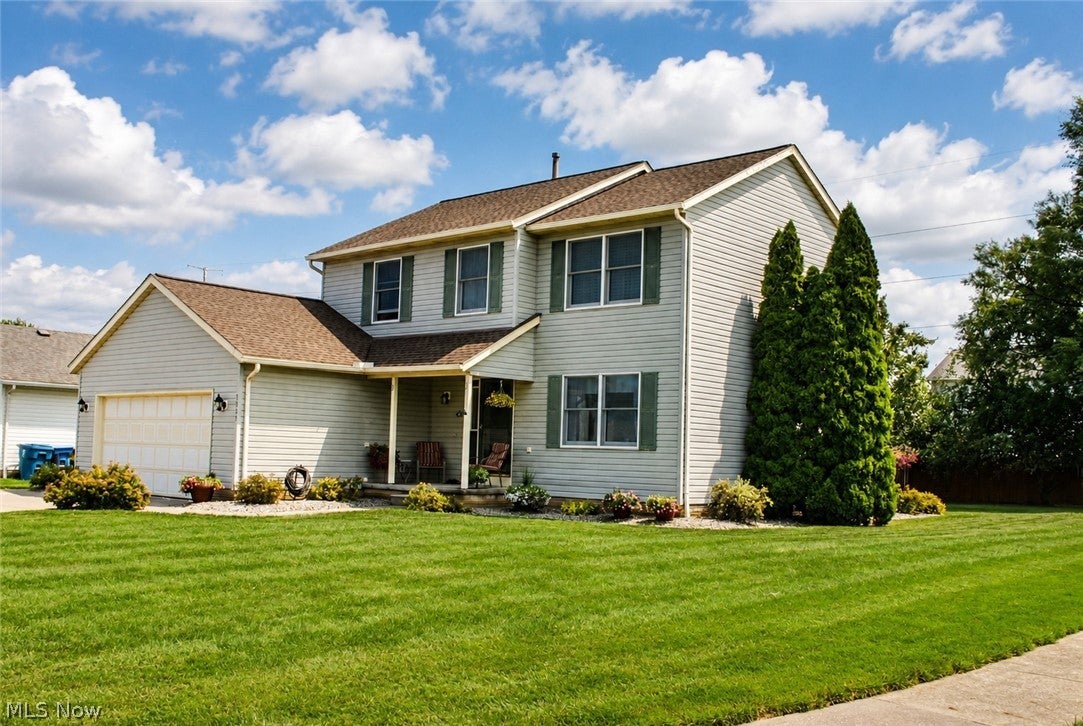
Meticulous Colonial home in the desired Beaver Creek Estates neighborhood is certain to impress. 2 story foyer to greet your guests. Spacious living room opens to eat in kitchen. Kitchen offers quartz counters, pantry and loads of cabinet space. 1st floor half bath. Upstairs offers 3 bedrooms and 2 full baths. Primary bedroom includes private bath and walk in closet. All bedrooms have good size closets. Anderson windows throughout. Basement includes 8 foot ceilings, finished recreation room or office, laundry and storage areas. Recently rebuilt deck overlooks beautiful yard with apple and pear trees, 2 storage sheds and partially fenced yard. Driveway offers extra concrete parking pad. Located in the desirable Amherst School District. Great location close to shopping, restaurants and highway. You've found it... call today.

Save
Ask
Tour
Hide
Share
Listing Snapshot
Price 
$295,000
Days On Site 
15 Days
Bedrooms 
3
Inside Area (SqFt) 
1,538 sqft
Total Baths 
3
Full Baths 
2
Partial Baths 
1
Lot Size 
0.25 Acres
Year Built 
1997
MLS® Number 
5234736
Status 
Active
Property Tax 
$2,850
HOA/Condo/Coop Fees 
N/A
Sq Ft Source 
N/A
Friends & Family
Recent Activity
2 weeks agoListing first seen on site
2 weeks agoListing updated with changes from the MLS®
General Features
Acres 
0.25
Attached Garage 
Yes
Garage 
Yes
Garage Spaces 
2
Land Lease 
No
Levels 
Two
Parking 
AttachedGarage
Property Sub Type 
Single Family Residence
Sewer 
Public Sewer
SqFt Above 
1538
Style 
Colonial
Water Source 
Public
Interior Features
Appliances 
DryerDishwasherMicrowaveRangeRefrigeratorWasher
Basement 
FullFinishedSump Pump
Cooling 
Central Air
Heating 
Natural GasForced Air
Interior 
Eat-in KitchenPantryStorageWalk-In Closet(s)
Bedroom 
Dimensions - 13 x 12Level - Second
EatInKitchen 
Dimensions - 20 x 11Level - First
Living Room 
Dimensions - 21 x 12Level - First
PrimaryBedroom 
Dimensions - 16 x 12Level - Second
Recreation 
Dimensions - 21 x 11Level - Basement
Save
Ask
Tour
Hide
Share
Exterior Features
Construction Details 
Vinyl Siding
Fencing 
PartialWood
Patio And Porch 
DeckFront Porch
Roof 
AsphaltFiberglass
Community Features
Financing Terms Available 
CashConventionalFHAVA Loan
School District 
Amherst EVSD - 4701
Township 
Lorain
Schools
School District
Amherst EVSD - 4701
Elementary School
Unknown
Middle School
Unknown
High School
Unknown
Listing courtesy of Michael Atkinson of RE/MAX Real Estate Group


The data relating to real estate for sale on this website comes in part from the Internet Data Exchange program of MLS NOW. Real estate listings held by brokerage firms other than are marked with the Internet Data Exchange logo and detailed information about them includes the name of the listing broker(s). The photos may be altered, edited, enhanced or virtually staged. Information Deemed Reliable But Not Guaranteed. Copyright 2026 - Multiple Listing Service, Inc. – All Rights Reserved.

Neighborhood & Commute
Source: Walkscore
Save
Ask
Tour
Hide
Share