Save
Ask
Tour
Hide
Share
$435,000
15 Days On Site

6114 Groton Street NW
Canton, OH 44708

For Sale|Single Family Residence|Active
3
Beds
4
Total Baths
2
Full Baths
2
Partial Baths
3,404
SqFt
$128
/SqFt
1989
Built
Subdivision:
Brookshire Hills
County:
Stark

Due to the health concerns created by Coronavirus we are offering personal 1-1 online video walkthough tours where possible.
6114 Groton Street NW6114 Groton Street NW6114 Groton Street NW6114 Groton Street NW
Save
Ask
Tour
Hide
Share

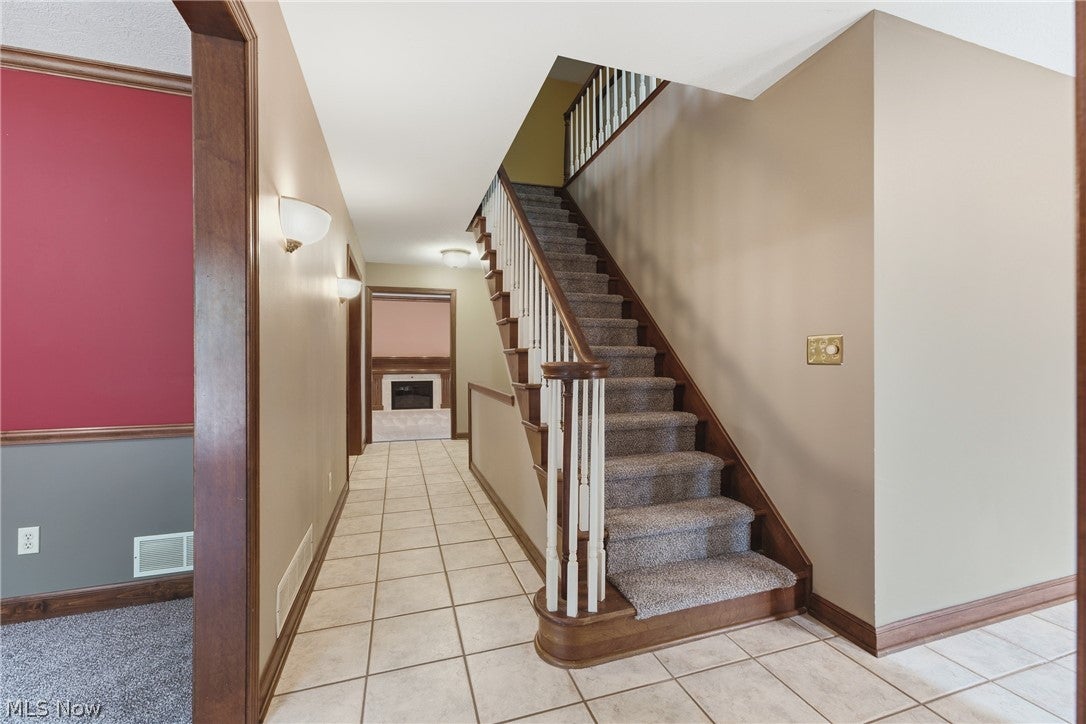
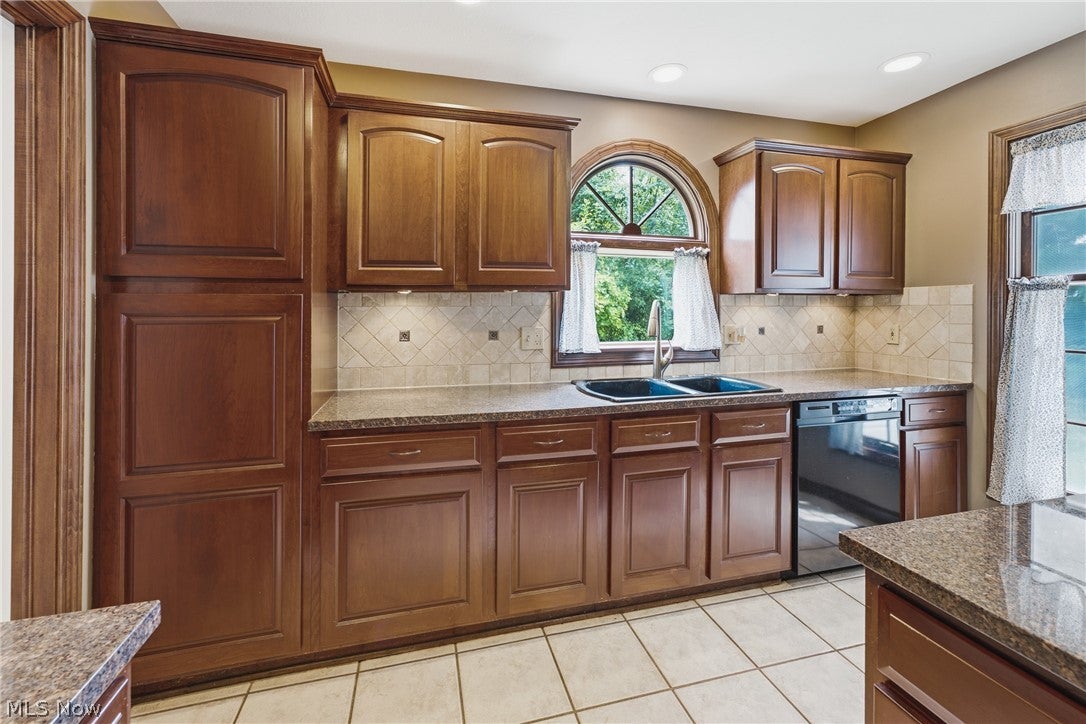
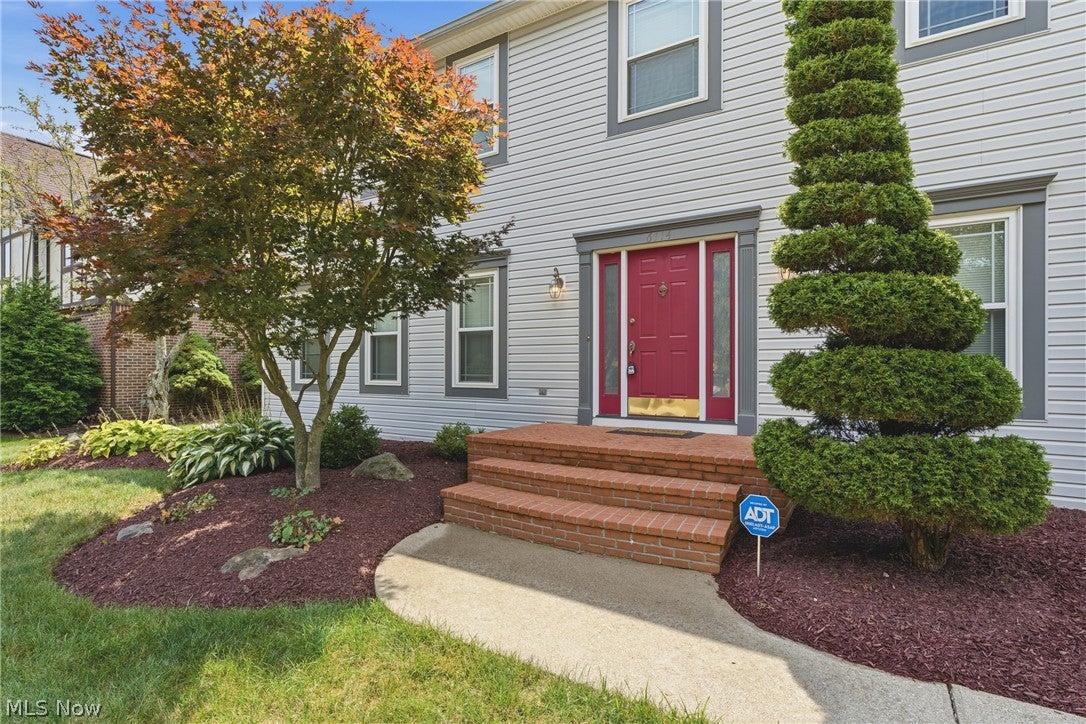
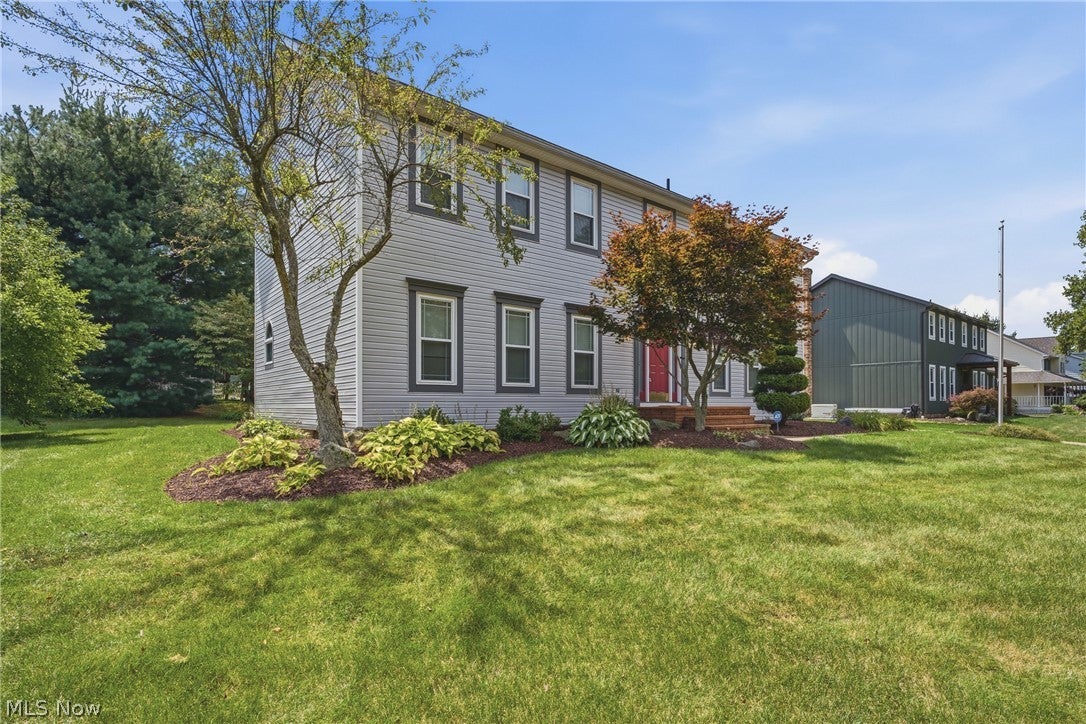
This is a must see, everything you were looking for is in this home. Jackson Local School featuring 3 beds, 2 full baths, 2 half baths and first floor laundry. Enjoy the ample square footage upstairs and down stairs. The oversizes living room offers vaulted ceilings and natural light. Make your way upstairs to find 3 beds and 2 full baths with an absolute custom Master bathroom! This room also features two walk in closets. Below grade has another half bath, wet bar and plenty of finished space for entertaining. Piece of mind also comes with this homes upgrades: windows 2020, furnace 2017, carpet 2026, whole home backup generator. Schedule your showing today!!

Save
Ask
Tour
Hide
Share
Listing Snapshot
Price 
$435,000
Days On Site 
15 Days
Bedrooms 
3
Inside Area (SqFt) 
3,404 sqft
Total Baths 
4
Full Baths 
2
Partial Baths 
2
Lot Size 
0.356 Acres
Year Built 
1989
MLS® Number 
5234737
Status 
Active
Property Tax 
$5,339.56
HOA/Condo/Coop Fees 
N/A
Sq Ft Source 
N/A
Friends & Family
Recent Activity
2 weeks agoListing first seen on site
2 weeks agoListing updated with changes from the MLS®
General Features
Acres 
0.356
Attached Garage 
Yes
Garage 
Yes
Garage Spaces 
2
Land Lease 
No
Levels 
Two
Number Of Stories 
2
Parking 
AttachedGaragePaved
Property Sub Type 
Single Family Residence
Security 
Security System
Sewer 
Public Sewer
SqFt Above 
2612
SqFt Below 
792
Style 
Colonial
Water Source 
Public
Interior Features
Appliances 
DryerDishwasherMicrowaveRangeRefrigeratorWasher
Basement 
FullFinishedSump Pump
Cooling 
Central Air
Fireplace 
Yes
Fireplaces 
1
Heating 
Natural GasForced Air
Bathroom 
Dimensions - ND x NDLevel - Lower
Bedroom 
Dimensions - 14 x 12Level - Second
Dining Room 
Dimensions - 14 x 13Level - First
EatInKitchen 
Dimensions - ND x NDLevel - First
EntryFoyer 
Dimensions - ND x NDLevel - First
Great Room 
Dimensions - 19 x 23Level - First
Kitchen 
Dimensions - 14 x 12Level - First
Laundry 
Dimensions - 9 x 7Level - First
Other 
Dimensions - 18 x 12Level - Basement
PrimaryBedroom 
Dimensions - 14 x 18Level - Second
Recreation 
Dimensions - 17 x 21Level - Basement
Save
Ask
Tour
Hide
Share
Exterior Features
Construction Details 
Vinyl Siding
Other Structures 
OutbuildingStorage
Patio And Porch 
Deck
Roof 
AsphaltFiberglass
Community Features
Financing Terms Available 
CashConventionalFHA
School District 
Jackson LSD - 7605
Township 
Jackson Twp
Schools
School District
Jackson LSD - 7605
Elementary School
Unknown
Middle School
Unknown
High School
Unknown
Listing courtesy of Jaren T Fink of RE/MAX Infinity


The data relating to real estate for sale on this website comes in part from the Internet Data Exchange program of MLS NOW. Real estate listings held by brokerage firms other than are marked with the Internet Data Exchange logo and detailed information about them includes the name of the listing broker(s). The photos may be altered, edited, enhanced or virtually staged. Information Deemed Reliable But Not Guaranteed. Copyright 2026 - Multiple Listing Service, Inc. – All Rights Reserved.

Neighborhood & Commute
Source: Walkscore
Save
Ask
Tour
Hide
Share