

952 Rosemarie CircleWadsworth, OH 44281
Due to the health concerns created by Coronavirus we are offering personal 1-1 online video walkthough tours where possible.
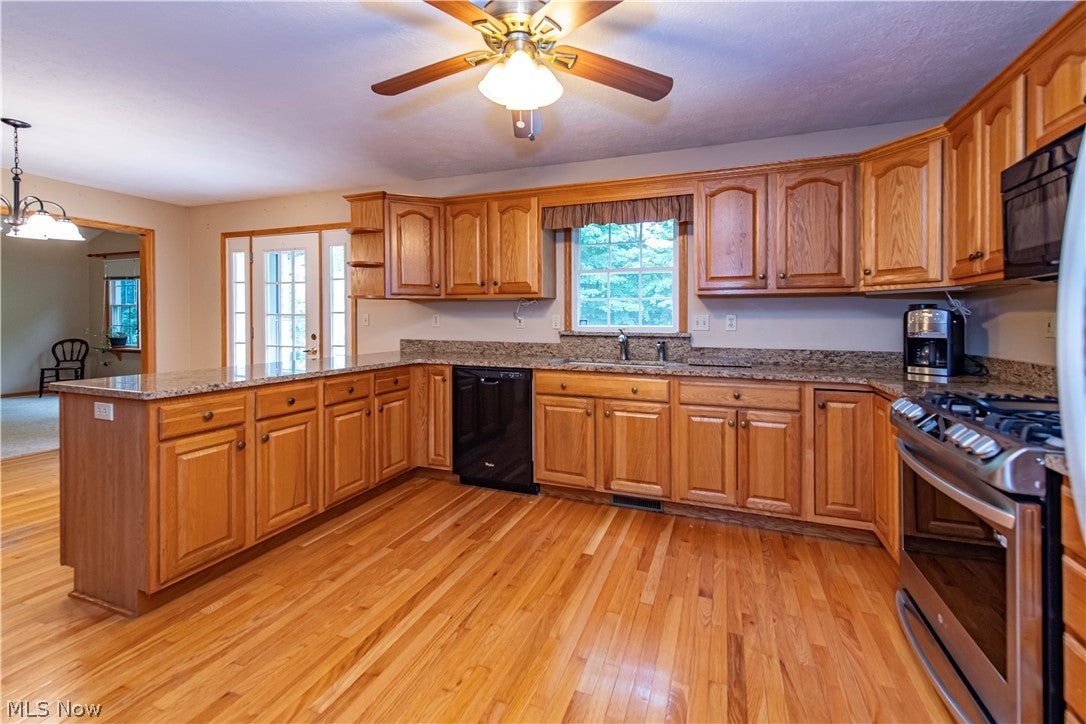
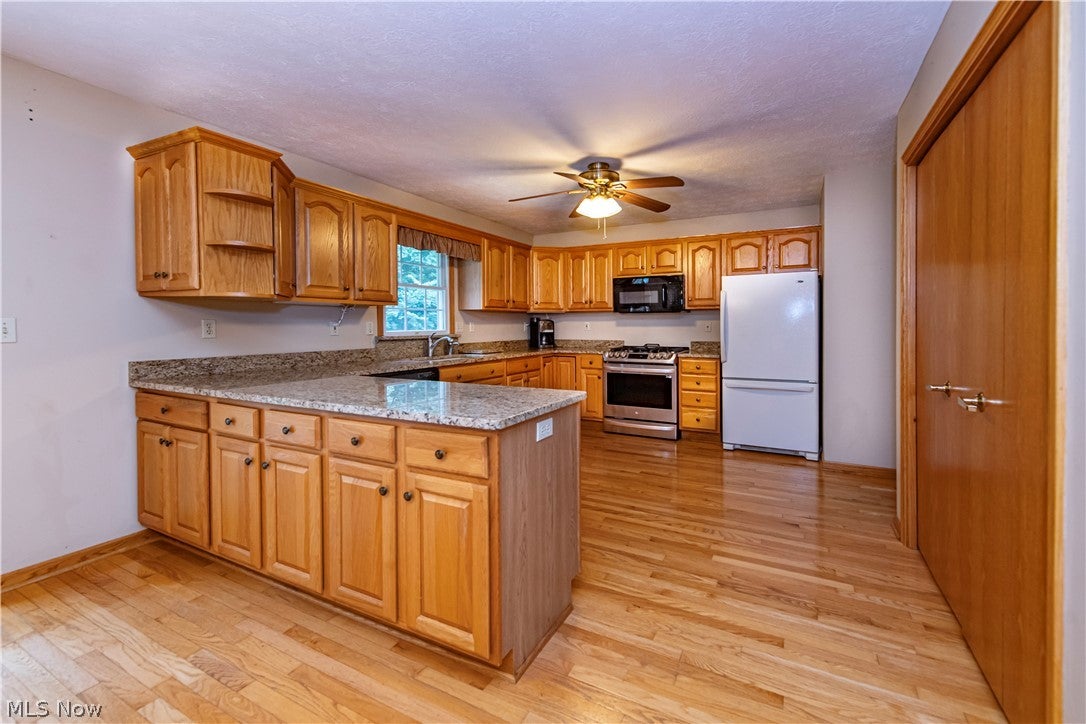
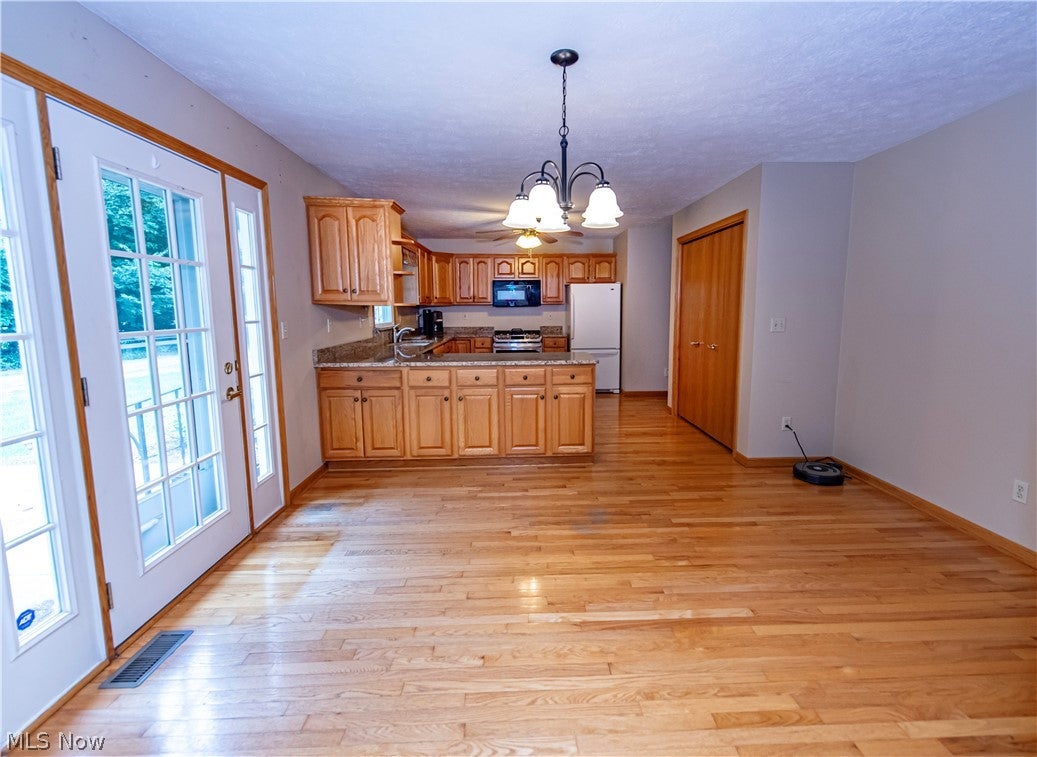
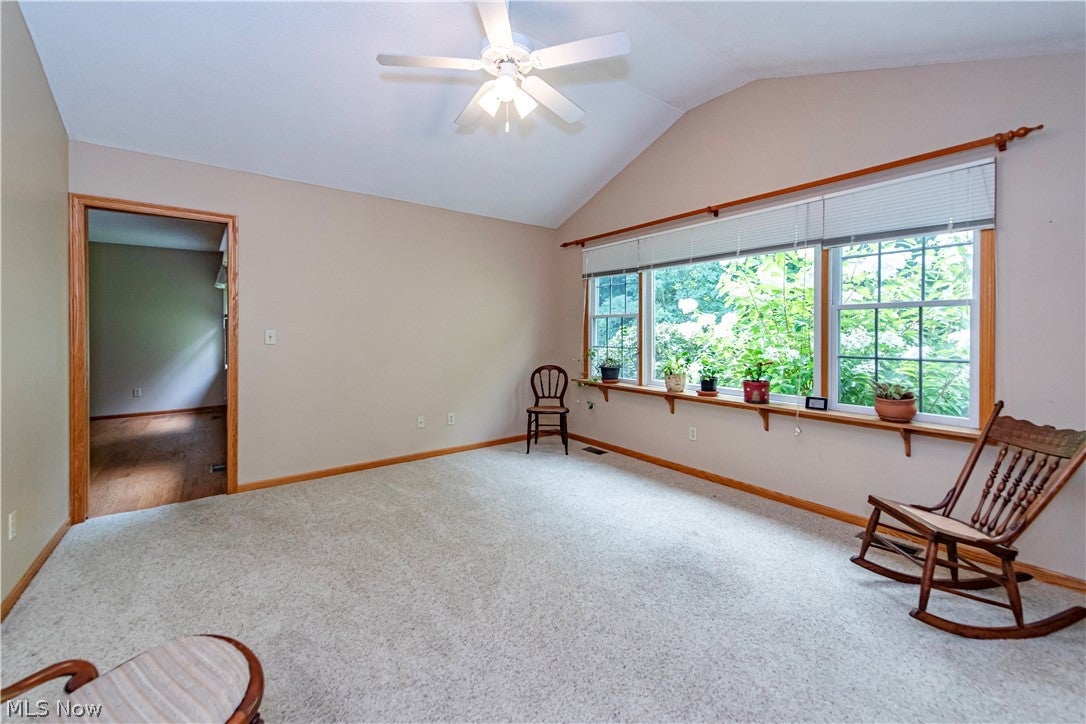
Welcome home to easy, low-maintenance condo living in this beautifully maintained residence tucked away in a private setting with peaceful wooded views. Offering 2 bedrooms, 2 full bathrooms, and 1 half bath, this spacious home also features an additional space for study or office, a welcoming living room, and a comfortable family room - providing plenty of space for both everyday living and entertaining. The stylish kitchen is a standout with an abundance of solid wood cabinetry, granite countertops, a gas stove, pantry and ample workspace, making meal preparation a pleasure while offering exceptional storage. The spacious owner's suite serves as a relaxing retreat, complete with a private ensuite bath and two closets. Guests will appreciate the full bathroom featuring a luxurious jetted tub, perfect for unwinding after a long day. Additional highlights include an attached two-car garage and a full unfinished basement offering endless possibilities for storage, hobbies, or future finished living space. Step outside to your private patio overlooking a tranquil wooded backdrop - an ideal spot to enjoy your morning coffee or relax in the evening. Enjoy the convenience of carefree condo living with landscaping and snow removal included, giving you more time to enjoy the things you love. Ideally located just minutes from shopping, grocery stores, restaurants, and convenient highway access, this home combines comfort, privacy, and accessibility in one exceptional package. Don't miss your opportunity to make this beautiful Wadsworth condo your next home sweet home.
| 2 weeks ago | Status changed to Pending | |
| 2 weeks ago | Listing updated with changes from the MLS® | |
| 3 weeks ago | Listing first seen on site |

The data relating to real estate for sale on this website comes in part from the Internet Data Exchange program of MLS NOW. Real estate listings held by brokerage firms other than are marked with the Internet Data Exchange logo and detailed information about them includes the name of the listing broker(s). The photos may be altered, edited, enhanced or virtually staged. Information Deemed Reliable But Not Guaranteed. Copyright 2026 - Multiple Listing Service, Inc. – All Rights Reserved.