Save
Ask
Tour
Hide
Share
$205,000
19 Days On Site

2200 W 37th Street
Lorain, OH 44053

For Sale|Single Family Residence|Active
4
Beds
2
Total Baths
1
Full Bath
1
Partial Bath
2,888
SqFt
$71
/SqFt
1969
Built
Subdivision:
Amelia Mdws Allotment 02
County:
Lorain

Due to the health concerns created by Coronavirus we are offering personal 1-1 online video walkthough tours where possible.
2200 W 37th Street2200 W 37th Street2200 W 37th Street2200 W 37th Street
Save
Ask
Tour
Hide
Share

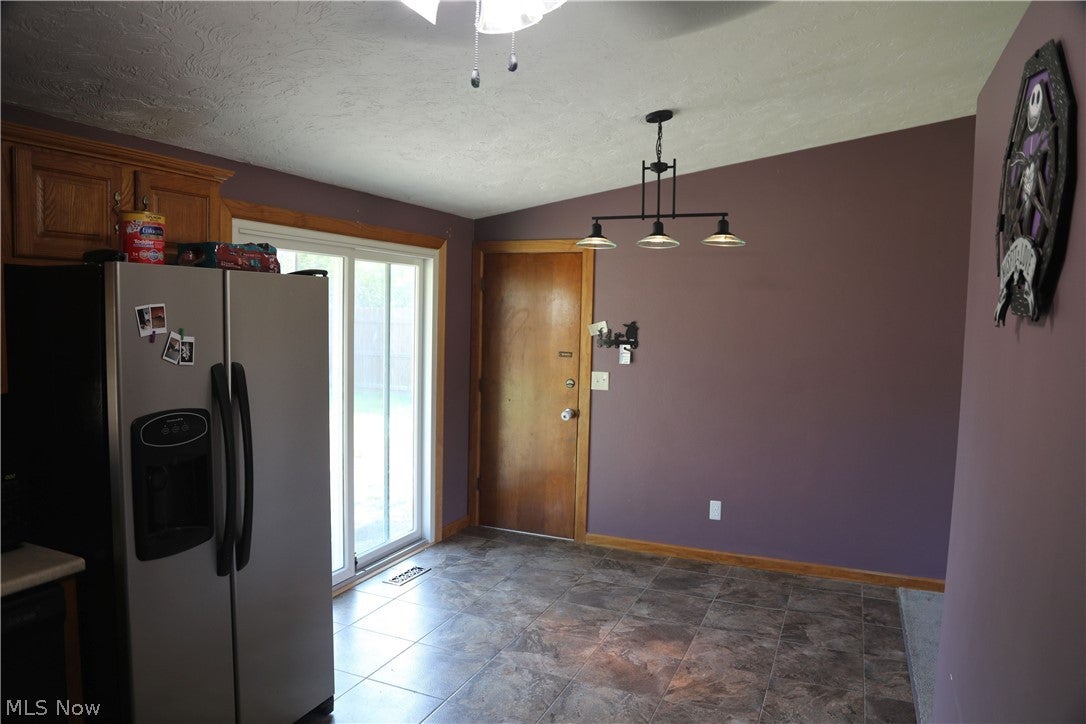
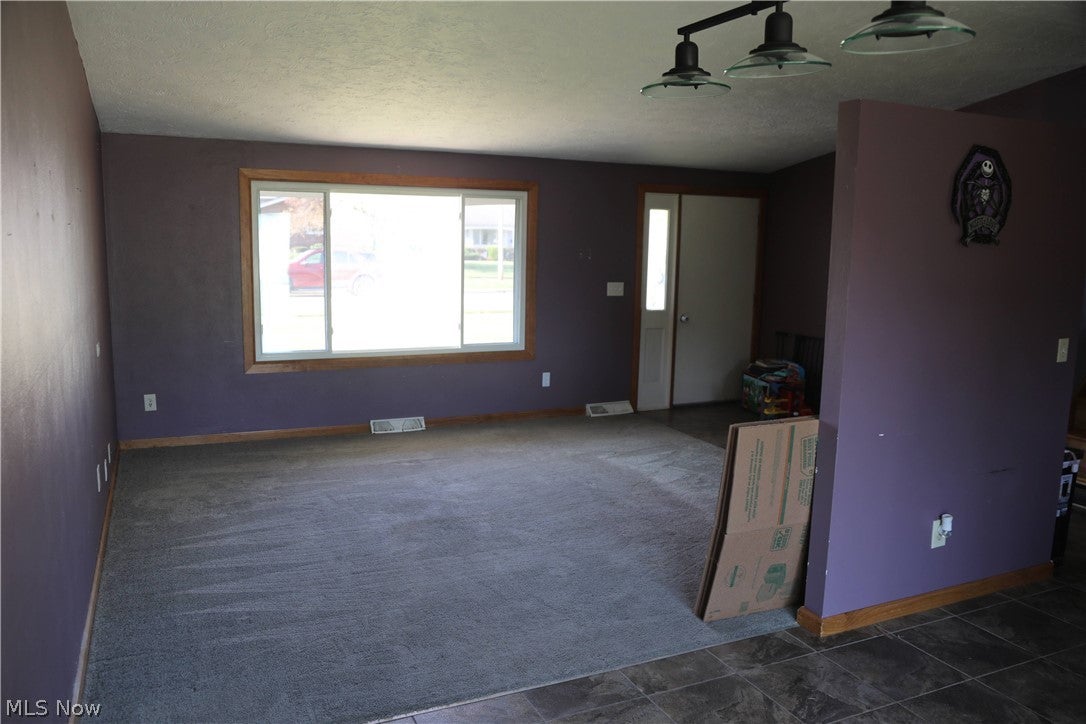
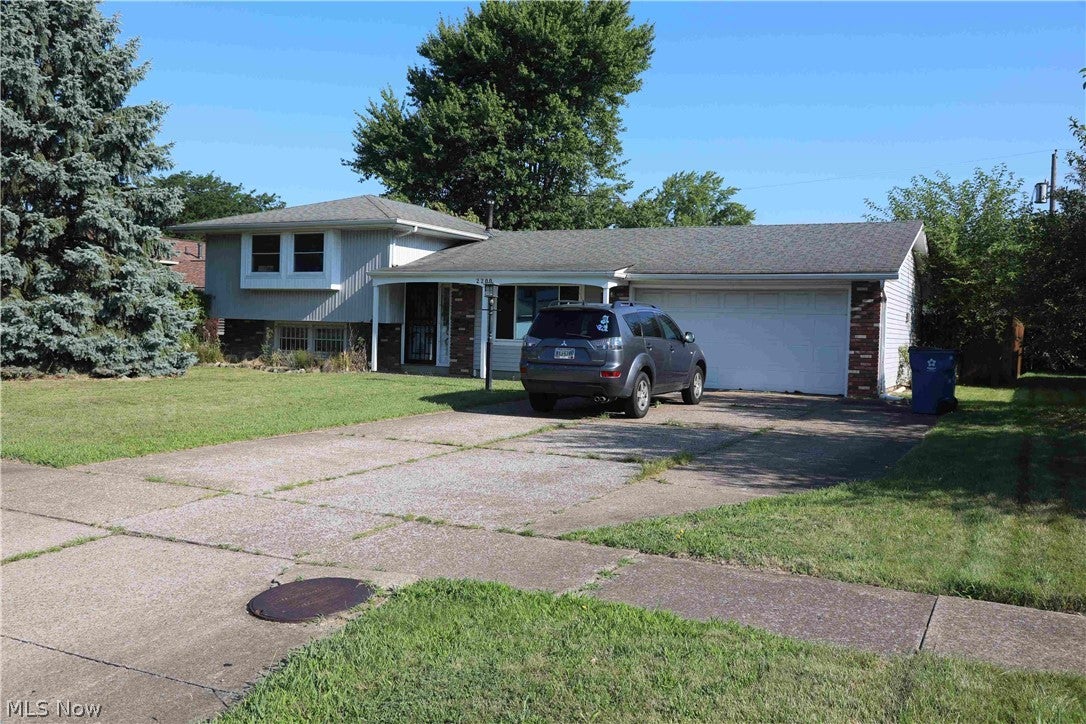
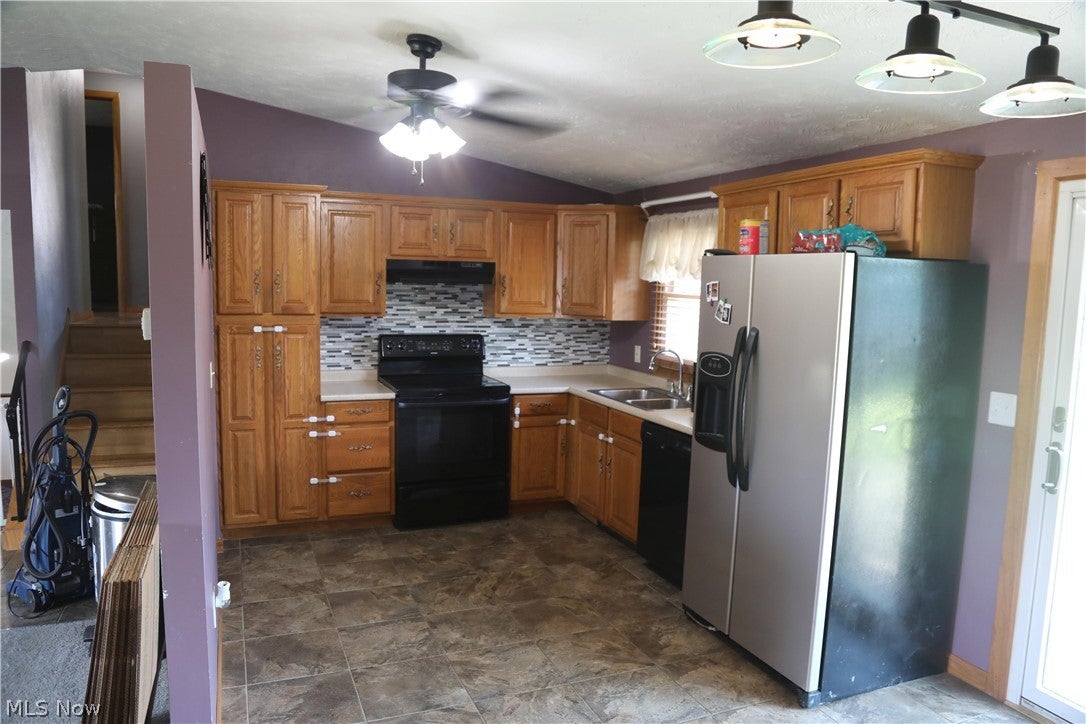
Priced to Move Quickly! This 4-bedroom, 1.5-bath split-level home sits on a spacious 0.24-acre lot and features an attached garage, fully fenced backyard, and a large driveway. The home offers a vaulted living room, oak kitchen with pantry storage, mosaic backsplash, stainless steel appliances, and a dining area with access to the concrete patio. The lower level includes a family room, laundry area, half bath, storage, and exterior access to the yard. Additional highlights include hardwood flooring, a high-efficiency gas furnace, whole-home air purification system, architectural shingle roof, vinyl siding, storage shed, and mature trees. This is an opportunity you won't want to miss!

Save
Ask
Tour
Hide
Share
Listing Snapshot
Price 
$205,000
Days On Site 
19 Days
Bedrooms 
4
Inside Area (SqFt) 
2,888 sqft
Total Baths 
2
Full Baths 
1
Partial Baths 
1
Lot Size 
0.23 Acres
Year Built 
1969
MLS® Number 
5234909
Status 
Active
Property Tax 
$2,035
HOA/Condo/Coop Fees 
N/A
Sq Ft Source 
N/A
Friends & Family
Recent Activity
5 days agoPrice changed to $205,000
5 days agoListing updated with changes from the MLS®
3 weeks agoListing first seen on site
General Features
Acres 
0.23
Attached Garage 
Yes
Foundation 
Block
Garage 
Yes
Garage Spaces 
2
Land Lease 
No
Levels 
TwoMulti/Split
Parking 
AttachedConcreteDirect AccessDrivewayGarage Faces FrontGarageOff StreetOversized
Property Sub Type 
Single Family Residence
Sewer 
Public Sewer
Special Circumstances 
Standard
SqFt Above 
1848
SqFt Below 
1040
Style 
Split Level
Water Source 
Public
Interior Features
Appliances 
DryerDishwasherMicrowaveRefrigeratorWasher
Basement 
DaylightExterior EntryPartialConcreteSump Pump
Cooling 
Ceiling Fan(s)Central Air
Heating 
Natural GasForced Air
Interior 
Ceiling Fan(s)Entrance FoyerOpen FloorplanPantrySee RemarksStorageSmart ThermostatNatural Woodwork
Laundry Features 
Washer HookupIn BasementLower LevelSink
Main Level Bedrooms 
4
Bedroom 
Dimensions - 10 x 10Level - First
Kitchen 
Dimensions - 14 x 16Level - First
Living Room 
Dimensions - 20 x 20Level - First
PrimaryBedroom 
Dimensions - 12 x 12Level - First
Save
Ask
Tour
Hide
Share
Exterior Features
Construction Details 
Brick VeneerBlockLap SidingVertical SidingVinyl Siding
Exterior 
LightingPrivate YardStorage
Fencing 
FencedBack YardFullGatePrivacyWood
Lot Features 
Back YardCity LotFront YardLandscapedLevelWooded
Other Structures 
OutbuildingShed(s)Storage
Patio And Porch 
CoveredFront PorchPatio
Pool Features 
Above Ground
Roof 
AsphaltCompositionShingle
View 
NeighborhoodTrees/Woods
Waterview 
NeighborhoodTrees/Woods
Community Features
Financing Terms Available 
CashConventionalFHAUSDA LoanVA Loan
School District 
Lorain CSD - 4709
Township 
Lorain
Schools
School District
Lorain CSD - 4709
Elementary School
Unknown
Middle School
Unknown
High School
Unknown
Listing courtesy of Scott Fader of Joseph Walter Realty, LLC.


The data relating to real estate for sale on this website comes in part from the Internet Data Exchange program of MLS NOW. Real estate listings held by brokerage firms other than are marked with the Internet Data Exchange logo and detailed information about them includes the name of the listing broker(s). The photos may be altered, edited, enhanced or virtually staged. Information Deemed Reliable But Not Guaranteed. Copyright 2026 - Multiple Listing Service, Inc. – All Rights Reserved.

Neighborhood & Commute
Source: Walkscore
Save
Ask
Tour
Hide
Share