

3705 Croydon Drive NWCanton, OH 44718
Due to the health concerns created by Coronavirus we are offering personal 1-1 online video walkthough tours where possible.
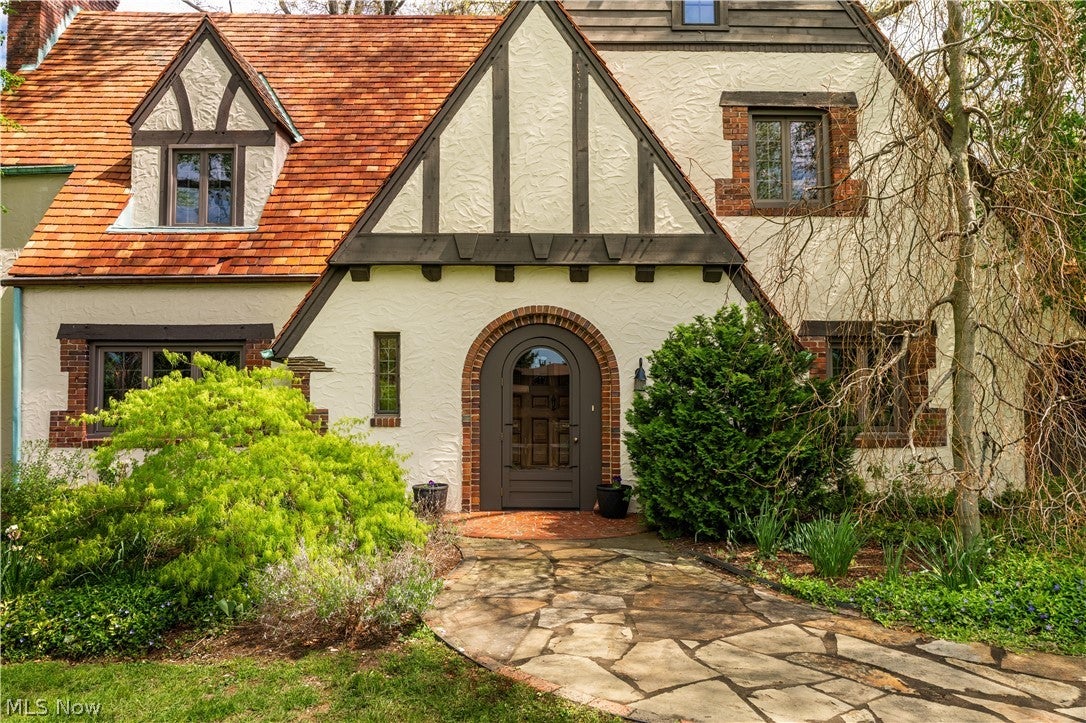
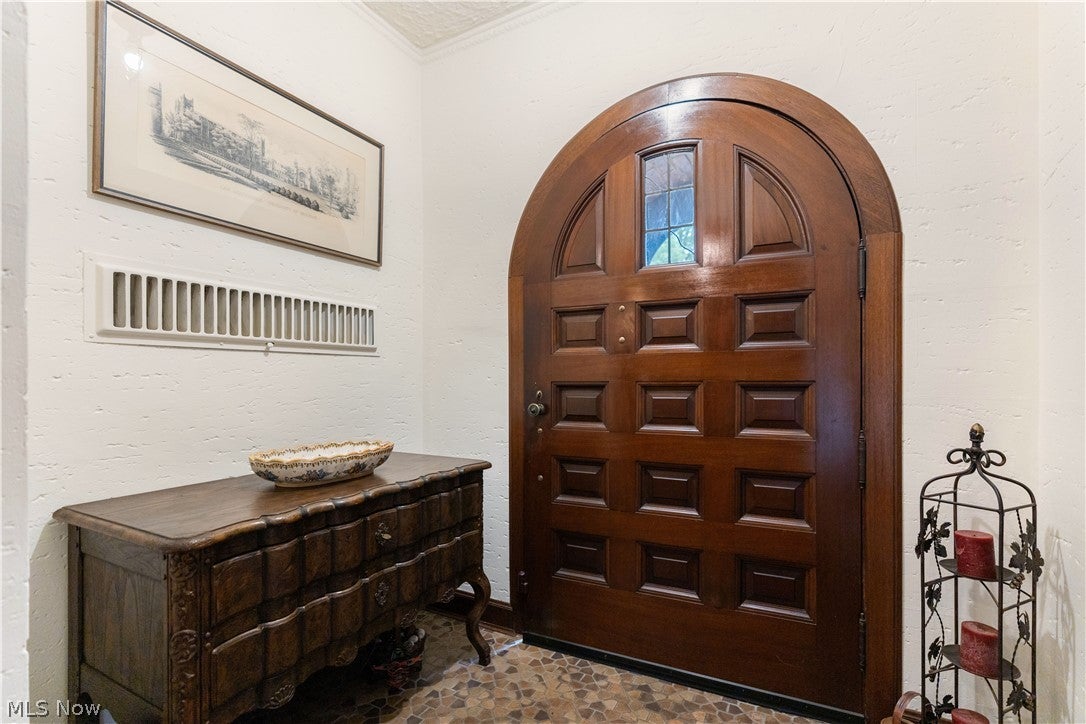
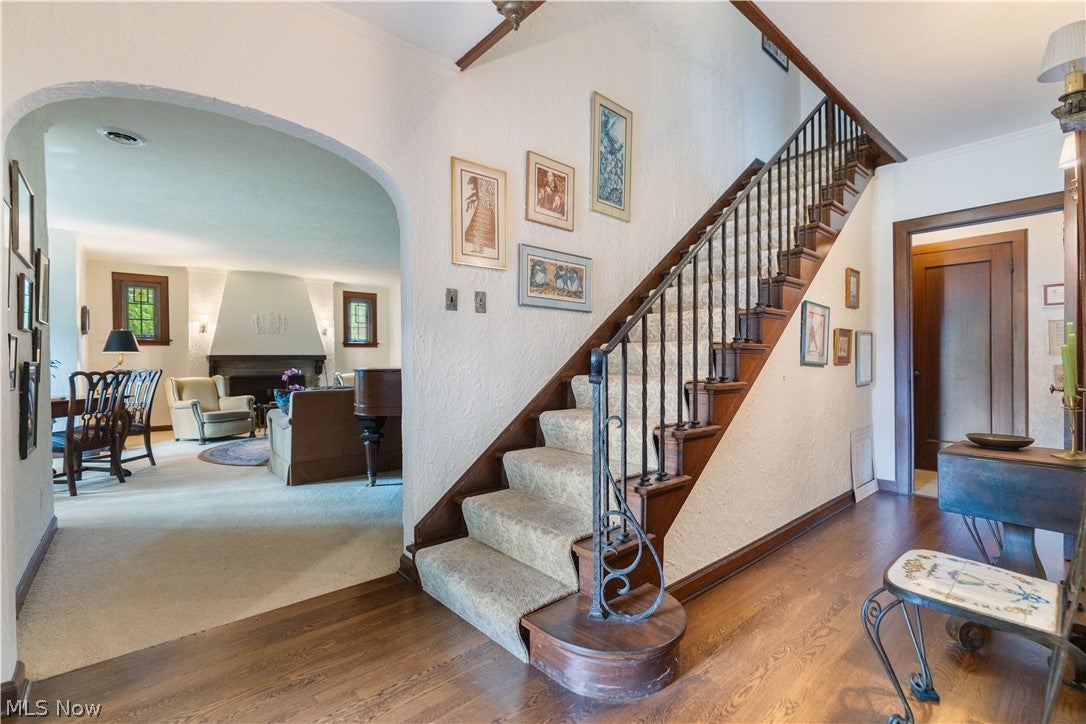
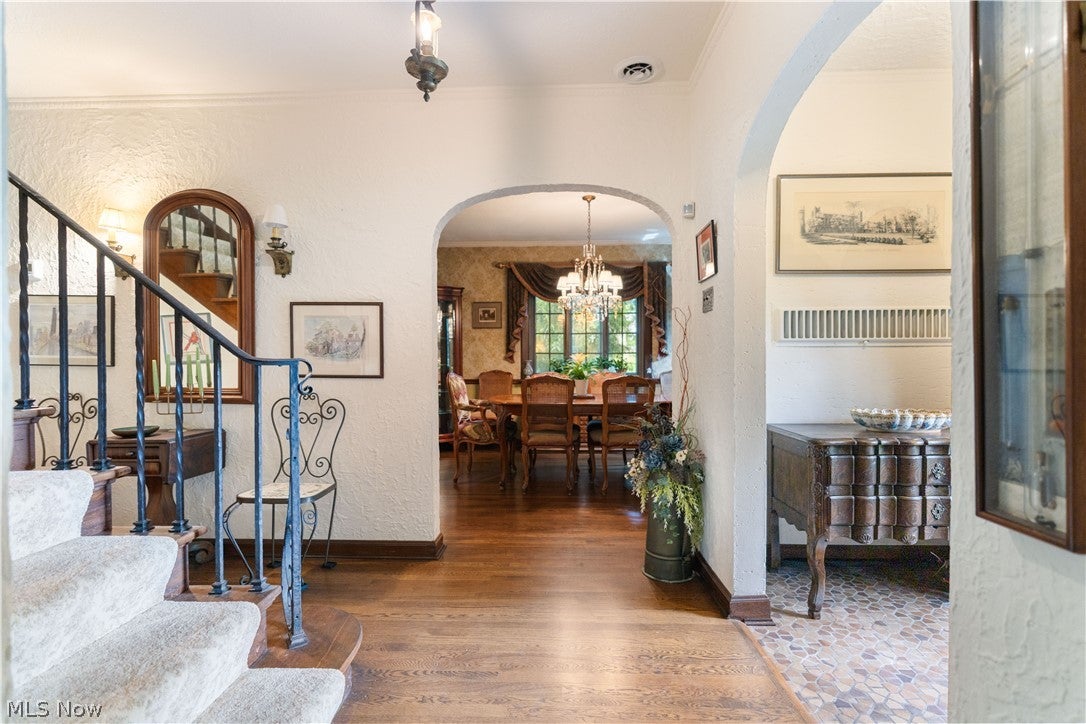
Nestled on nearly a one-acre double lot in the highly desirable Avondale neighborhood, this timeless Tudor-style residence, designed by Herman Albrecht, offers an exceptional blend of elegance, architectural character, and private estate-like living. Surrounded by mature trees and lush landscaping, the striking stucco exterior sets the stage for this one-of-a-kind property. Step inside the impressive foyer with a walk-in coat closet and experience the warmth and craftsmanship throughout. The spacious living room is filled with natural light and anchored by a stunning fireplace. Rich hardwood flooring enhances the formal dining room, while the kitchen flows into a charming breakfast nook. A private first-floor office or den offers flexible living space, and the sunroom with slate flooring overlooks the backyard sanctuary. Upstairs, a cozy study area adds character and functionality. The spacious owner's suite provides a peaceful retreat designed for comfort and relaxation. A private guest suite with its own full bath and separate staircase offers ideal accommodations for visitors or multi-generational living. Two additional generously sized bedrooms and another full bath complete the second level. A brand-new second-floor air conditioning unit, installed in July 2026, provides added comfort and peace of mind. The lower level expands the living space with a recreation room featuring a striking stone fireplace, laundry area, and workshop space. Built-ins throughout the home add timeless charm and functionality. Outside, enjoy your own private outdoor oasis featuring gardens, mature landscaping, an underground sprinkler system, and direct water access to the vegetable garden. The heated three-car garage showcases brand-new garage doors and durable epoxy flooring. Rich in architectural detail and timeless craftsmanship, this remarkable Avondale property offers a rare opportunity to own a home that perfectly blends elegance, comfort, privacy, and a convenient location.
| 2 weeks ago | Listing first seen on site | |
| 2 weeks ago | Listing updated with changes from the MLS® |

The data relating to real estate for sale on this website comes in part from the Internet Data Exchange program of MLS NOW. Real estate listings held by brokerage firms other than are marked with the Internet Data Exchange logo and detailed information about them includes the name of the listing broker(s). The photos may be altered, edited, enhanced or virtually staged. Information Deemed Reliable But Not Guaranteed. Copyright 2026 - Multiple Listing Service, Inc. – All Rights Reserved.