

3510 Edgewood DriveStow, OH 44224
Due to the health concerns created by Coronavirus we are offering personal 1-1 online video walkthough tours where possible.
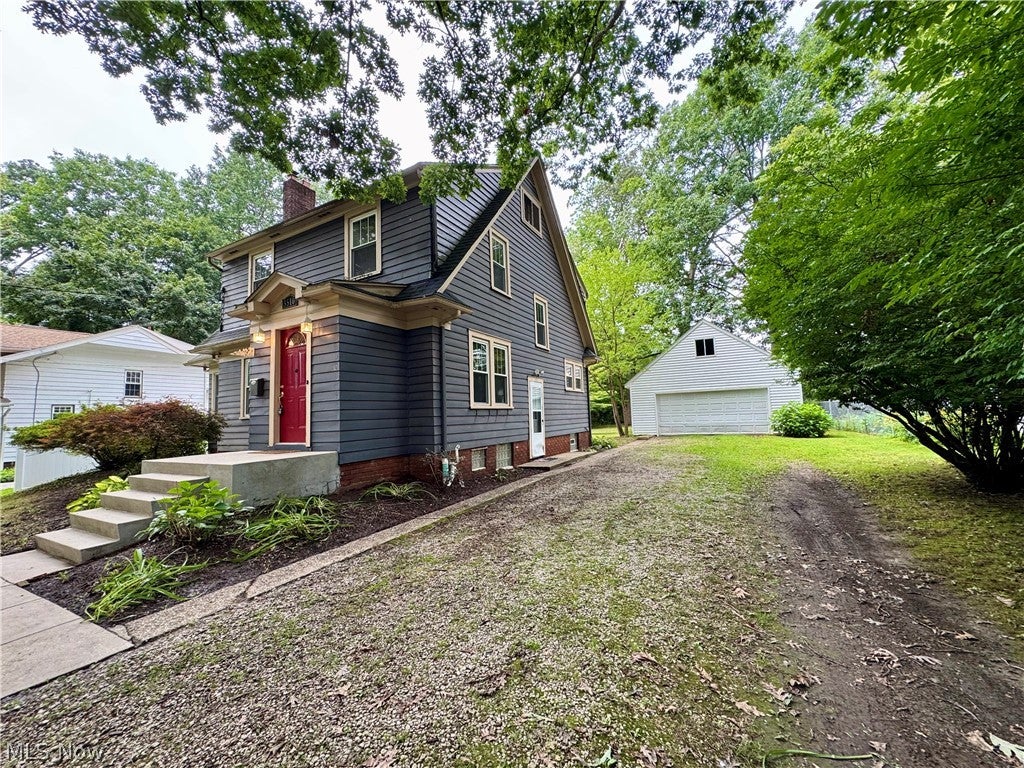
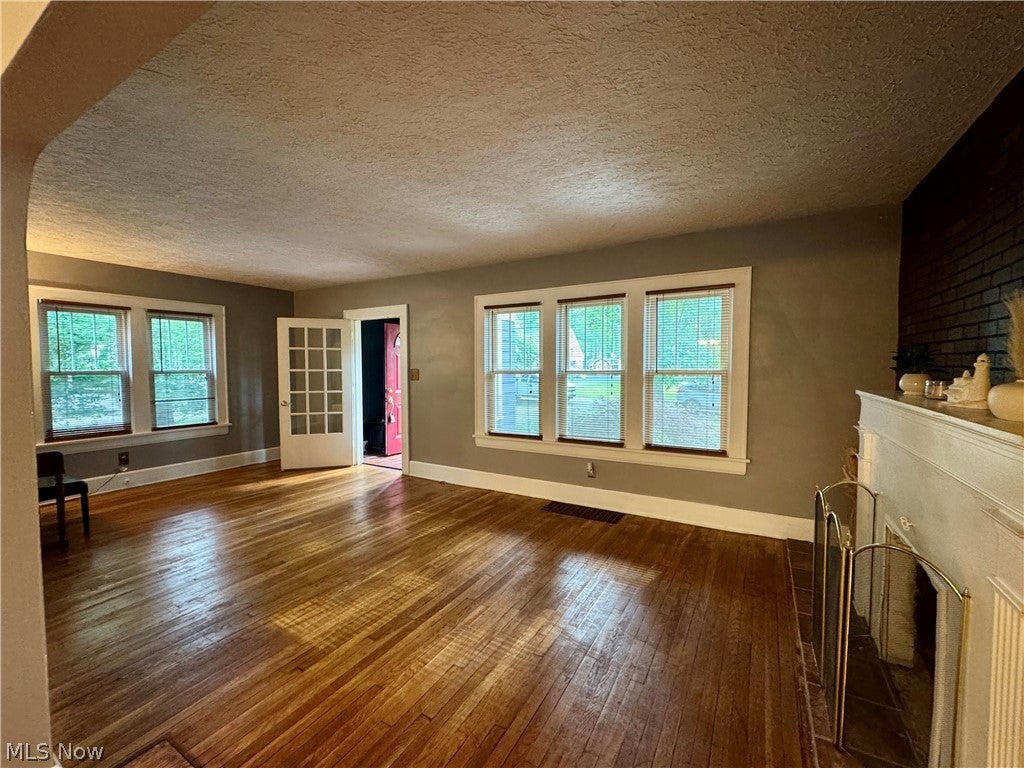
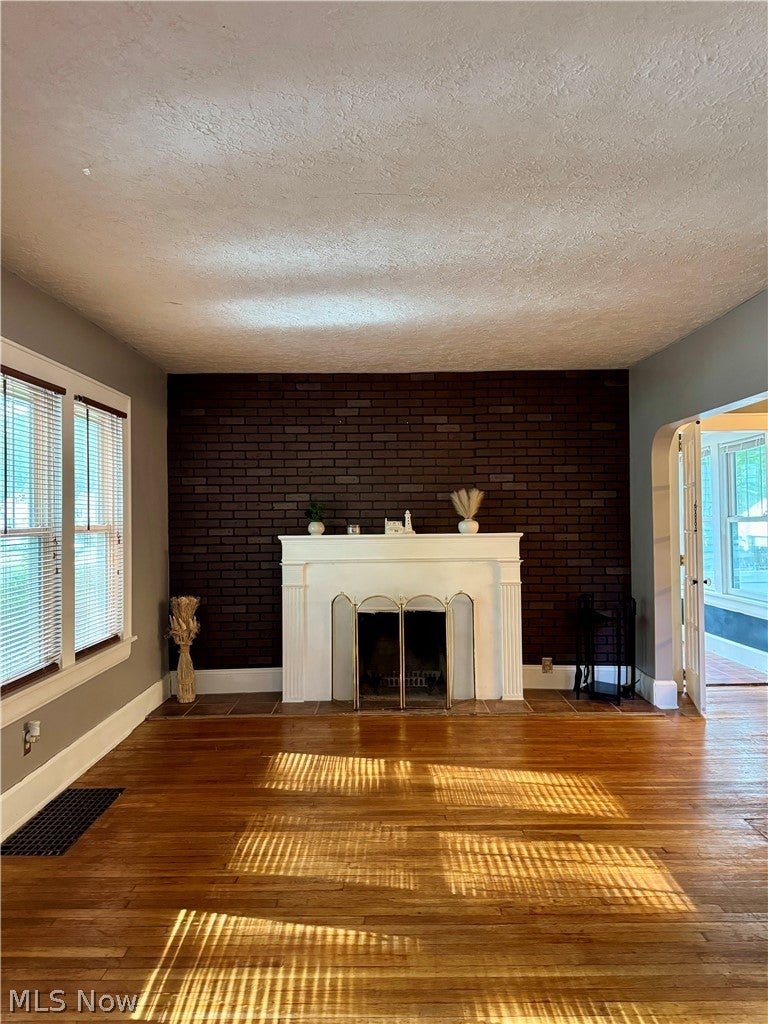
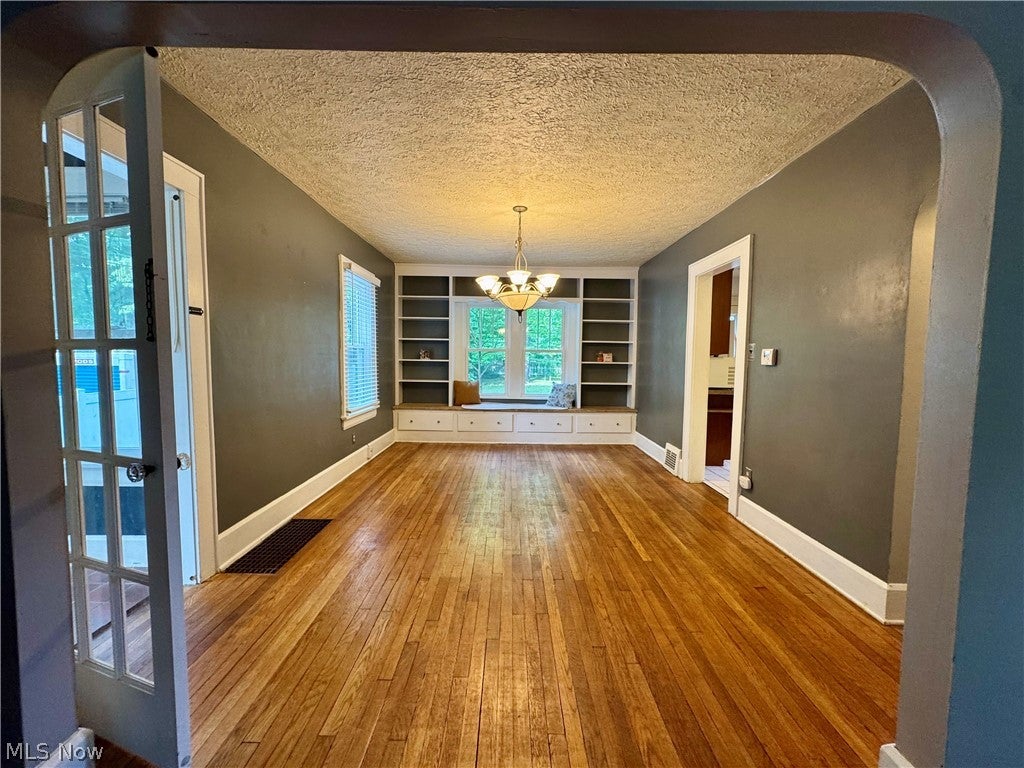
Welcome to this charming 1928 Stow home, where timeless character meets comfortable everyday living in a mature, established neighborhood. Beautiful hardwood floors, a classic wood-burning fireplace, abundant natural light, and a bright three-season room create a warm and inviting atmosphere throughout. The spacious living and dining areas offer plenty of room to gather, while the built-in shelving and window-seat area provide character and practical storage. A versatile two-car garage with loft space adds valuable storage and flexibility, while two additional bonus rooms—one located on the third floor and another above the garage—offer endless possibilities for a home office, studio, hobby space, playroom, media room, or additional storage. Please note that both bonus spaces are unheated and not air conditioned. Outside, enjoy the established setting and convenient Stow location, close to parks, trails, schools, shopping, restaurants, library, and major routes. With its combination of historic charm, flexible bonus space, beautiful hardwoods, and convenient location, this is a home with character and plenty of opportunity to make it your own.
| a month ago | Status changed to Pending | |
| a month ago | Listing updated with changes from the MLS® | |
| 2 months ago | Listing first seen on site |

The data relating to real estate for sale on this website comes in part from the Internet Data Exchange program of MLS NOW. Real estate listings held by brokerage firms other than are marked with the Internet Data Exchange logo and detailed information about them includes the name of the listing broker(s). The photos may be altered, edited, enhanced or virtually staged. Information Deemed Reliable But Not Guaranteed. Copyright 2026 - Multiple Listing Service, Inc. – All Rights Reserved.