

Save
Ask
Tour
Hide
$289,000
62 Days On Site
3273 Englewood DriveStow, OH 44224
For Sale|Single Family Residence|Active
3
Beds
3
Total Baths
1
Full Bath
2
Partial Baths
1,736
SqFt
$166
/SqFt
1960
Built
Subdivision:
Silver Lake Highlands
County:
Summit
Due to the health concerns created by Coronavirus we are offering personal 1-1 online video walkthough tours where possible.
Save
Ask
Tour
Hide
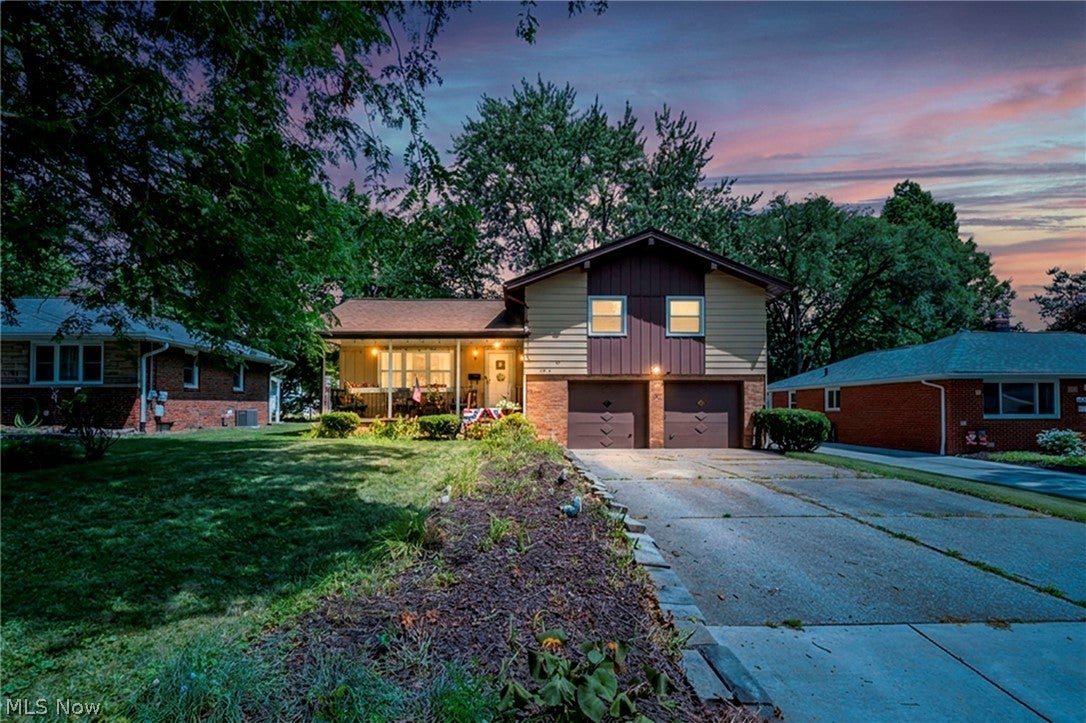
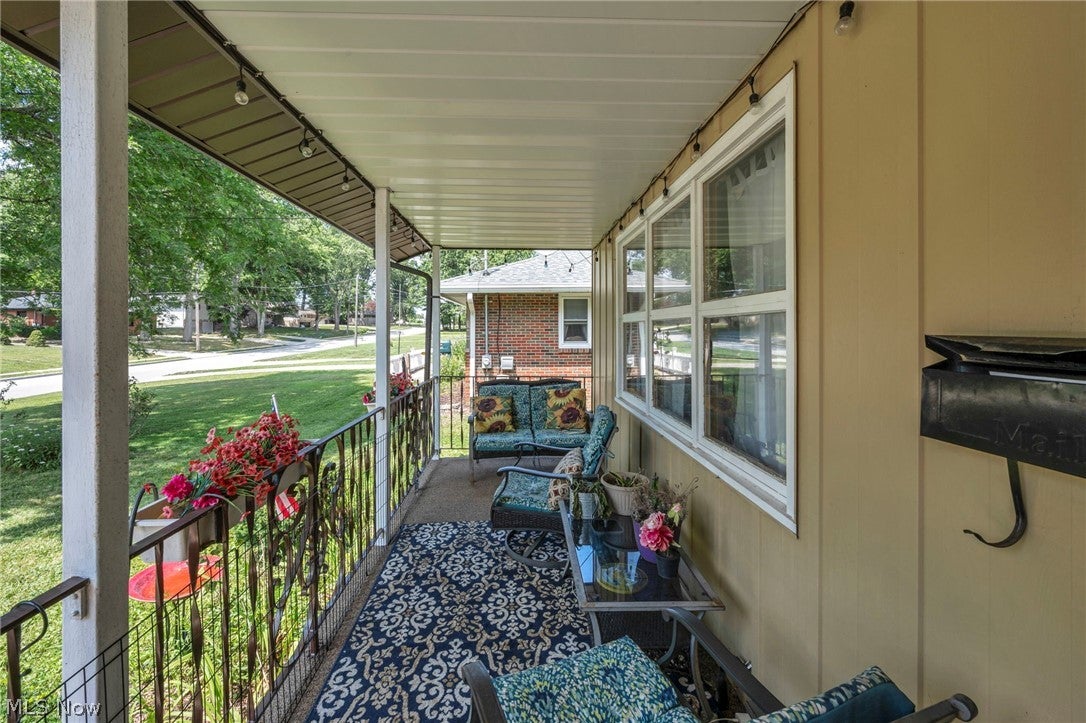
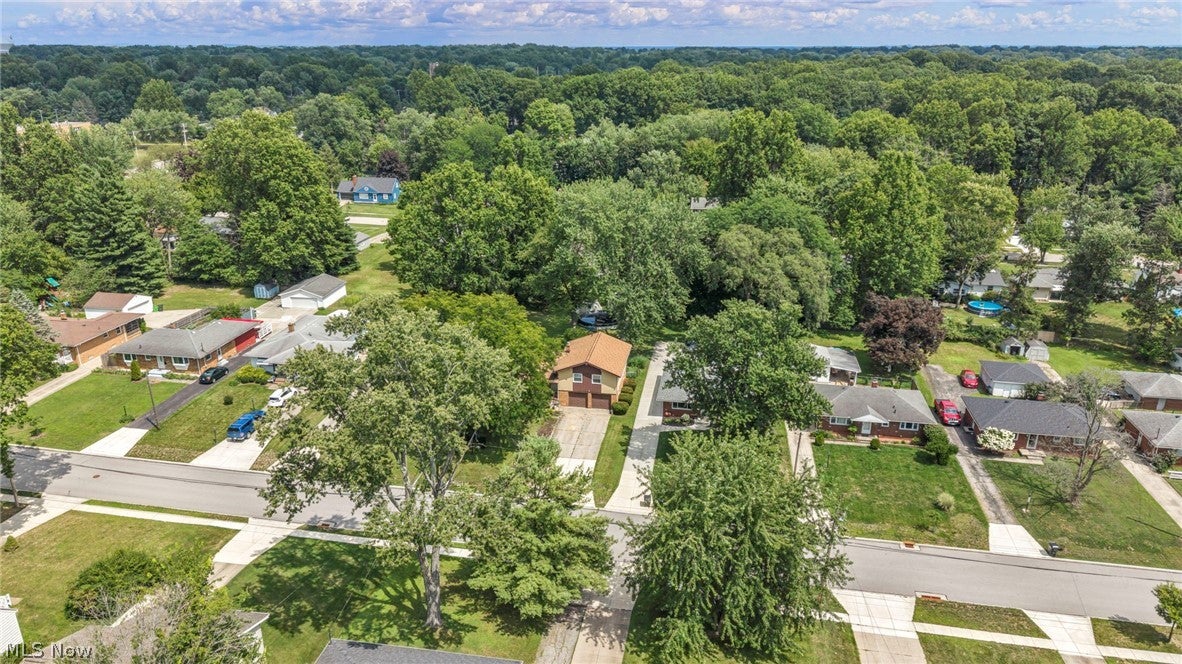
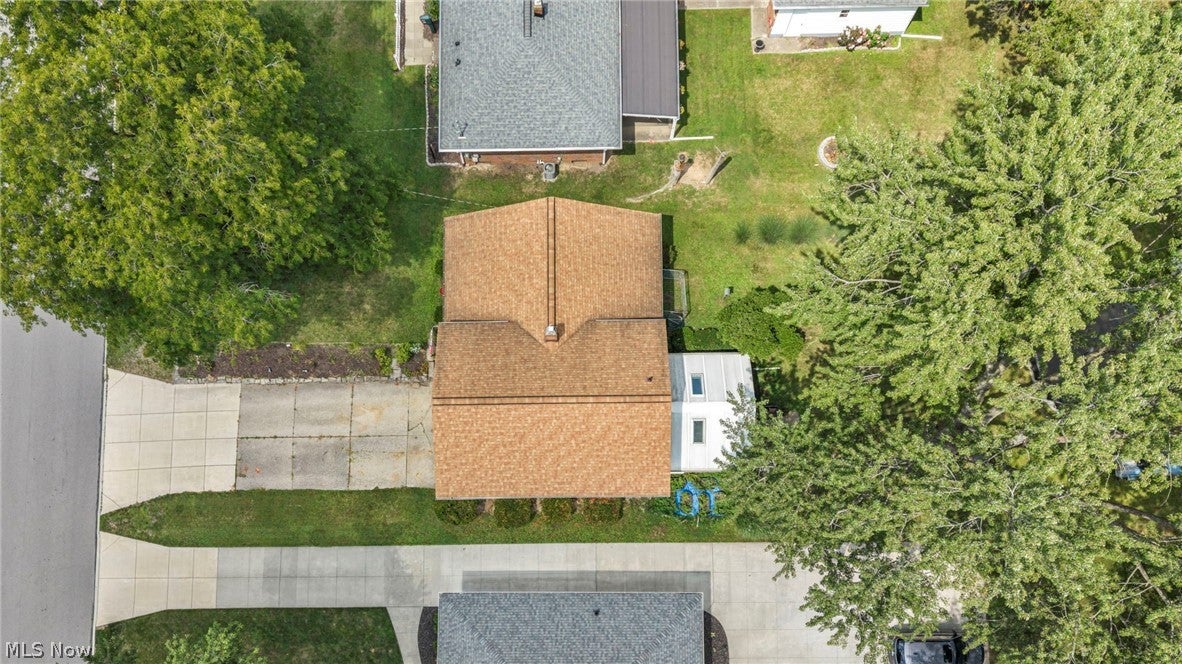
Welcome to this inviting split-level home featuring thoughtful updates and comfortable living spaces. The home offers 1.5 baths, a bright three-season room perfect for relaxing or entertaining, and plenty of potential to make it your own. Recent improvements include a newer roof, newer furnace, and new windows upstairs, providing added peace of mind. With its functional split-level layout and desirable updates, this home is a great opportunity for homeowners looking for comfort, value, and a place to call their own.
Save
Ask
Tour
Hide
Listing Snapshot
Price
$289,000
Days On Site
62 Days
Bedrooms
3
Inside Area (SqFt)
1,736 sqft
Total Baths
3
Full Baths
1
Partial Baths
2
Lot Size
0.2521 Acres
Year Built
1960
MLS® Number
5235250
Status
Active
Property Tax
$4,115.94
HOA/Condo/Coop Fees
N/A
Sq Ft Source
N/A
Friends & Family
Recent Activity
| 4 weeks ago | Price changed to $289,000 | |
| 4 weeks ago | Listing updated with changes from the MLS® | |
| 2 months ago | Listing first seen on site |
General Features
Acres
0.2521
Attached Garage
Yes
Foundation
Block
Garage
Yes
Garage Spaces
2
Land Lease
No
Levels
TwoMulti/Split
Parking
AttachedGarage
Property Sub Type
Single Family Residence
Sewer
Public Sewer
SqFt Above
1236
SqFt Below
500
Style
Split Level
Water Source
Public
Interior Features
Basement
Unfinished
Cooling
Central Air
Heating
Natural GasForced Air
Bathroom
Dimensions - ND x NDLevel - Second
Bedroom
Dimensions - 13 x 10Level - Second
Dining Room
Dimensions - 12 x 10Level - First
Family Room
Dimensions - 18 x 10Level - Lower
Living Room
Dimensions - 20 x 14Level - First
PrimaryBathroom
Dimensions - 14 x 12Level - Second
Save
Ask
Tour
Hide
Exterior Features
Construction Details
Aluminum Siding
Pool Features
Above GroundPrivate
Private Pool
Yes
Roof
AsphaltFiberglass
Community Features
School District
Stow-Munroe Falls CS - 7714
Township
Stow
Financing Terms Available
CashConventionalFHAVA Loan
Schools
School District
Stow-Munroe Falls CS - 7714
Elementary School
Unknown
Middle School
Unknown
High School
Unknown
Listing courtesy of Kristie M Masiella of EXP Realty, LLC.

The data relating to real estate for sale on this website comes in part from the Internet Data Exchange program of MLS NOW. Real estate listings held by brokerage firms other than are marked with the Internet Data Exchange logo and detailed information about them includes the name of the listing broker(s). The photos may be altered, edited, enhanced or virtually staged. Information Deemed Reliable But Not Guaranteed. Copyright 2026 - Multiple Listing Service, Inc. – All Rights Reserved.
The data relating to real estate for sale on this website comes in part from the Internet Data Exchange program of MLS NOW. Real estate listings held by brokerage firms other than are marked with the Internet Data Exchange logo and detailed information about them includes the name of the listing broker(s). The photos may be altered, edited, enhanced or virtually staged. Information Deemed Reliable But Not Guaranteed. Copyright 2026 - Multiple Listing Service, Inc. – All Rights Reserved.
Neighborhood & Commute
Source: Walkscore
Save
Ask
Tour
Hide