Save
Ask
Tour
Hide
Share
$424,900
13 Days On Site

6385 Harbor Drive NW
Canton, OH 44718

For Sale|Single Family Residence|Active
4
Beds
4
Total Baths
2
Full Baths
2
Partial Baths
2,905
SqFt
$146
/SqFt
1989
Built
Subdivision:
Lakeland Hills
County:
Stark

Due to the health concerns created by Coronavirus we are offering personal 1-1 online video walkthough tours where possible.
6385 Harbor Drive NW6385 Harbor Drive NW6385 Harbor Drive NW6385 Harbor Drive NW
Save
Ask
Tour
Hide
Share

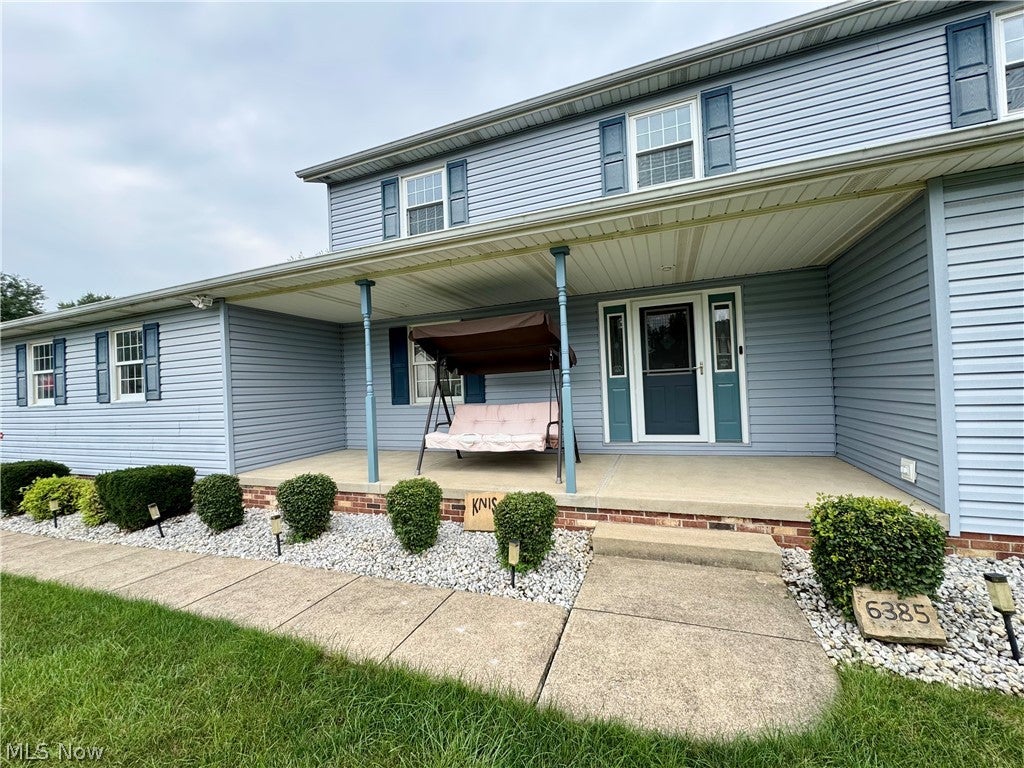
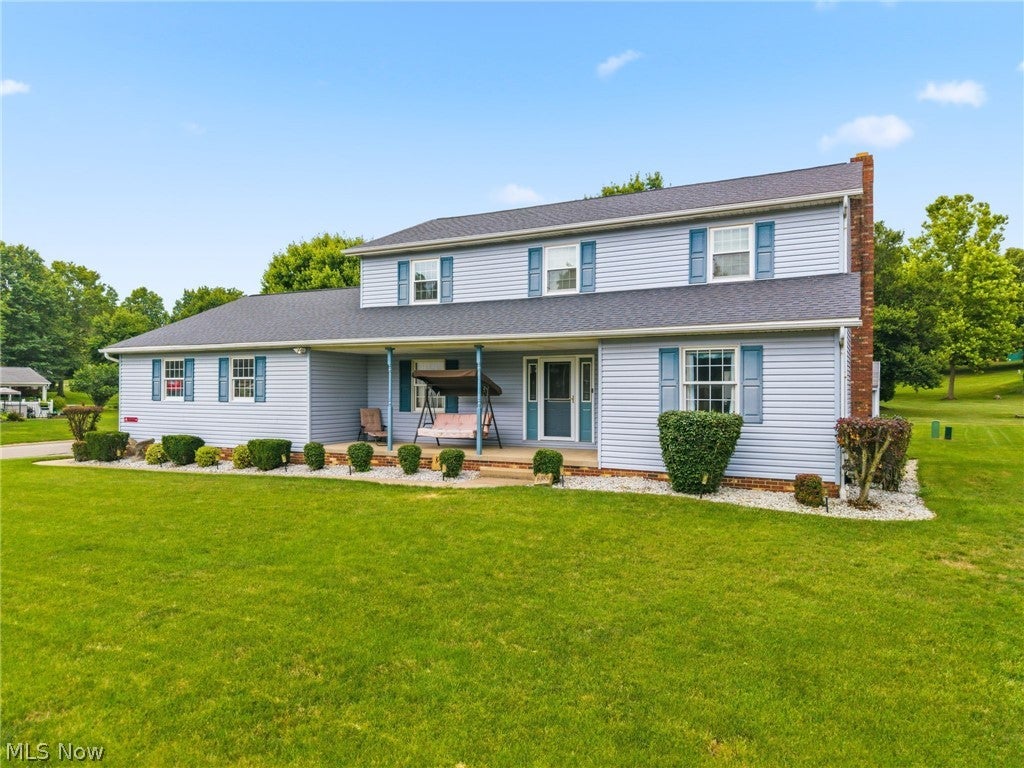
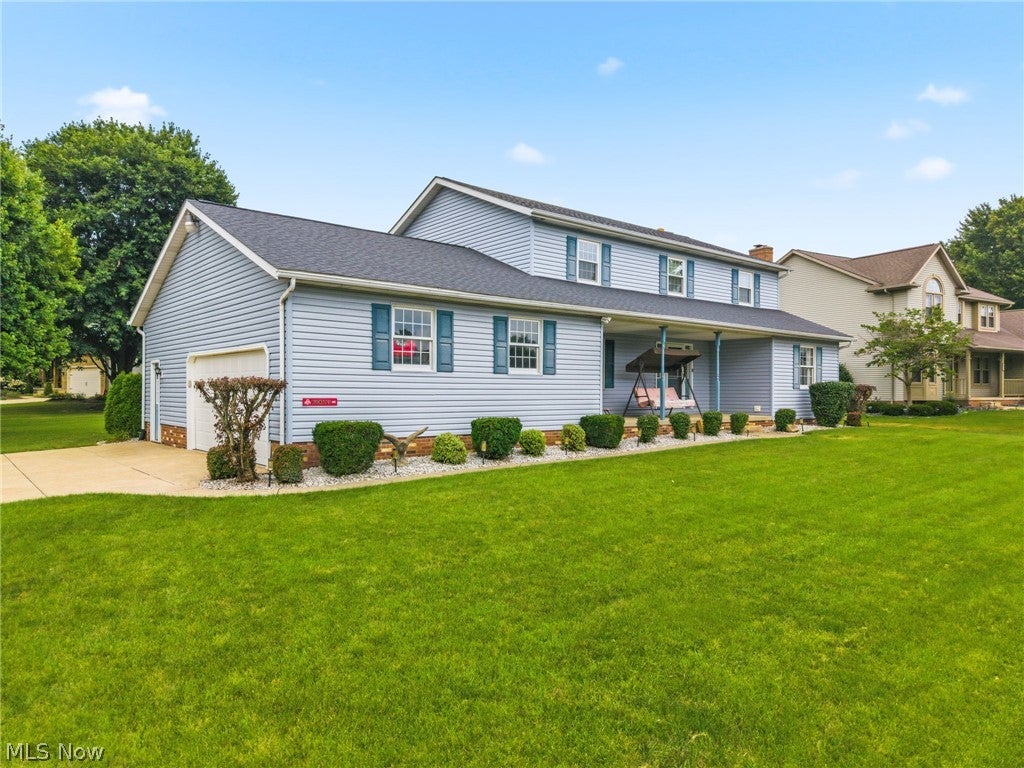
Welcome to this beautiful and spacious 2,900 sqft 4-bedroom, 4-bath home located in Jackson Township. Conveniently situated just minutes from Interstate 77 and all the shopping, dining, and entertainment that Belden Village has to offer. This home combines comfort, functionality, spacious living areas, and thoughtful customs features throughout. The main floor features a versatile open-concept layout with a bright kitchen complete with custom built cabinets, abundant counter space, and large island which flows seamlessly into the family room, creating the perfect space for everyday living and entertaining. The family room features a fireplace, built in book shelves, and bay window. The large living room is accented by pocket doors which can be closed for privacy or opened to the inviting family room. The main level also includes a private home office which could be used as a fifth bedroom if needed, a flexible room currently used as a dining room with beautiful crown molding, a half bath, and a laundry room with utility sink, closet, and large cabinet area. Upstairs, the spacious primary suite features crown molding, a large walk-in closet, additional built-in storage, and a private en-suite bath with 2 person jetted tub, seperate shower, vanity, and linen closet. 3 good sized bedrooms and a full bath with double vanity, shower/bath, and linen closet. The finished basement offers 2 large rooms with endless possibilities for a media room, game room, home gym, or additional living space and a convenient half bath. You'll also appreciate the abundant storage throughout the home, including three separate storage areas and multiple closets in the basement. Off the kitchen is a sunroom which can be used as additional space to relax with easy access to the large deck overlooking the backyard—perfect for entertaining, outdoor dining, or simply relaxing in the peaceful setting. Don't miss the opportunity to be the second owner of this exceptional Jackson Township home!

Save
Ask
Tour
Hide
Share
Listing Snapshot
Price 
$424,900
Days On Site 
13 Days
Bedrooms 
4
Inside Area (SqFt) 
2,905 sqft
Total Baths 
4
Full Baths 
2
Partial Baths 
2
Lot Size 
0.3119 Acres
Year Built 
1989
MLS® Number 
5235260
Status 
Active
Property Tax 
$5,057
HOA/Condo/Coop Fees 
N/A
Sq Ft Source 
N/A
Friends & Family
Recent Activity
2 weeks agoListing first seen on site
2 weeks agoListing updated with changes from the MLS®
General Features
Acres 
0.3119
Attached Garage 
Yes
Direction Faces 
South
Foundation 
Block
Garage 
Yes
Garage Spaces 
2
Land Lease 
No
Levels 
Two
Number Of Stories 
2
Parking 
AttachedDrivewayGarageGarage Door OpenerPavedGarage Faces Side
Property Condition 
Updated/Remodeled
Property Sub Type 
Single Family Residence
Security 
Smoke Detector(s)
Sewer 
Public Sewer
SqFt Above 
2176
SqFt Below 
729
Style 
Conventional
Water Source 
Public
Interior Features
Appliances 
DishwasherMicrowaveRangeRefrigerator
Basement 
FullFinishedStorage SpaceUnfinishedSump Pump
Cooling 
Ceiling Fan(s)Central Air
Fireplace 
Yes
Fireplace Features 
Family RoomGas
Fireplaces 
1
Heating 
Natural GasForced Air
Interior 
Ceiling Fan(s)ChandelierEntrance FoyerEat-in KitchenKitchen IslandOpen FloorplanWalk-In Closet(s)
Laundry Features 
Main LevelLaundry Room
Bathroom 
Dimensions - 6 x 5Level - First
Bedroom 
Dimensions - 11 x 10Level - Second
Dining Room 
Dimensions - 14 x 11Level - First
EatInKitchen 
Dimensions - 19 x 14Level - First
Family Room 
Dimensions - 13 x 12Level - First
Game Room 
Dimensions - 30 x 14Level - Basement
Laundry 
Dimensions - 10 x 8Level - First
Living Room 
Dimensions - 22 x 14Level - First
Office 
Dimensions - 11 x 7Level - First
PrimaryBathroom 
Dimensions - 11 x 9Level - Second
PrimaryBedroom 
Dimensions - 16 x 14Level - SecondDescription - Walk in closet 9 x 6, also storage area in master bedroom 8 x 2
Recreation 
Dimensions - 21 x 13Level - Basement
Sunroom 
Dimensions - 15 x 10Level - First
Utility Room 
Dimensions - 16 x 7Level - Basement
Save
Ask
Tour
Hide
Share
Exterior Features
Construction Details 
Vinyl Siding
Fencing 
None
Lot Features 
Corner Lot
Patio And Porch 
DeckFront Porch
Roof 
AsphaltFiberglass
Community Features
Accessibility Features 
Therapeutic Whirlpool
Financing Terms Available 
CashConventionalFHAVA Loan
School District 
Jackson LSD - 7605
Township 
Jackson Twp
Schools
School District
Jackson LSD - 7605
Elementary School
Unknown
Middle School
Unknown
High School
Unknown
Listing courtesy of Andy Alayamini of Keller Williams Legacy Group Realty


The data relating to real estate for sale on this website comes in part from the Internet Data Exchange program of MLS NOW. Real estate listings held by brokerage firms other than are marked with the Internet Data Exchange logo and detailed information about them includes the name of the listing broker(s). The photos may be altered, edited, enhanced or virtually staged. Information Deemed Reliable But Not Guaranteed. Copyright 2026 - Multiple Listing Service, Inc. – All Rights Reserved.

Neighborhood & Commute
Source: Walkscore
Save
Ask
Tour
Hide
Share