Save
Ask
Tour
Hide
Share
$329,900
16 Days On Site

135 Northpark Drive
Wadsworth, OH 44281

Single Family Residence|Pending
3
Beds
3
Total Baths
2
Full Baths
1
Partial Bath
1,655
SqFt
$199
/SqFt
1999
Built
County:
Medina

Due to the health concerns created by Coronavirus we are offering personal 1-1 online video walkthough tours where possible.
135 Northpark Drive135 Northpark Drive135 Northpark Drive135 Northpark Drive
Save
Ask
Tour
Hide
Share

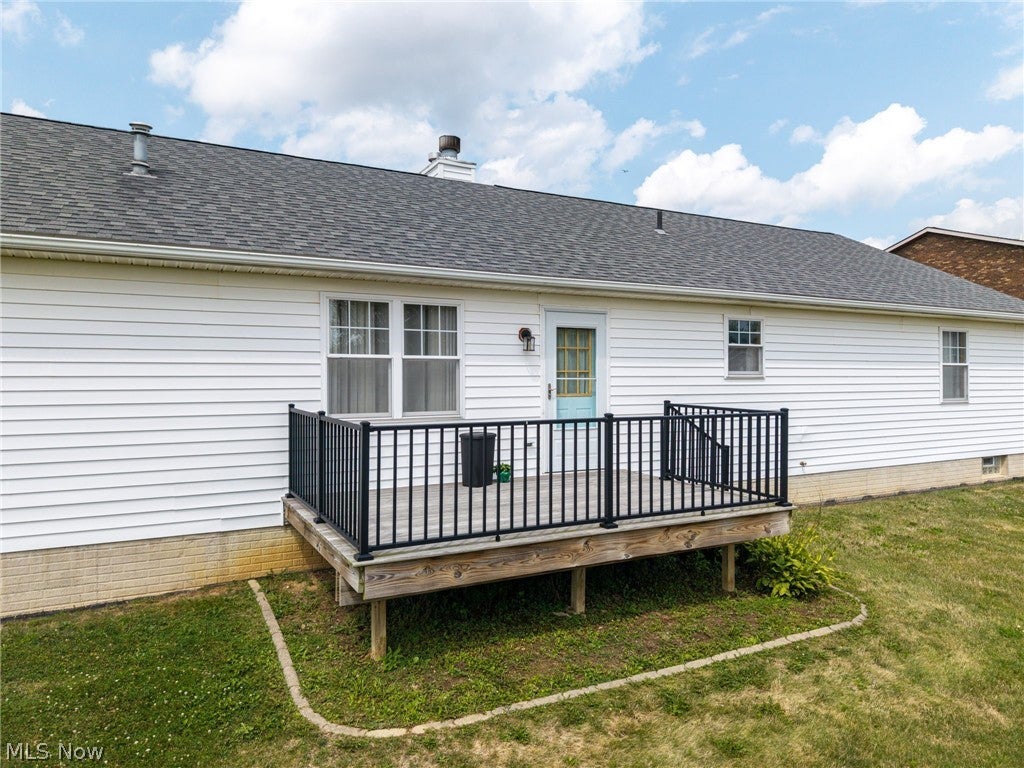
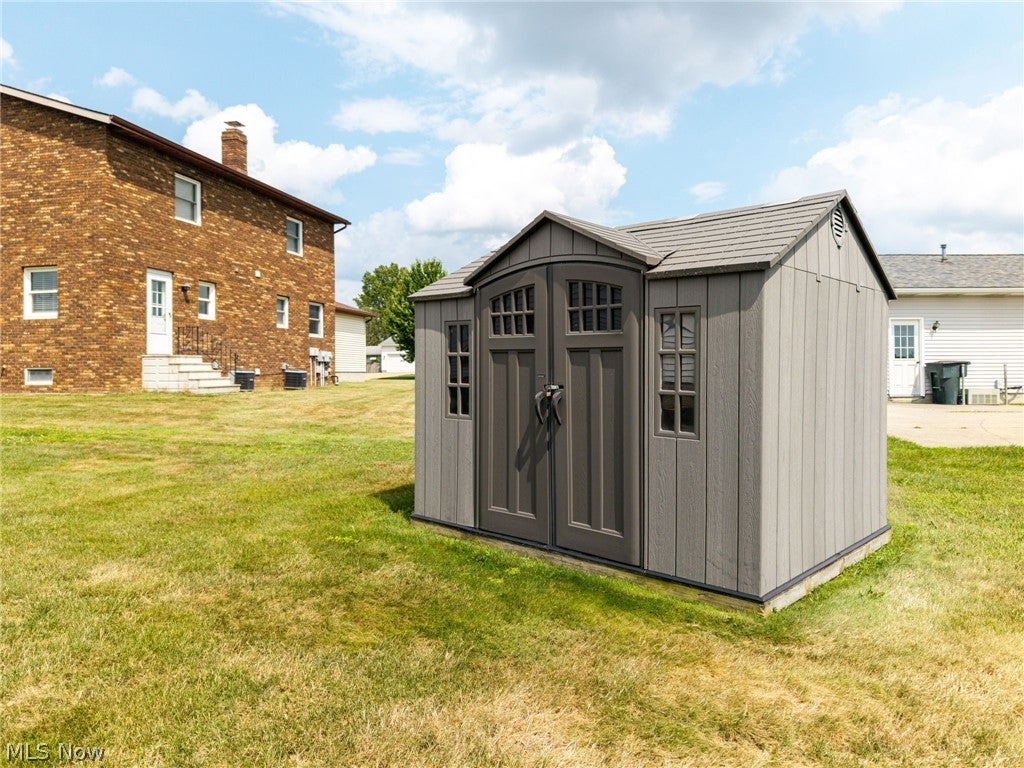
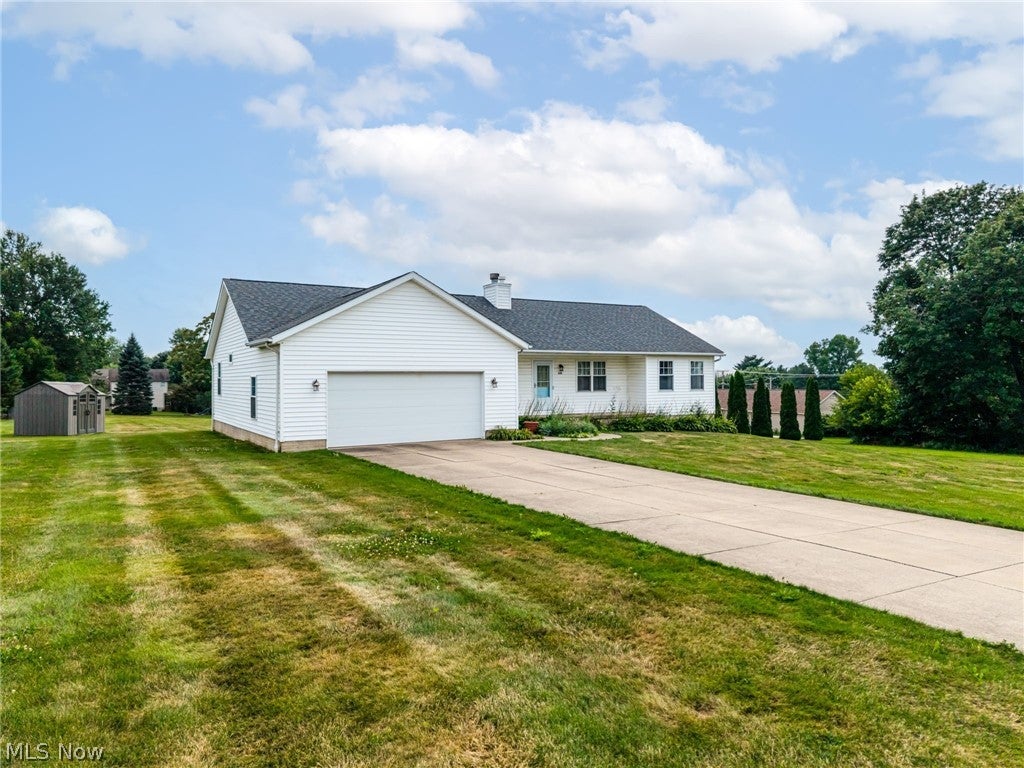
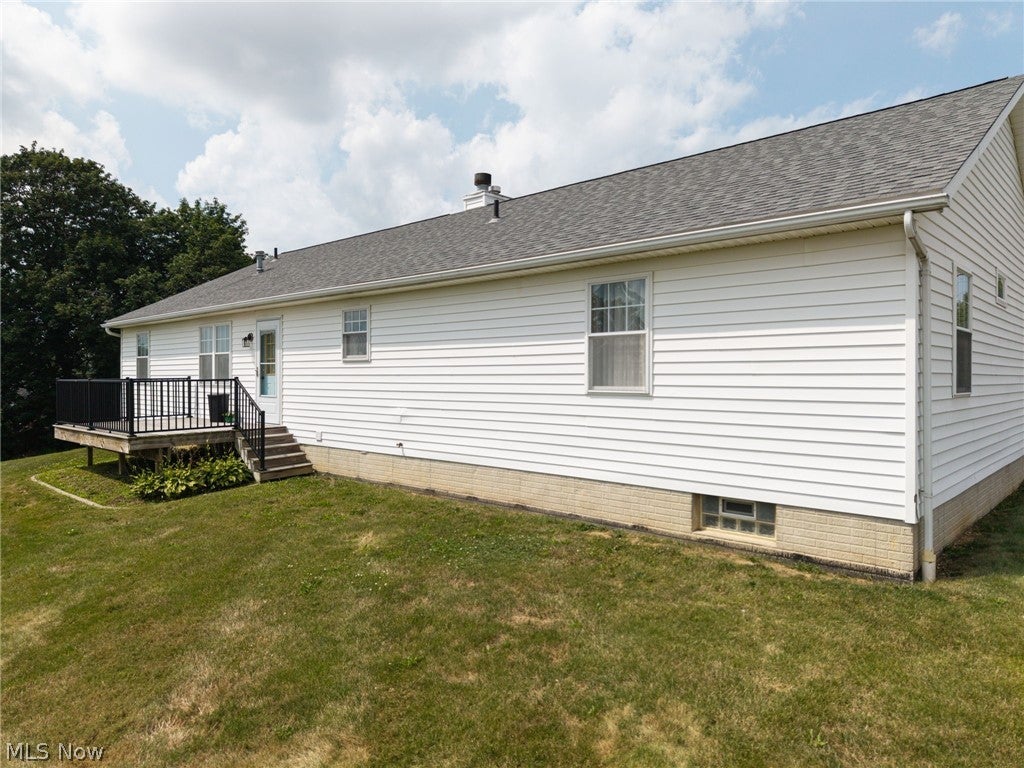
Welcome to this inviting 3-bedroom, 2.5-bath ranch home situated on a beautiful 1-acre lot with the rare benefit of city utilities! Featuring a highly desirable split-bedroom floor plan, this single-level home offers a layout designed for privacy and effortless daily living. Inside, you will find newer flooring throughout and a bright living room centered around a cozy gas fireplace. The spacious eat-in kitchen provides excellent counter space and seating options, complemented by a formal dining room ideal for hosting family and friends. The primary suite serves as a comfortable retreat, complete with a private full bath and a walk-in closet. Ceiling fans are located in all three bedrooms for year-round comfort. Outdoor living is a highlight, featuring a charming covered front porch, a back deck overlooking the expansive yard, and a handy storage shed. The full unfinished basement offers tremendous potential for customization or extra storage and features a second gas fireplace. Recent improvements include a hot water heater replaced in 2025. Schedule your private showing today to experience this exceptional combination of acreage, city amenities, and comfortable ranch living! Seller is offering a One Year Home Warranty with America's Preferred for Buyer's peace of mind.

Save
Ask
Tour
Hide
Share
Listing Snapshot
Price 
$329,900
Days On Site 
16 Days
Bedrooms 
3
Inside Area (SqFt) 
1,655 sqft
Total Baths 
3
Full Baths 
2
Partial Baths 
1
Lot Size 
1.1788 Acres
Year Built 
1999
MLS® Number 
5235294
Status 
Pending
Property Tax 
$3,257
HOA/Condo/Coop Fees 
N/A
Sq Ft Source 
N/A
Friends & Family
Recent Activity
yesterdayStatus changed to Pending
yesterdayListing updated with changes from the MLS®
2 weeks agoListing first seen on site
General Features
Acres 
1.1788
Attached Garage 
Yes
Garage 
Yes
Garage Spaces 
2
Home Warranty 
Yes
Land Lease 
No
Levels 
One
Parking 
AttachedConcreteGarageGarage Door Opener
Property Sub Type 
Single Family Residence
Security 
Smoke Detector(s)
Sewer 
Public Sewer
SqFt Above 
1655
Style 
Ranch
Water Source 
Public
Interior Features
Appliances 
DryerDishwasherDisposalMicrowaveRangeRefrigeratorWasher
Basement 
FullUnfinishedSump Pump
Cooling 
Ceiling Fan(s)Central Air
Fireplace 
Yes
Fireplace Features 
BasementGasGlass DoorsGas LogLiving Room
Fireplaces 
2
Heating 
Natural GasForced Air
Interior 
Ceiling Fan(s)Eat-in KitchenPantryWalk-In Closet(s)
Laundry Features 
Laundry Room
Main Level Bedrooms 
3
Bedroom 
Dimensions - ND x NDLevel - First
Dining Room 
Dimensions - ND x NDLevel - First
EatInKitchen 
Dimensions - ND x NDLevel - First
Laundry 
Dimensions - ND x NDLevel - First
Living Room 
Dimensions - ND x NDLevel - First
PrimaryBathroom 
Dimensions - ND x NDLevel - First
PrimaryBedroom 
Dimensions - ND x NDLevel - First
Save
Ask
Tour
Hide
Share
Exterior Features
Construction Details 
Vinyl Siding
Other Structures 
Shed(s)
Patio And Porch 
DeckFront Porch
Roof 
AsphaltFiberglass
Community Features
Financing Terms Available 
CashConventionalFHAVA Loan
School District 
Wadsworth CSD - 5207
Township 
Wadsworth
Schools
School District
Wadsworth CSD - 5207
Elementary School
Unknown
Middle School
Unknown
High School
Unknown
Listing courtesy of Bunny Dennison of Keller Williams Elevate


The data relating to real estate for sale on this website comes in part from the Internet Data Exchange program of MLS NOW. Real estate listings held by brokerage firms other than are marked with the Internet Data Exchange logo and detailed information about them includes the name of the listing broker(s). The photos may be altered, edited, enhanced or virtually staged. Information Deemed Reliable But Not Guaranteed. Copyright 2026 - Multiple Listing Service, Inc. – All Rights Reserved.

Neighborhood & Commute
Source: Walkscore
Save
Ask
Tour
Hide
Share