

18082 Kenston Lake DriveChagrin Falls, OH 44023
Due to the health concerns created by Coronavirus we are offering personal 1-1 online video walkthough tours where possible.
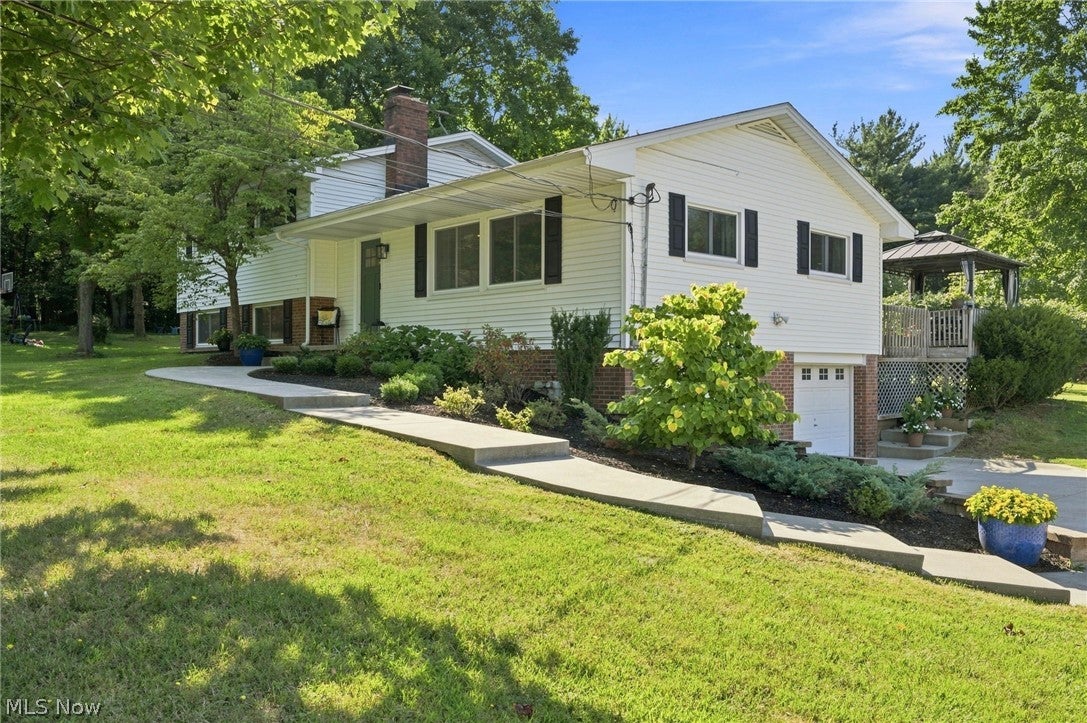
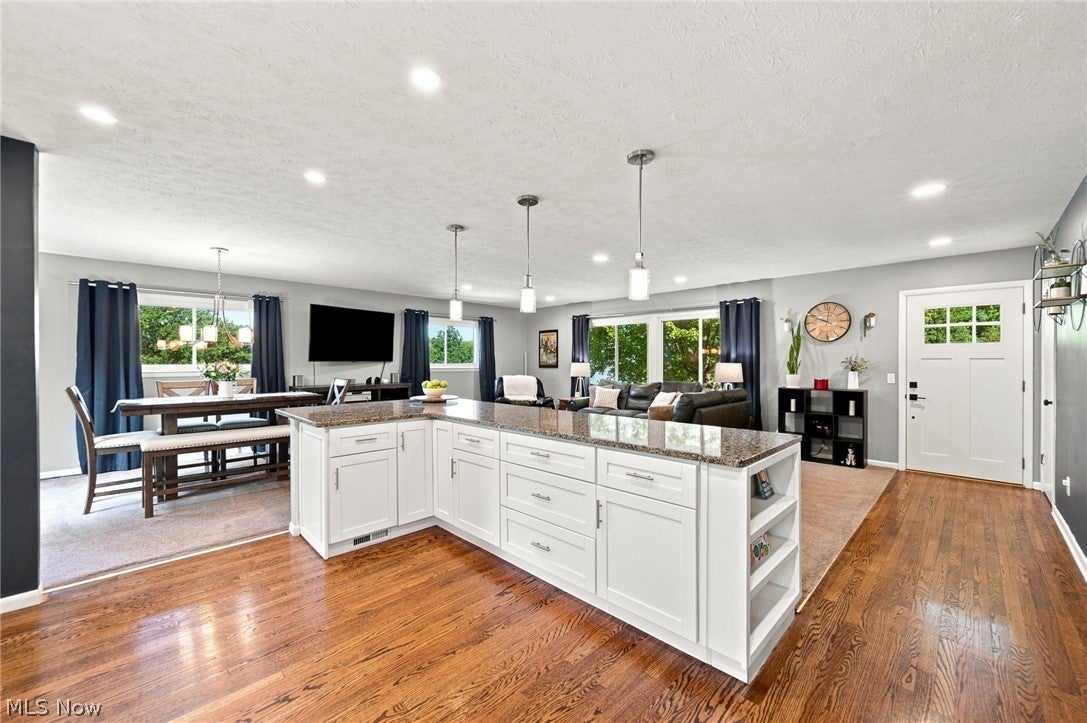
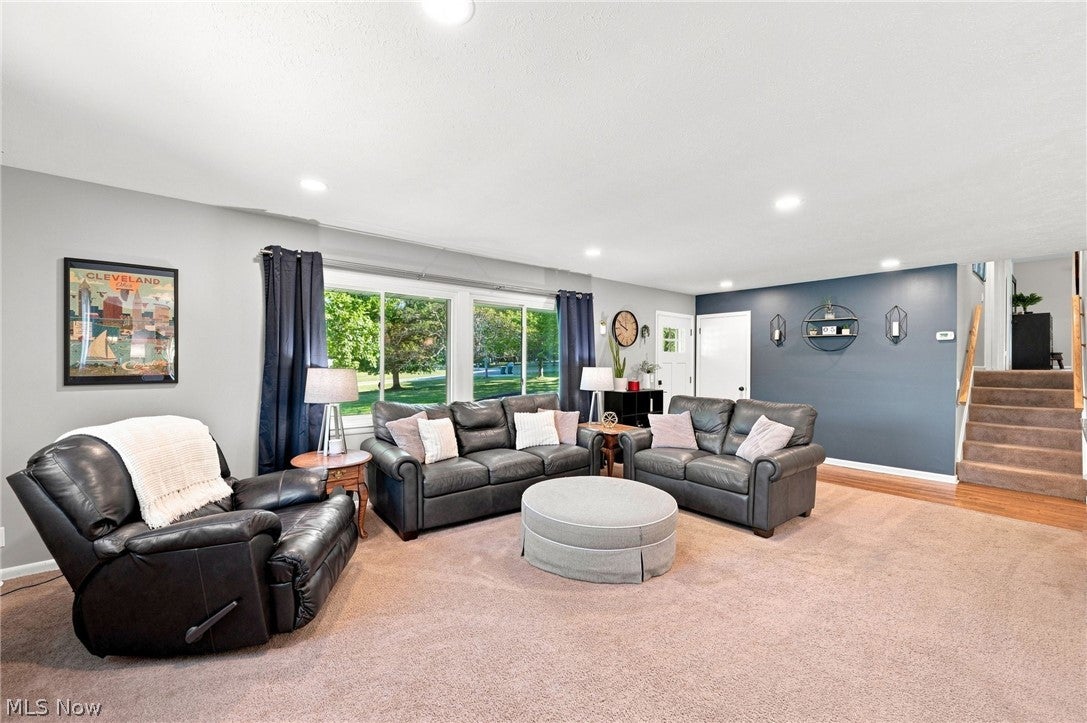
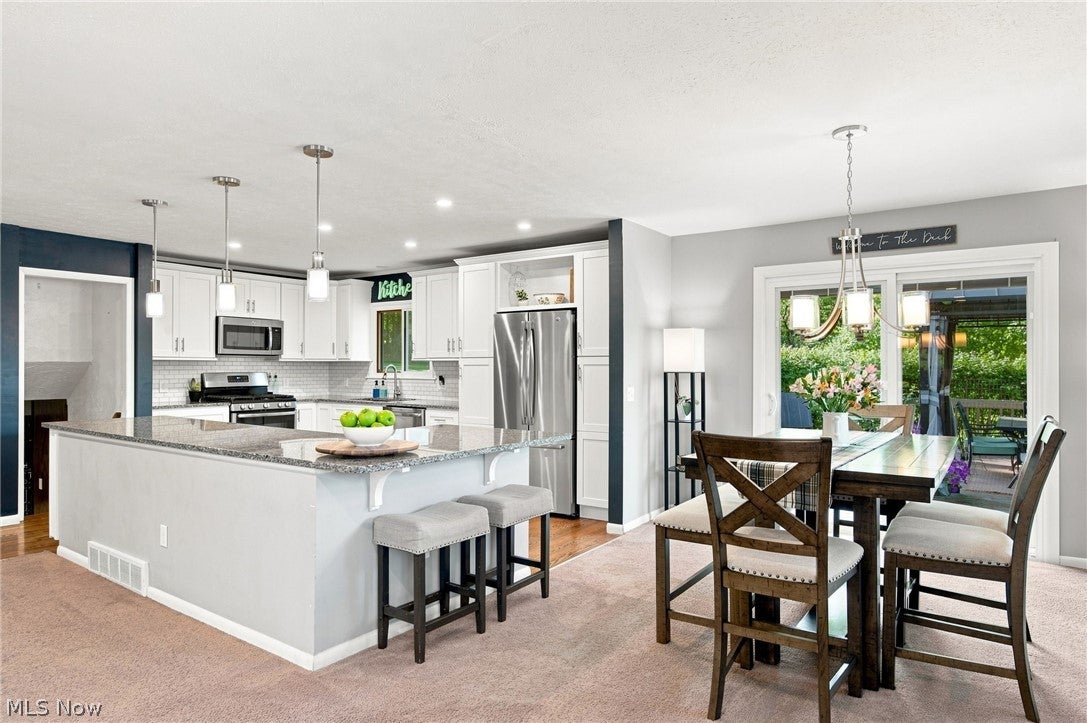
Completely updated & move-in ready home located on a scenic 1.6-acre property on a quiet cul-de-sac street in the Kenston Lake Estates neighborhood in Bainbridge Twp, in the Kenston School District. Featuring an open floor plan w/ hardwood flooring throughout, 3 bedrooms, 1.5 updated baths & 1,776 sq ft, the home offers spacious indoor & outdoor living areas, including a deck w/ gazebo overlooking an expansive backyard & wooded views. An updated eat-in kitchen features all stainless steel appliances, granite countertops, tile backsplash, abundant cabinetry & large center island w/ breakfast bar & opens to the living & dining rooms. The dining room provides direct access to the deck, while the living room is filled w/ natural light from large picture windows. The lower level offers additional living & entertaining space w/ a spacious family room featuring a built-in bar & floor-to-ceiling brick fireplace. A partial basement provides additional storage & a dedicated laundry room w/ built-in cabinetry. Outside, the backyard includes a fenced-in dog run & an oversized shed w/ a covered porch, offering additional storage & flexible use. A side-entry attached 2-car garage & extended driveway provide plenty of additional parking. RECENT UPDATES: Replaced A/C (2023), water heater (2018), water softener (2018), well pump (2019), all kitchen appliances & washer/dryer (2018), concrete garage floor, driveway, sidewalk & installed drain/plumbing in driveway (2018), main line between house/septic & replaced septic cover (2023), electric main & sub panel breakers (2018), remodeled kitchen (2018) & 2nd-floor bathroom (2022), built shed (2019), replaced front landscaping (2023), and so much more! A detailed list of updates is available upon request. INCLUDED are ALL kitchen appliances, washer/dryer, gazebo, doorbell camera, TV mounts & a 1-year home warranty. Conveniently located near US-422, OH-306, shopping, restaurants, and other local attractions. This home is a must see!
| a week ago | Status changed to Active Under Contract | |
| a week ago | Listing updated with changes from the MLS® | |
| 2 weeks ago | Listing first seen on site |

The data relating to real estate for sale on this website comes in part from the Internet Data Exchange program of MLS NOW. Real estate listings held by brokerage firms other than are marked with the Internet Data Exchange logo and detailed information about them includes the name of the listing broker(s). The photos may be altered, edited, enhanced or virtually staged. Information Deemed Reliable But Not Guaranteed. Copyright 2026 - Multiple Listing Service, Inc. – All Rights Reserved.