

6031 Woodcrest Avenue NECanton, OH 44721
Due to the health concerns created by Coronavirus we are offering personal 1-1 online video walkthough tours where possible.
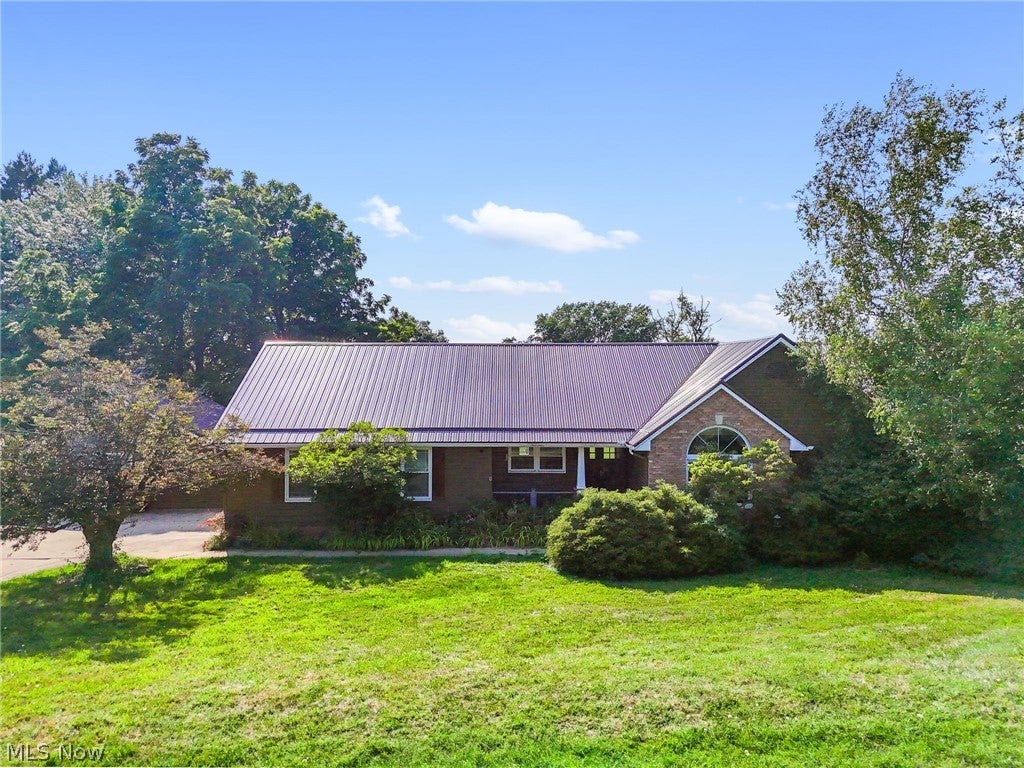
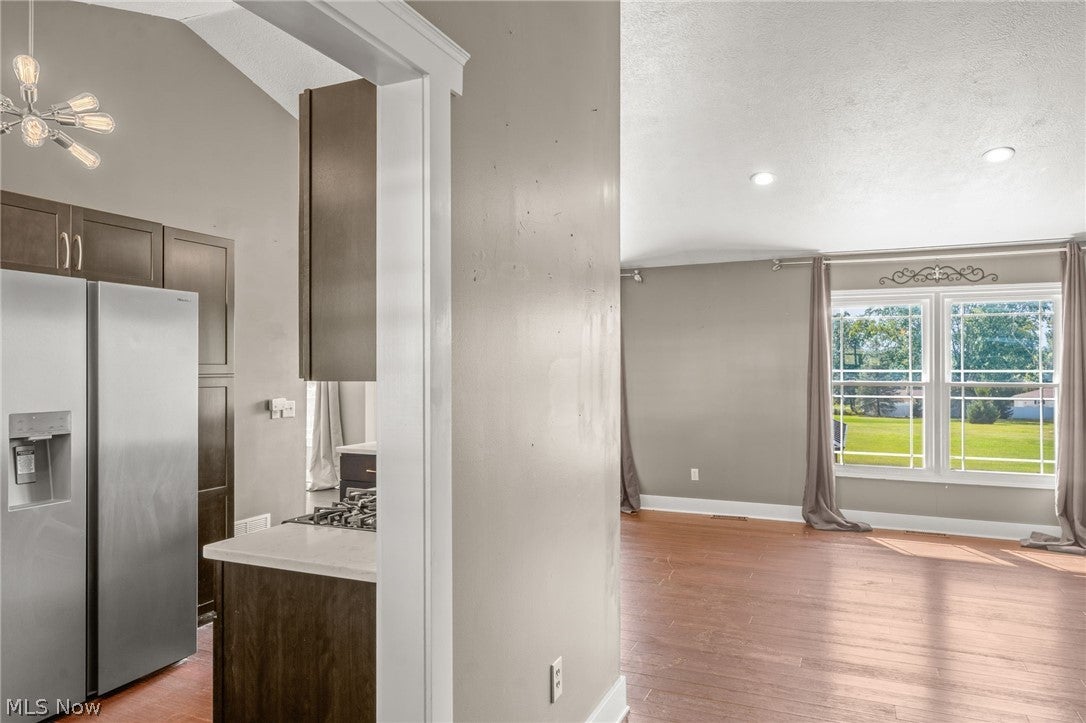
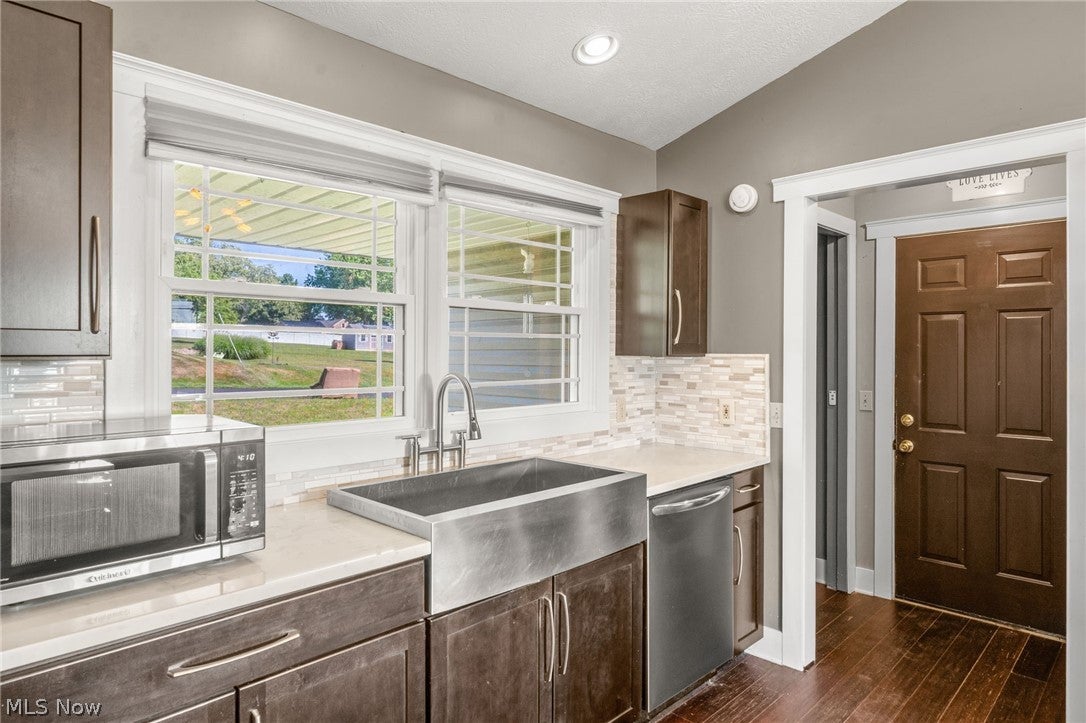
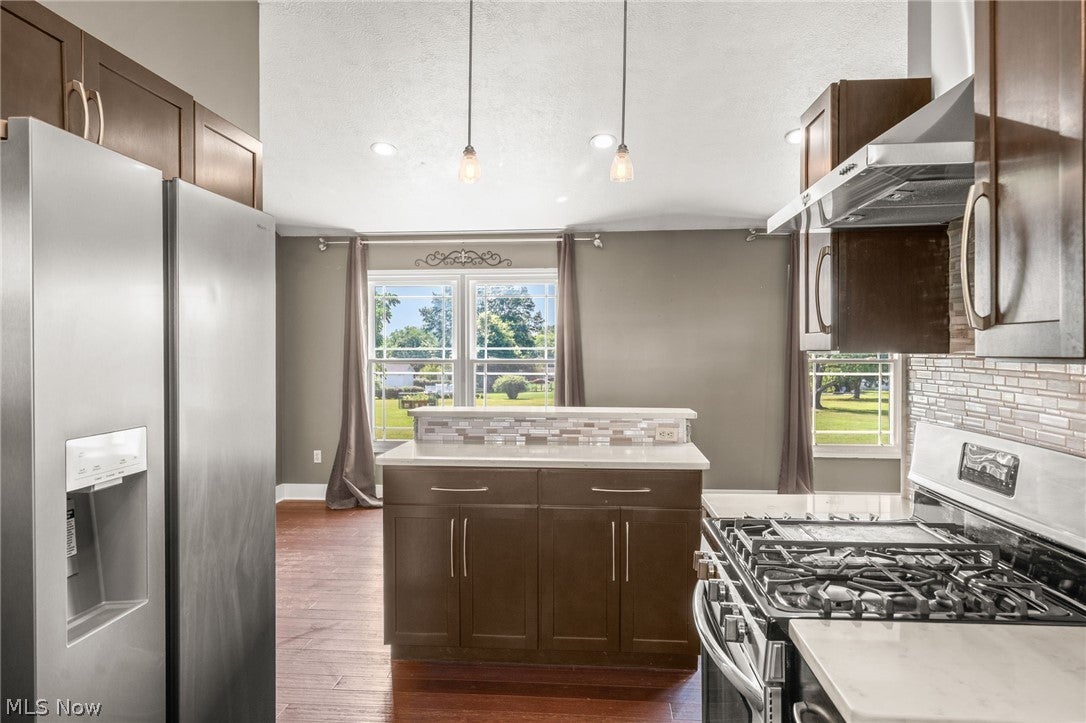
Mcdowell Pleasant View Farm Welcomes you to this beautifully updated 3-bedroom, 2-full-bath ranch offering over 1,700 sq. ft. of comfortable one-floor living on approximately .54 acre. Thoughtful improvements throughout have created a warm, functional home with an open feel and plenty of space to make your own. Step inside to updated flooring and a spacious great room featuring an updated fireplace and easy flow into the kitchen and dining areas. The refreshed kitchen offers stone countertops, stainless steel appliances, updated sink, generous cabinetry and a convenient bar area for casual dining and entertaining. The primary bedroom features a walk-in closet and beautifully updated private bath with new walk-in shower, vanity, commode, flooring and fresh paint. A second updated full bath serves the additional two bedrooms. First-floor laundry has also been added along with convenient hallway storage, making everyday living easy. The full basement offers an abundance of additional space for storage, hobbies, a workshop, art studio, recreation or future finishing. Outside, enjoy the fenced backyard, deck and above-ground pool with room for outdoor entertaining. Car enthusiasts, hobbyists and anyone needing extra storage will appreciate the attached 2-car garage plus an additional detached 1-car garage/outbuilding. Additional improvements include newer roof and siding. Located in an established Plain Township neighborhood with a spacious lot and convenient access to shopping, dining and area amenities. A wonderful combination of ranch-style living, modern updates, flexible space and hard-to-find additional garage space!
| 7 days ago | Price changed to $397,000 | |
| 7 days ago | Listing updated with changes from the MLS® | |
| 2 weeks ago | Listing first seen on site |

The data relating to real estate for sale on this website comes in part from the Internet Data Exchange program of MLS NOW. Real estate listings held by brokerage firms other than are marked with the Internet Data Exchange logo and detailed information about them includes the name of the listing broker(s). The photos may be altered, edited, enhanced or virtually staged. Information Deemed Reliable But Not Guaranteed. Copyright 2026 - Multiple Listing Service, Inc. – All Rights Reserved.