

445 Rockwell StreetKent, OH 44240
Due to the health concerns created by Coronavirus we are offering personal 1-1 online video walkthough tours where possible.
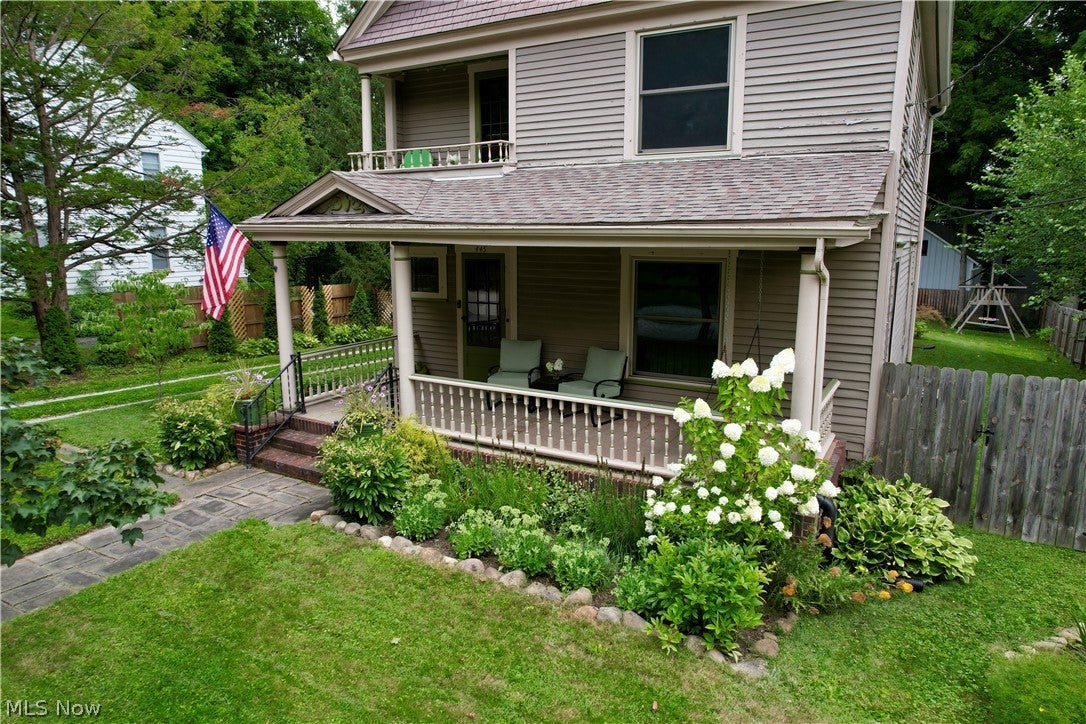
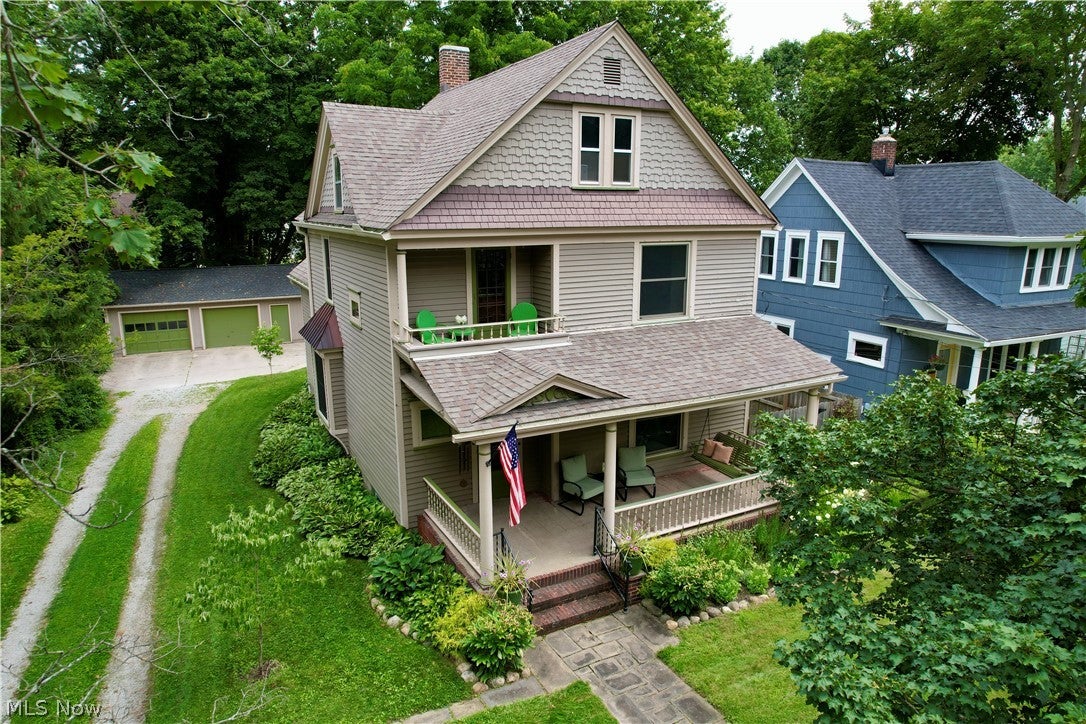
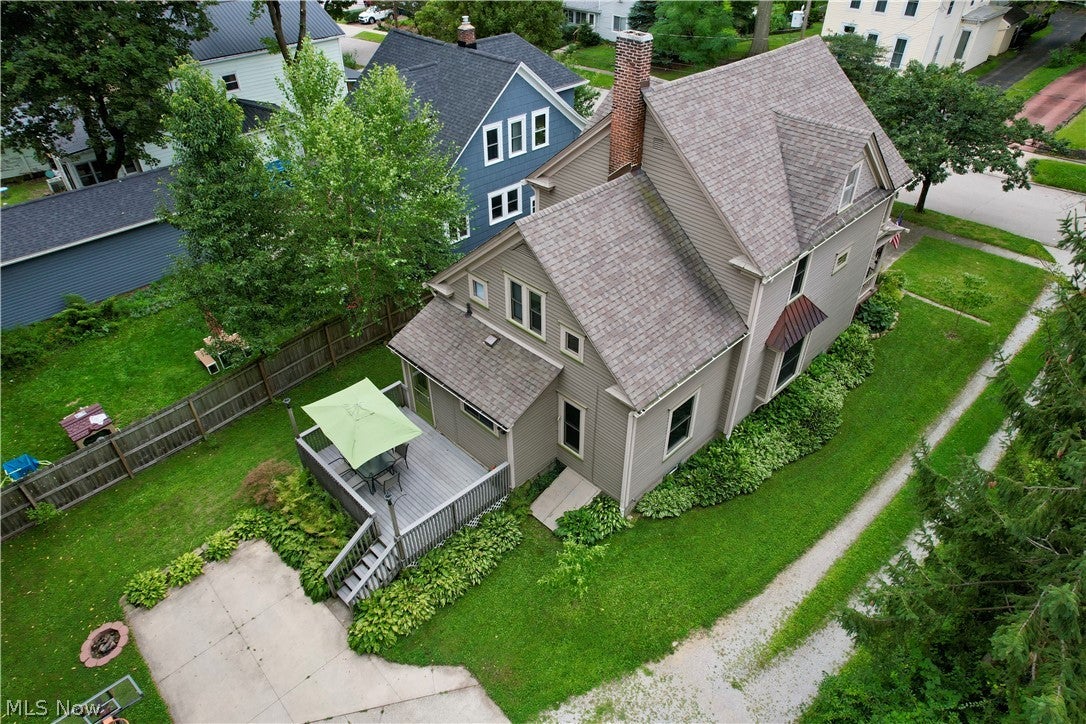
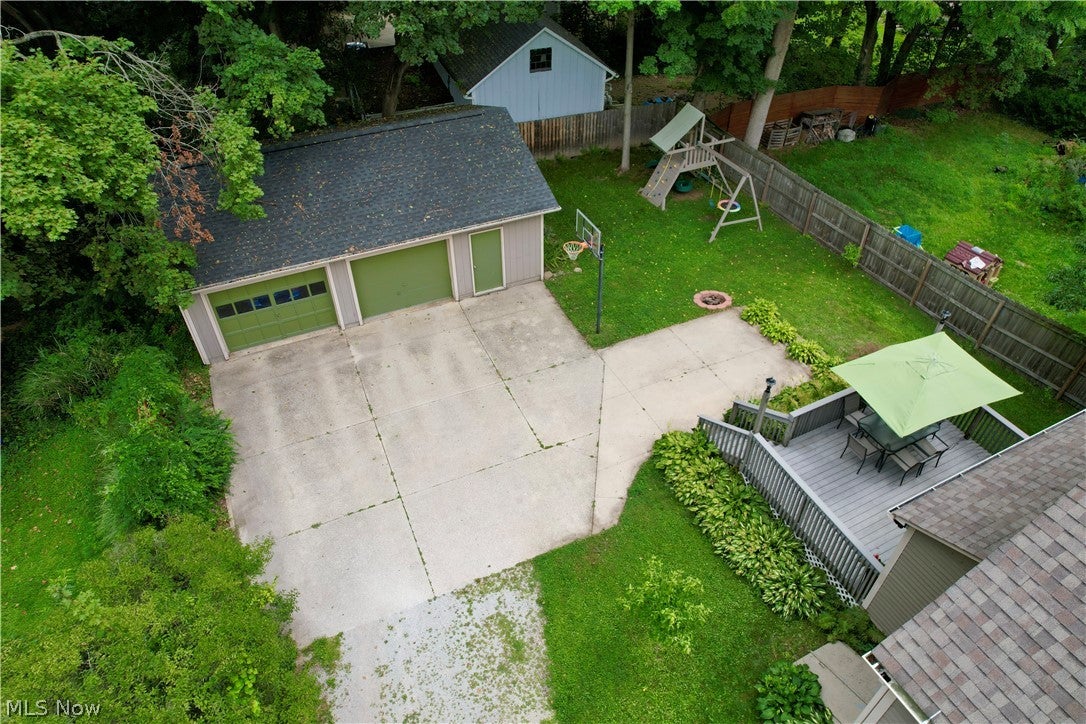
Step into the character and charm of this beautiful 1901 Queen Anne-style century home in Kent, Ohio. Thoughtfully maintained and move-in ready, this 4-bedroom home blends historic craftsmanship with updates for today's lifestyle. Original woodworking, stunning inlaid wood floors, and 9-foot ceilings showcase the architectural character throughout. The formal parlor offers a welcoming gathering space, while gorgeous pocket doors allow you to open or separate adjoining rooms as needed. The home’s showstopping original Victorian staircase is a true centerpiece, featuring richly detailed turned balusters, a massive paneled newel, elaborate carved detailing, and intricate spindle and beadwork surrounding the stair enclosure. A versatile main-floor bonus room offers flexible space for a home office, playroom, or 5th bedroom. Original service stairs are located off the kitchen at the rear of the home, adding another distinctive architectural detail. Upstairs, the spacious primary bedroom features a private walkout balcony—perfect for morning coffee or an evening retreat. Updated bathrooms add modern convenience while preserving the home's timeless appeal. Continue to the third level, where a staircase leads to a large unfinished attic that is a true blank slate, ready for use as additional living space, a studio, office, or hobby area. Outside, enjoy the welcoming front porch, composite rear deck, and partially fenced backyard with a playset and basketball hoop. The oversized two-car garage provides plenty of room for vehicles, storage, hobbies, or a workshop. Recent updates include roof (2019), gutters (2020), and windows (2022). Conveniently located near Davey Elementary School, downtown Kent, Kent State University, local breweries, restaurants, shopping, and recreation, this distinctive home offers the rare opportunity to own a piece of Kent history with original architectural details, flexible living spaces, and room to make it your own.
| 4 days ago | Status changed to Pending | |
| 4 days ago | Listing updated with changes from the MLS® | |
| 6 days ago | Price changed to $335,000 | |
| 2 weeks ago | Listing first seen on site |

The data relating to real estate for sale on this website comes in part from the Internet Data Exchange program of MLS NOW. Real estate listings held by brokerage firms other than are marked with the Internet Data Exchange logo and detailed information about them includes the name of the listing broker(s). The photos may be altered, edited, enhanced or virtually staged. Information Deemed Reliable But Not Guaranteed. Copyright 2026 - Multiple Listing Service, Inc. – All Rights Reserved.