

222 High Point DriveWadsworth, OH 44281
Due to the health concerns created by Coronavirus we are offering personal 1-1 online video walkthough tours where possible.
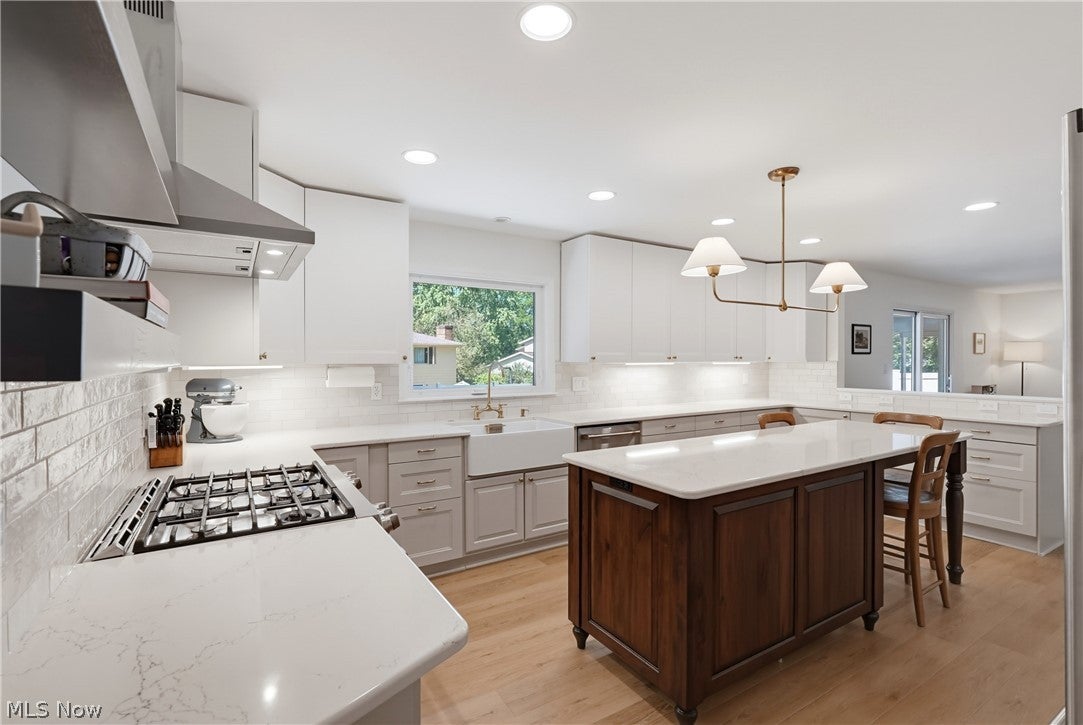
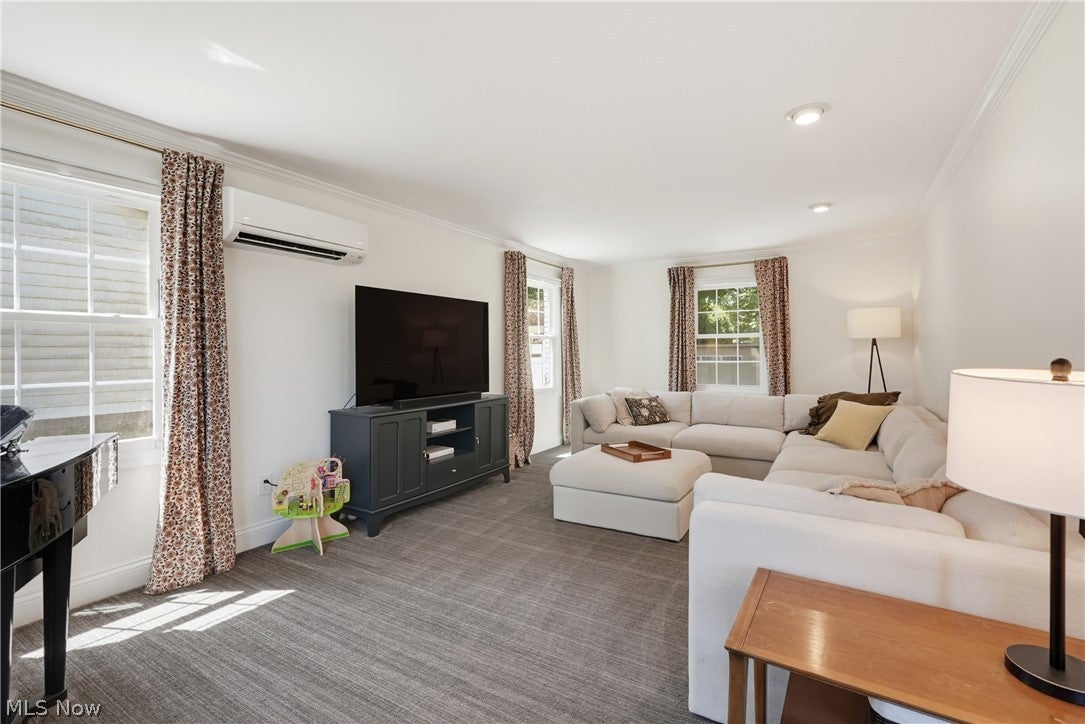
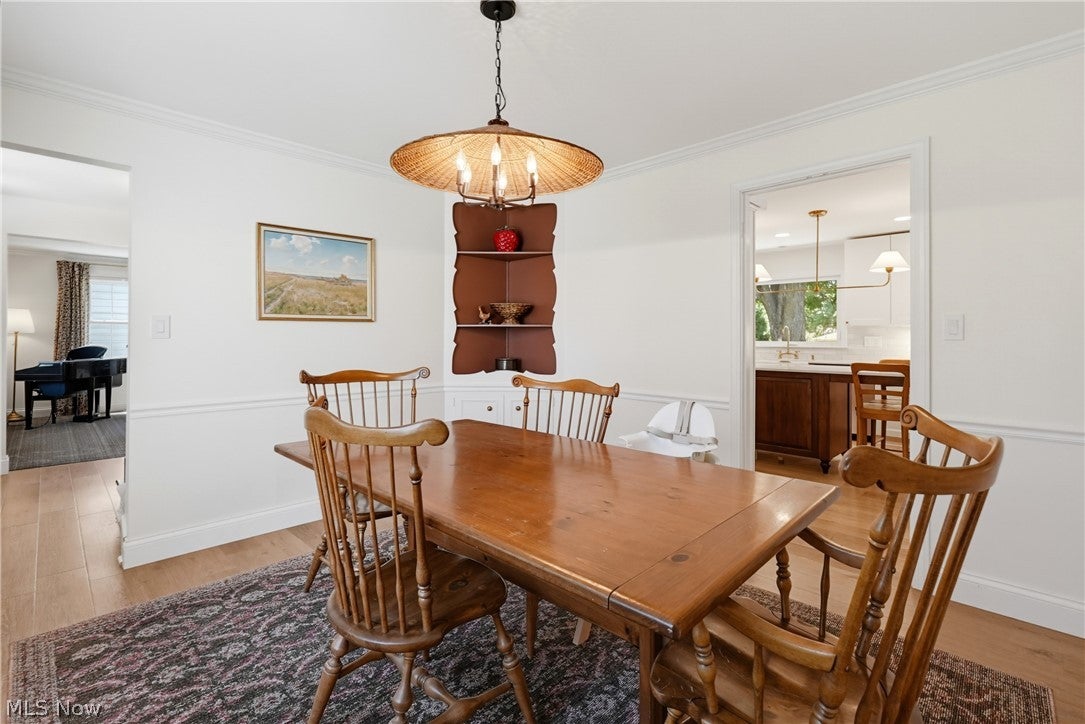
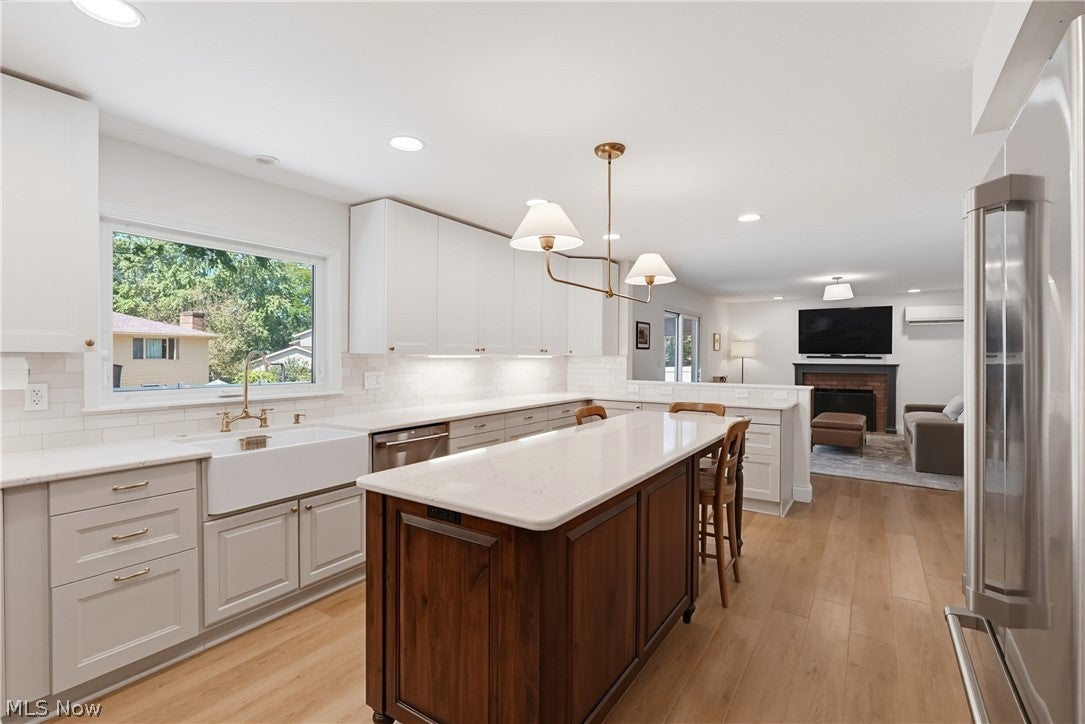
Meticulously updated 4 bedroom, 2.5 bath Colonial in sought-after High Point Park Allotment, an established neighborhood with mature trees, sidewalks and a convenient central location. Nearly every surface has been renovated and refreshed, including neutral paint, smooth ceilings, stylish new lighting and wide-plank floating wood flooring throughout the first floor. A craftsman-style 3/4-light front door with sidelights & full transom now fills the foyer with natural light, while painted wood stairs with carpet runner lead upstairs. Cozy/quiet living room with new plush carpet. Completely redesigned kitchen features ceiling-height solid cabinetry, custom Amish-built freestanding wood island with spindled legs and onyx countertop, Café stainless appliances including a 6-burner gas range & vent hood, drawer microwave, farmhouse sink, subway tile backsplash, smart undercabinet lighting and a new casement picture window overlooking the backyard. The wall between the kitchen and family room was removed for a more open layout. A slider from the family room opens to the freshly re-screened porch—an ideal extension of the living space—with direct access to the patio and fully fenced backyard with new shed. The dining room retains charming corner built-ins, chair rail and crown molding. First-floor laundry includes sink, cabinetry, pantry and new half-glass door to the back patio. The main upstairs bath was completely renovated with an oversized freestanding wood vanity, marble top, hex tile floor and new tub/shower with solid wall panels. Three additional bedrooms feature original hardwood floors, generous closets and 6-panel wood doors. Additional updates include a modernized half bath, freshly painted siding and brick, and new water heater. As a complement to the quiet gas baseboard heat, six mini-splits provide zoned heating and cooling throughout for flexible room-by-room comfort. Full basement and attached garage complete this clean, renovated and move-in-ready home.
| a week ago | Status changed to Pending | |
| a week ago | Listing updated with changes from the MLS® | |
| 2 weeks ago | Listing first seen on site |

The data relating to real estate for sale on this website comes in part from the Internet Data Exchange program of MLS NOW. Real estate listings held by brokerage firms other than are marked with the Internet Data Exchange logo and detailed information about them includes the name of the listing broker(s). The photos may be altered, edited, enhanced or virtually staged. Information Deemed Reliable But Not Guaranteed. Copyright 2026 - Multiple Listing Service, Inc. – All Rights Reserved.