Save
Ask
Tour
Hide
Share
$550,000
7 Days On Site

8572 Lake In The Woods Trail
Chagrin Falls, OH 44023

For Sale|Single Family Residence|Active
4
Beds
3
Total Baths
2
Full Baths
1
Partial Bath
4,204
SqFt
$131
/SqFt
1987
Built
Subdivision:
Lake in the Woods
County:
Geauga

Due to the health concerns created by Coronavirus we are offering personal 1-1 online video walkthough tours where possible.
8572 Lake In The Woods Trail8572 Lake In The Woods Trail8572 Lake In The Woods Trail8572 Lake In The Woods Trail
Save
Ask
Tour
Hide
Share

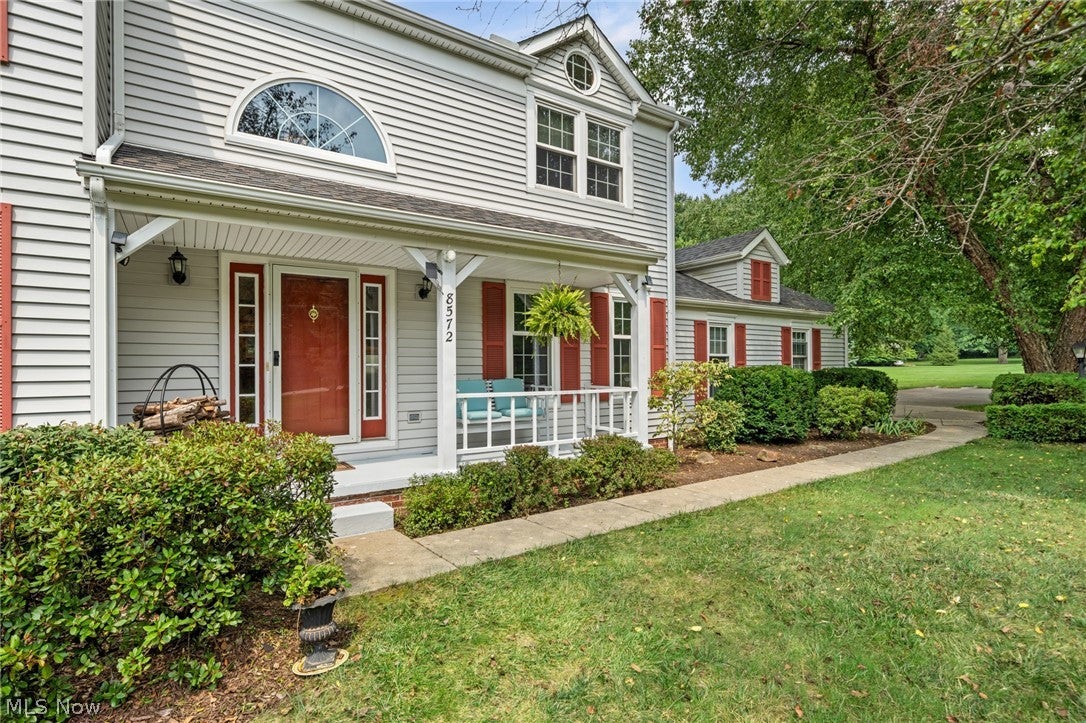
Welcome to this spacious 4-bedroom, 2.5-bath home on a beautiful 1.61-acre lot in Lake in the Woods w/oversized garage. A welcoming two-story foyer opens to generous living & dining spaces. Updated kitchen features a granite center island w/seating, abundant cabinetry & counter space, pantry, direct-vented stove & adjoining spacious dining area. Family room is anchored by a cozy inviting brick fireplace & overlooks the private backyard. Upstairs, every bedroom includes a walk-in closet. Updated vaulted primary suite features skylights, two linen closets & a spacious bath with soaking tub, double vanity & large walk-in shower. Lower level offers flexible space for an office, exercise, hobbies or recreation. Outside entertaining at its best! Enjoy a large low maintenance deck and/or the brick patio for your cookouts in the peaceful yard surrounded by mature trees. Pride of ownership! Updates & Improvements: Garage entry stairs/gate (1995); vinyl siding, upgraded insulation, water pump and upstairs toilets (1996); primary bath Corian vanity/linen cabinetry (2006); kitchen addition with 2x6 construction, insulation, oak cabinetry, granite, appliances, vented range hood and lower-level exercise room (2007); attic insulation (2008); premium replacement windows completed through approx. 2009; high-efficiency HVAC and driveway expansion (2010); Kinetico water softener/dual filters (2014); TimberTech deck w/gas grill hookup & solar security lights (2015); chimney liner, brick repointing and caps (2016); hot water heater (2018); garage floor coating and shed solar system (2025); primary bath updates, new sump pump and NEW ROOF (2026). Larger Well-X-Trol water tank also added. Lake in the Woods offers a lifestyle that truly sets it apart, with a community pool, lake, pavilion with newer grills, playground and expansive green spaces—perfect for swimming, fishing, gathering with friends or simply enjoying the outdoors. All within the Kenston School District. Welcome Home!

Save
Ask
Tour
Hide
Share
Listing Snapshot
Price 
$550,000
Days On Site 
7 Days
Bedrooms 
4
Inside Area (SqFt) 
4,204 sqft
Total Baths 
3
Full Baths 
2
Partial Baths 
1
Lot Size 
1.61 Acres
Year Built 
1987
MLS® Number 
5235364
Status 
Active
Property Tax 
$7,380
HOA/Condo/Coop Fees 
$100 monthly
Sq Ft Source 
N/A
Friends & Family
Recent Activity
a week agoListing first seen on site
a week agoListing updated with changes from the MLS®
General Features
Acres 
1.61
Attached Garage 
Yes
Direction Faces 
South
Foundation 
Block
Garage 
Yes
Garage Spaces 
2
Land Lease 
No
Levels 
Two
Parking 
AttachedGarageOversizedGarage Faces SideWorkshop in Garage
Property Sub Type 
Single Family Residence
Sewer 
Septic Tank
SqFt Above 
2764
SqFt Below 
1440
Style 
Colonial
Water Source 
Well
Interior Features
Appliances 
DryerDishwasherMicrowaveRangeRefrigeratorWater SoftenerWasher
Basement 
FullPartially FinishedSump Pump
Cooling 
Ceiling Fan(s)Central Air
Fireplace 
Yes
Fireplace Features 
Family Room
Fireplaces 
1
Heating 
Forced Air
Interior 
Vaulted Ceiling(s)Ceiling Fan(s)Entrance FoyerEat-in KitchenKitchen IslandPantryWalk-In Closet(s)
Laundry Features 
Main LevelLaundry Room
Bathroom 
Dimensions - 5 x 5Level - FirstDescription - Convenient half bath located off the back hall near the garage entry provides easy access for everyday living and guests.
Bedroom 
Dimensions - 12 x 13Level - SecondFeatures - Vaulted Ceiling(s), Walk-In Closet(s)Description - Vaulted ceilings add an airy feel to this spacious bedroom, complete with a walk-in closet and ceiling fan for added comfort.
Dining Room 
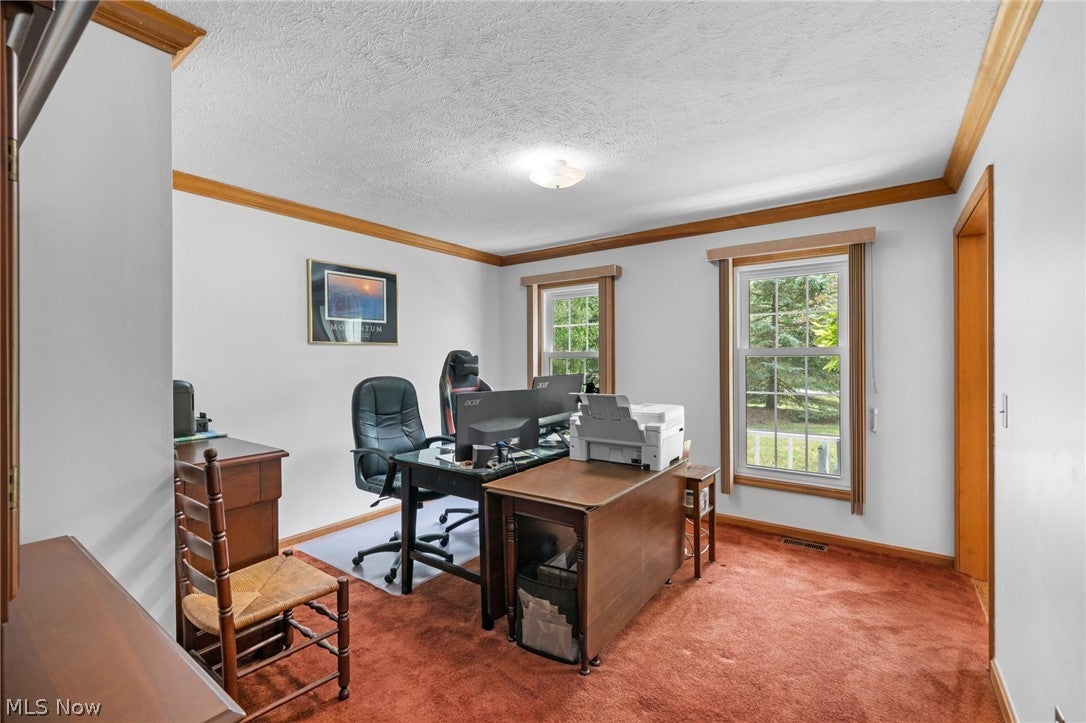
Dimensions - 13 x 12Level - FirstDescription - Versatile formal dining room currently used as a home office, offering flexible space to suit your lifestyle and easily transition back to dining or entertaining.
EatInKitchen 
Dimensions - 18 x 13Level - FirstFeatures - Built-in Features, Granite CountersDescription - Expansive eat-in area flows seamlessly from the remodeled kitchen, providing plenty of room for everyday meals and larger gatherings.
EntryFoyer 
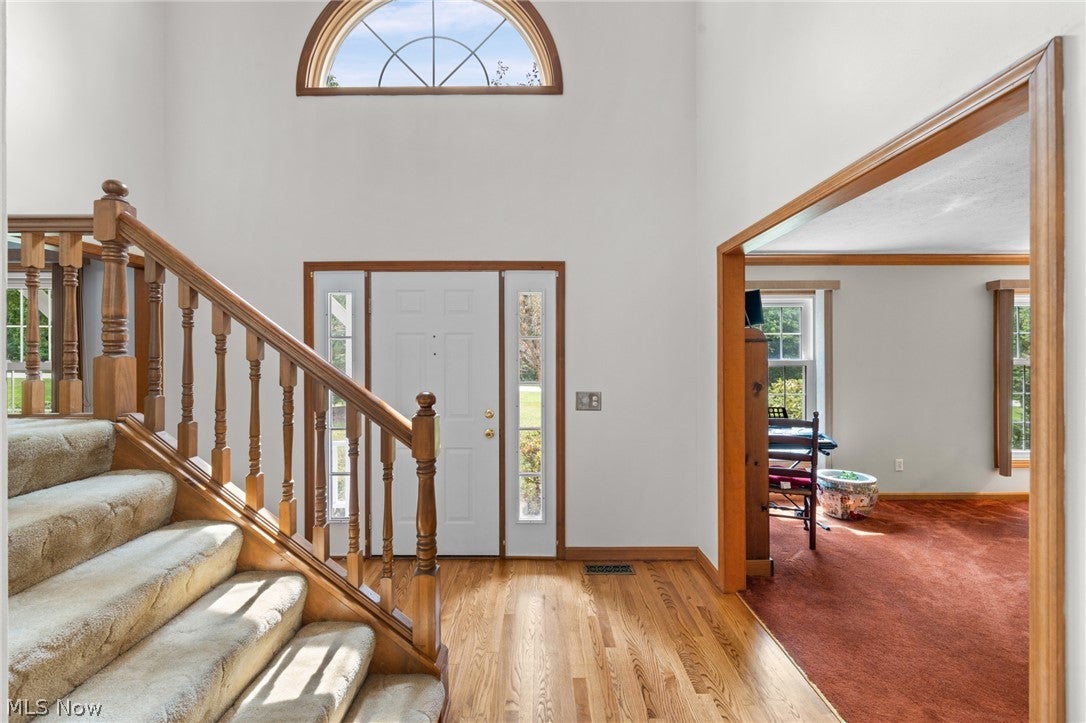
Dimensions - 13 x 13Level - FirstDescription - Welcoming two-story foyer creates an impressive sense of space and natural light while providing a gracious introduction to the home.
Family Room 
Dimensions - 17 x 17Level - FirstDescription - Inviting family room is anchored by a classic brick fireplace, creating a warm and comfortable gathering space with views of the private backyard.
Gym 
Dimensions - 18 x 10Level - Basement
Kitchen 
Dimensions - 18 x 10Level - FirstDescription - Updated kitchen offers generous cabinetry and counter space, a convenient pantry and direct-vent range hood, with an open connection to the expansive dining area.
Laundry 
Dimensions - 6 x 7Description - Well-equipped laundry room features cabinetry, a storage closet, hanging rack and utility sink, providing plenty of practical space for everyday organization.
Living Room 
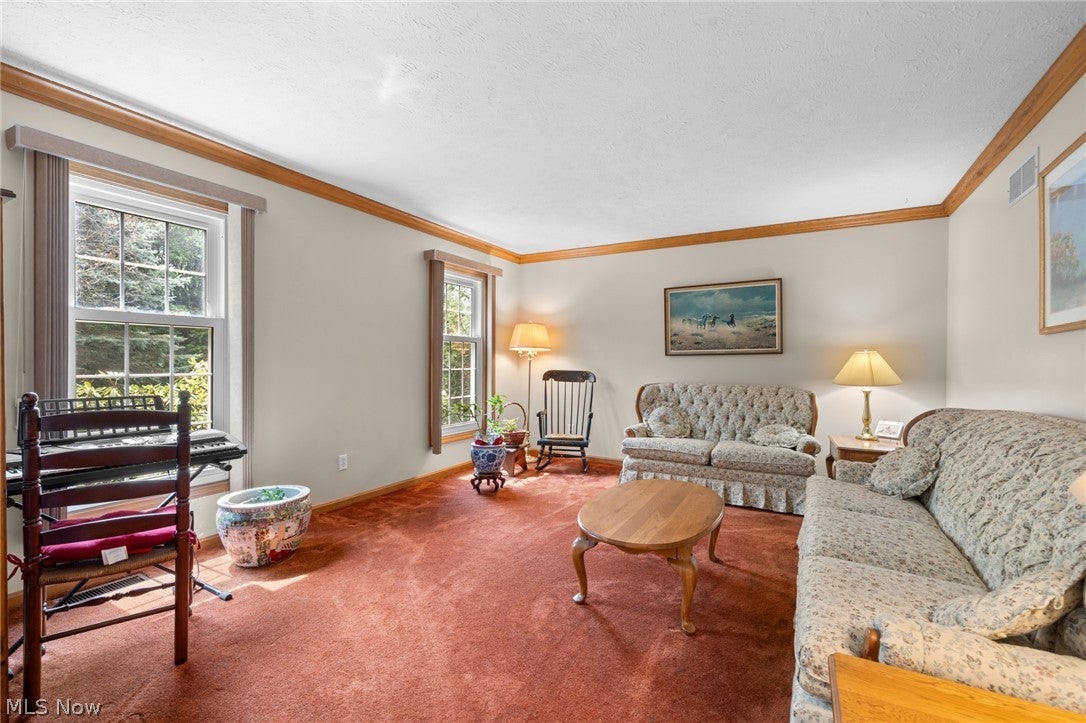
Dimensions - 16 x 13Level - FirstDescription - Spacious living room just off the foyer offers a welcoming first impression and flexible space for gathering, relaxing or entertaining.
Office 
Dimensions - 16 x 27Level - Basement
PrimaryBathroom 
Dimensions - 11 x 17Level - SecondFeatures - Vaulted Ceiling(s)Description - Melt away the day in this updated primary bath featuring a double vanity, relaxing soaking tub, spacious separate shower and skylights that fill the space with natural light.
PrimaryBedroom 
Dimensions - 16 x 16Level - SecondDescription - Spacious primary bedroom offers a comfortable retreat with plenty of room for furnishings and a generous walk-in closet.
Recreation 
Dimensions - 26 x 31Level - Basement
Save
Ask
Tour
Hide
Share
Exterior Features
Construction Details 
Vinyl Siding
Other Structures 
Shed(s)
Patio And Porch 
DeckPatio
Pool Features 
Community
Roof 
Asphalt
Community Features
Association Dues 
1200
Community Features 
PoolFishing
HOA Fee Frequency 
Annually
School District 
Kenston LSD - 2804
Township 
Bainbridge Twp
Schools
School District
Kenston LSD - 2804
Elementary School
Unknown
Middle School
Unknown
High School
Unknown
Listing courtesy of Nellie Tobbe of Berkshire Hathaway HomeServices Professional Realty


The data relating to real estate for sale on this website comes in part from the Internet Data Exchange program of MLS NOW. Real estate listings held by brokerage firms other than are marked with the Internet Data Exchange logo and detailed information about them includes the name of the listing broker(s). The photos may be altered, edited, enhanced or virtually staged. Information Deemed Reliable But Not Guaranteed. Copyright 2026 - Multiple Listing Service, Inc. – All Rights Reserved.

Neighborhood & Commute
Source: Walkscore
Save
Ask
Tour
Hide
Share