

7340 McShu DriveHudson, OH 44236
Due to the health concerns created by Coronavirus we are offering personal 1-1 online video walkthough tours where possible.
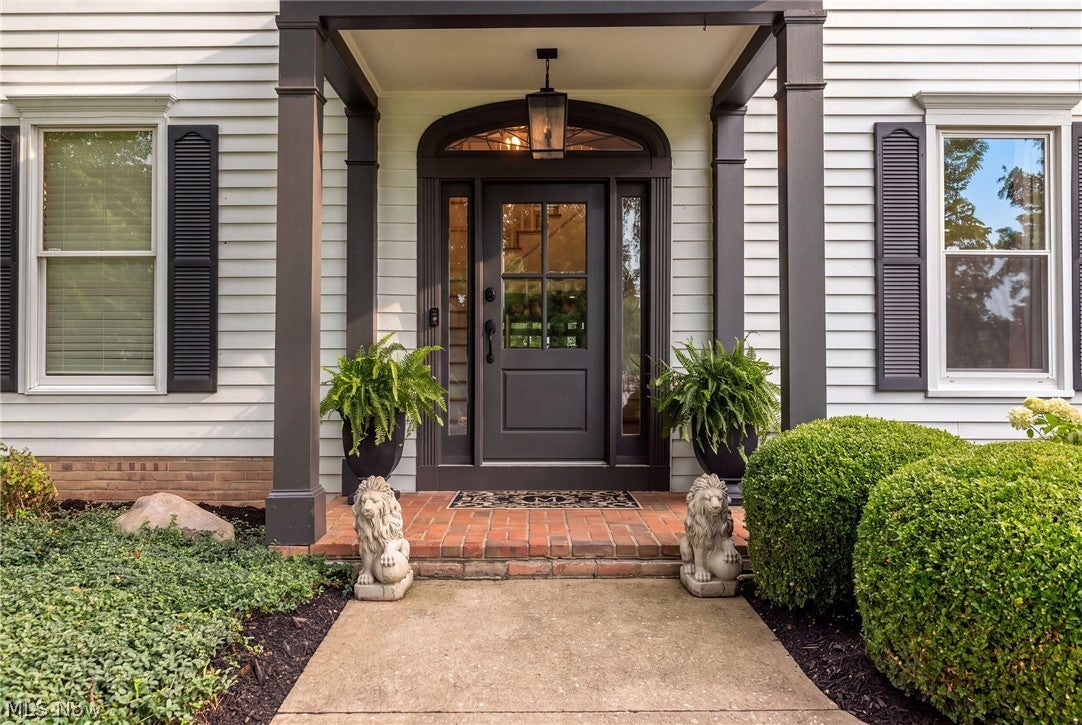
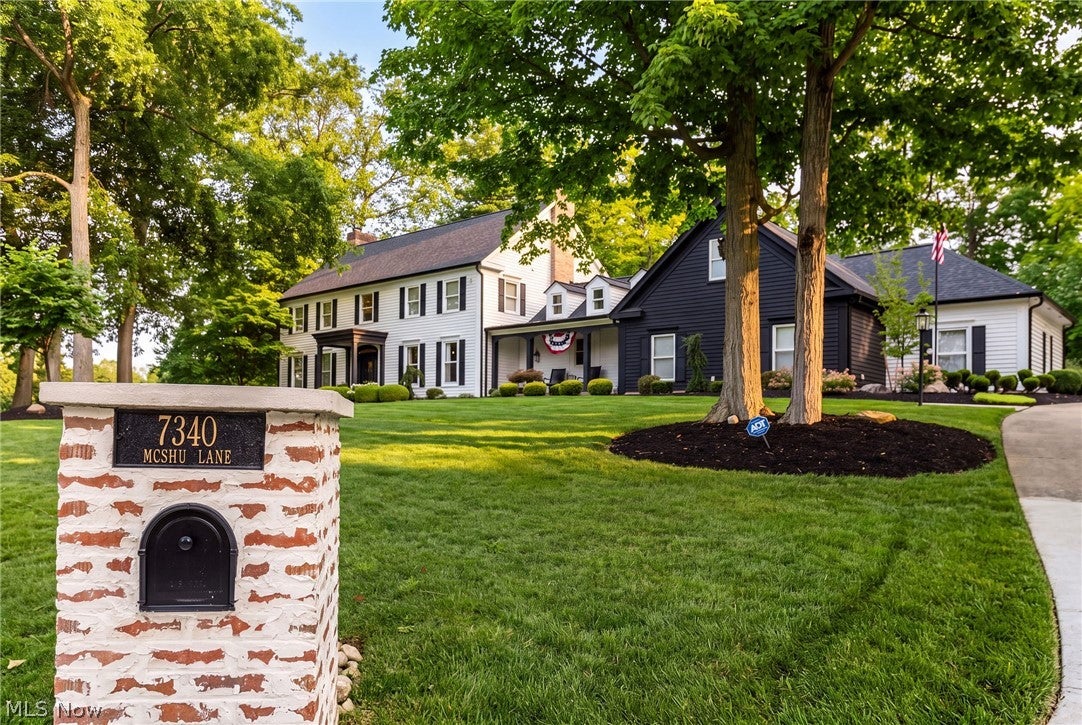
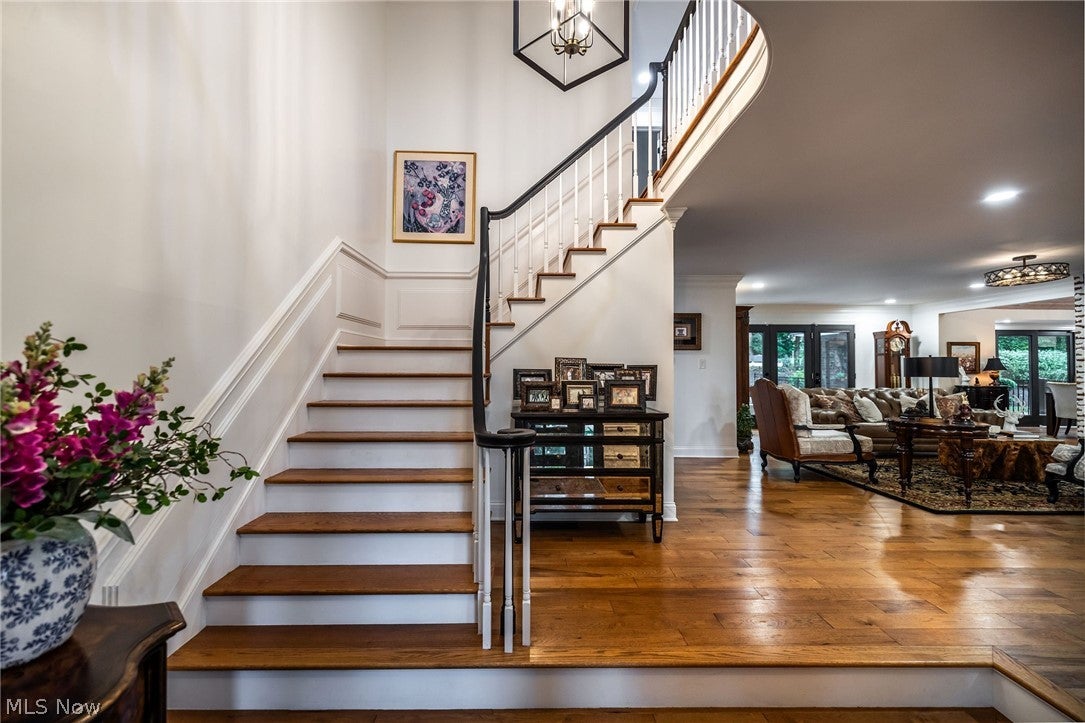
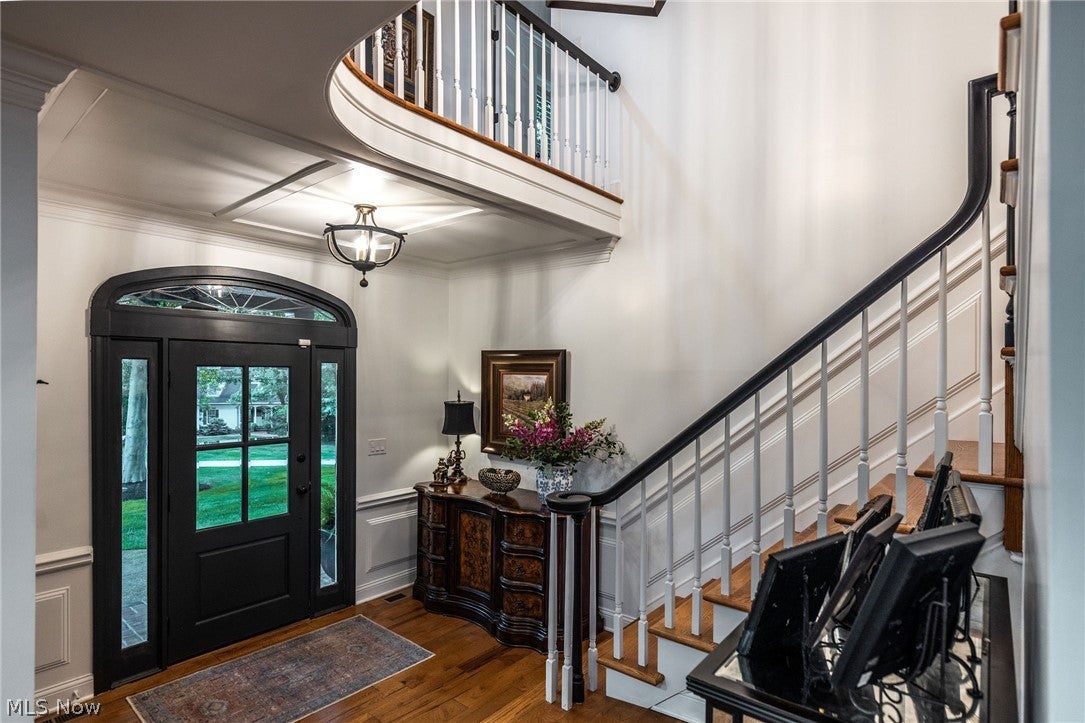
Meticulously remodeled colonial retreat set on a private, wooded homesite in one of Hudson's most coveted enclaves. From the moment you enter through the arched front door, this 5-bedroom, 5-bath residence blends classic architecture with today's most-wanted amenities. A dramatic curved staircase anchors the two-story foyer, opening to a chef's kitchen crowned by a soaring, wood-planked vaulted ceiling and skylights, an oversized island with farmhouse sink, and a professional 6-burner range with double ovens. The kitchen flows effortlessly into a sun-filled breakfast room with French doors to the patio, a formal dining room, and a fireside family room. For entertaining, an elegant game room with its own stone fireplace and wine fridge sets the mood, while a richly wood-paneled study with fireplace offers a quiet retreat. The primary suite impresses with a vaulted ceiling, chandelier, and marble fireplace, complemented by a spa-like bath with a freestanding soaking tub, oversized glass-and-marble shower, and dual vanities. Four additional bedrooms — including a bonus suite with its own kitchenette, ideal for guests or in-laws — are serviced by beautifully finished baths throughout. The finished lower level is a wellness retreat unto itself: a fully equipped home gym, cedar sauna, and glass-enclosed steam shower. Step outside to a private, resort-style backyard featuring a heated in-ground pool, expansive paver patio, and screened porch — all set against mature trees for total privacy. Every inch of this home has been thoughtfully updated, offering move-in-ready luxury on a rare, tucked-away homesite just minutes from downtown Hudson.
| 2 weeks ago | Status changed to Pending | |
| 2 weeks ago | Listing updated with changes from the MLS® | |
| 2 weeks ago | Listing first seen on site |

The data relating to real estate for sale on this website comes in part from the Internet Data Exchange program of MLS NOW. Real estate listings held by brokerage firms other than are marked with the Internet Data Exchange logo and detailed information about them includes the name of the listing broker(s). The photos may be altered, edited, enhanced or virtually staged. Information Deemed Reliable But Not Guaranteed. Copyright 2026 - Multiple Listing Service, Inc. – All Rights Reserved.