

1731 W 36th StreetLorain, OH 44053
Due to the health concerns created by Coronavirus we are offering personal 1-1 online video walkthough tours where possible.
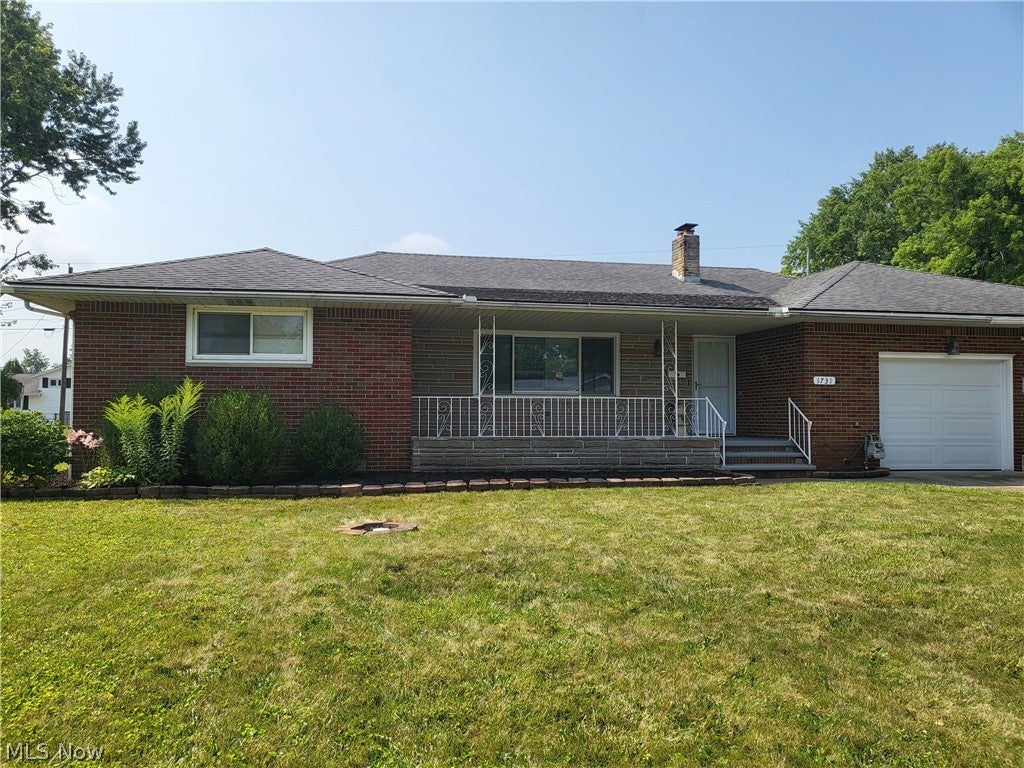
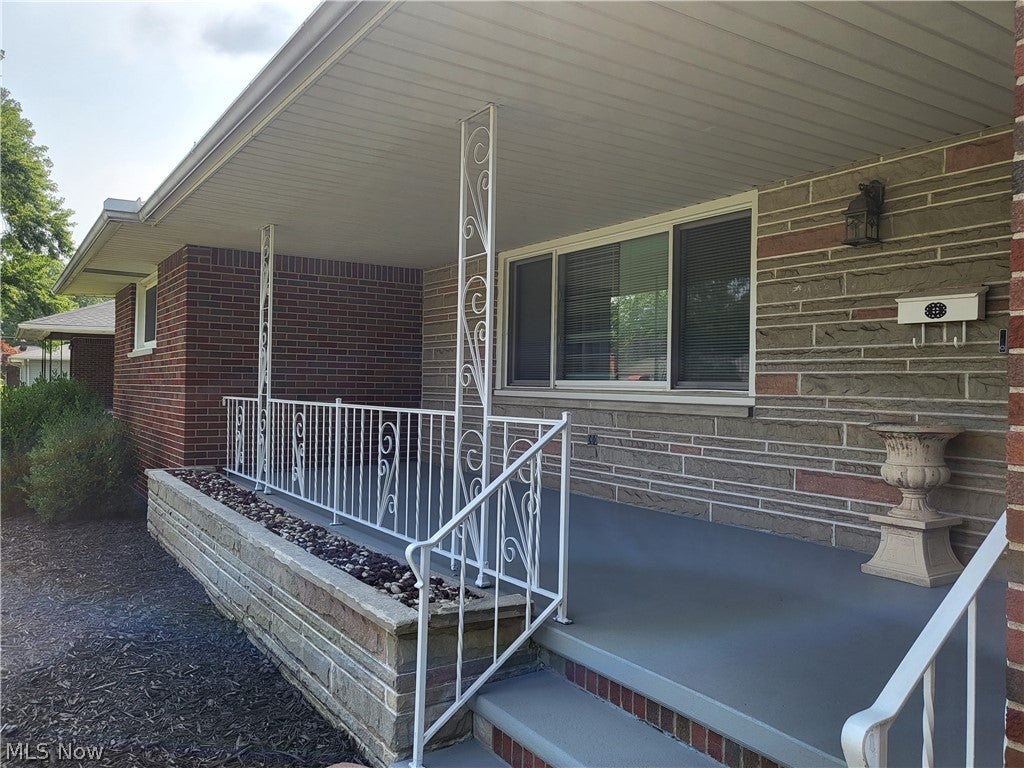
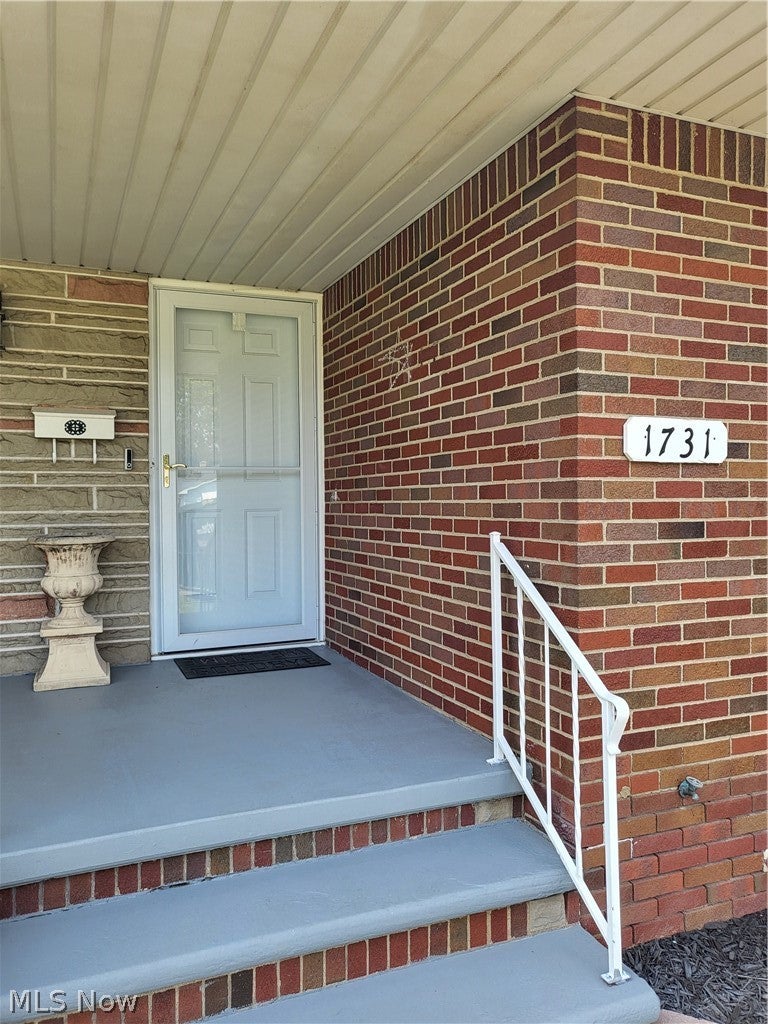
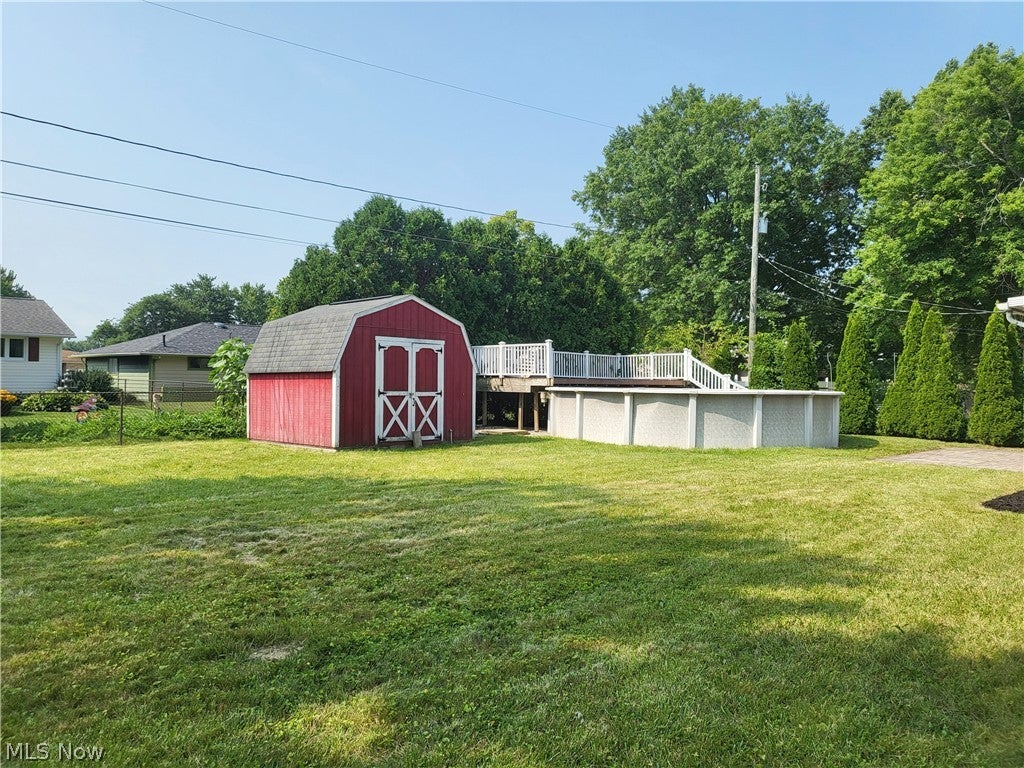
Distinctive, spacious and thoughtfully designed, this custom-built ranch offers an impressive combination of quality, comfort and value. A welcoming covered front porch sets the stage as you enter the spacious living room, highlighted by a large picture window overlooking the beautifully maintained neighborhood. The open and inviting floor plan flows into the dining area and well-appointed kitchen featuring granite countertops, ceramic flooring, a pantry, all appliances, abundant cabinetry and generous counter space. Natural woodwork and built-in cabinetry throughout the home add warmth, character and exceptional storage. Three oversized bedrooms are conveniently located on the first floor, while the finished full basement provides valuable additional living and entertaining space, a full bath, laundry area and plenty of storage. Enjoy year-round relaxation in the enclosed patio with ceramic flooring, or step outside to your own private backyard retreat. The fully fenced yard is ideal for entertaining family and friends and features additional patio space, a deck, above-ground pool for those warm summer days and a storage shed. Additional highlights include ceiling fans, an attached two-car garage with paved driveway and a low-maintenance brick exterior. Custom-built quality, generous living space and indoor/outdoor amenities come together to create a home that truly stands apart. Call today to experience a fresh alternative in convenient ranch-style living!
| yesterday | Status changed to Active | |
| yesterday | Listing updated with changes from the MLS® | |
| 2 weeks ago | Listing first seen on site |

The data relating to real estate for sale on this website comes in part from the Internet Data Exchange program of MLS NOW. Real estate listings held by brokerage firms other than are marked with the Internet Data Exchange logo and detailed information about them includes the name of the listing broker(s). The photos may be altered, edited, enhanced or virtually staged. Information Deemed Reliable But Not Guaranteed. Copyright 2026 - Multiple Listing Service, Inc. – All Rights Reserved.