

635 W Lakeside Avenue 600Cleveland, OH 44113
Due to the health concerns created by Coronavirus we are offering personal 1-1 online video walkthough tours where possible.
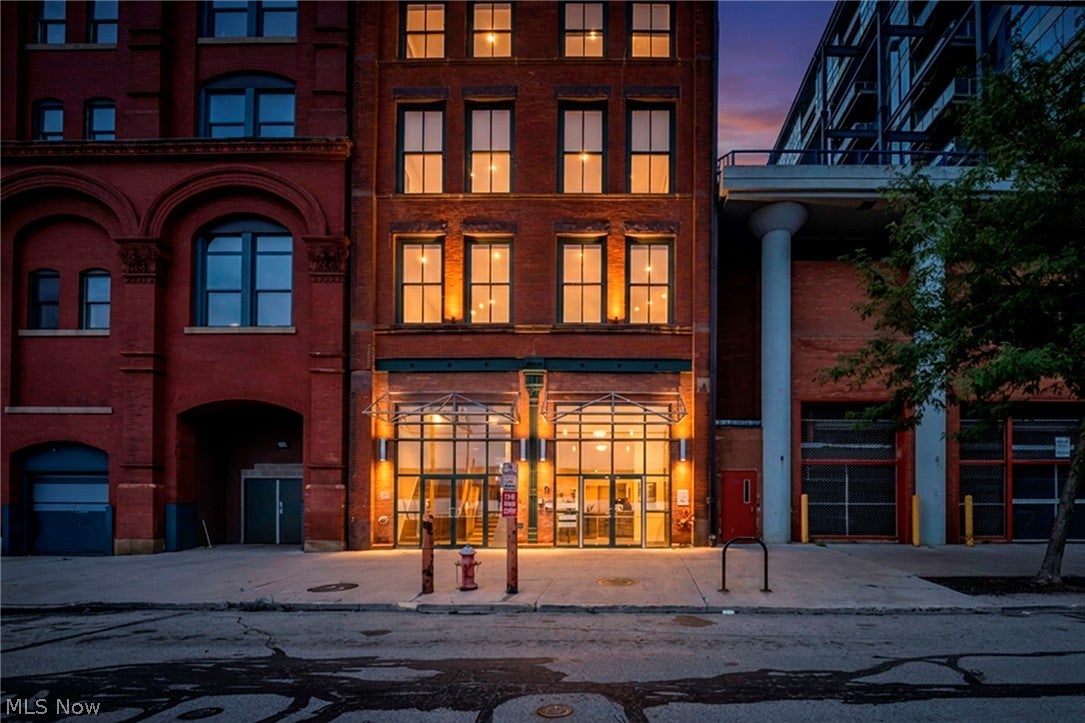
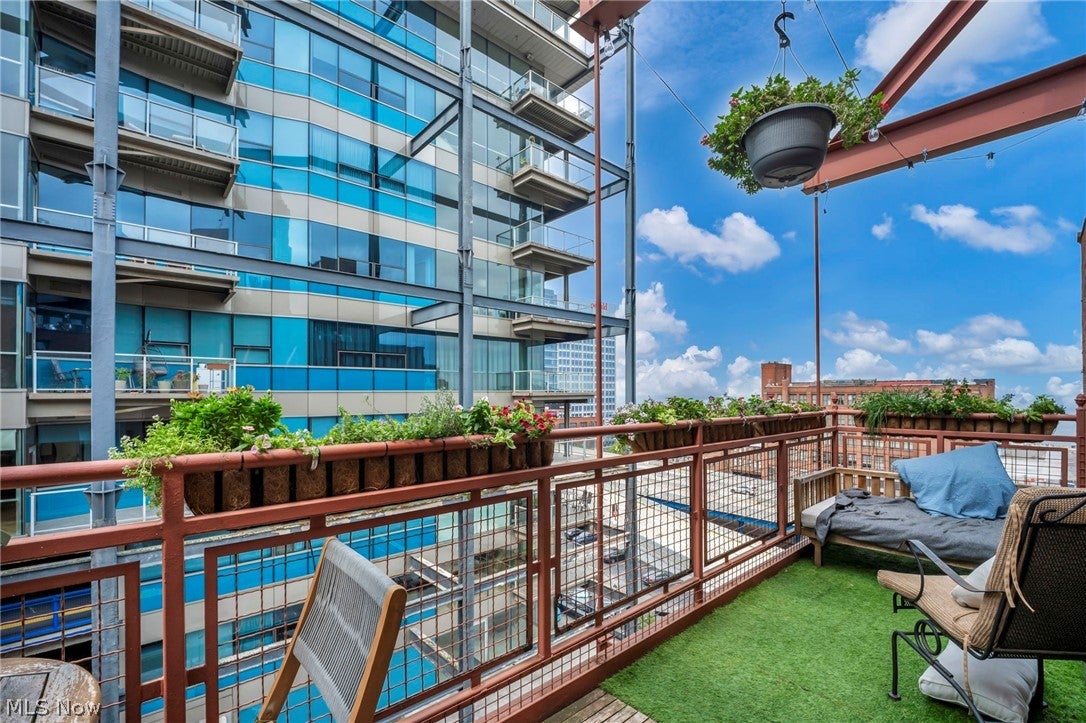
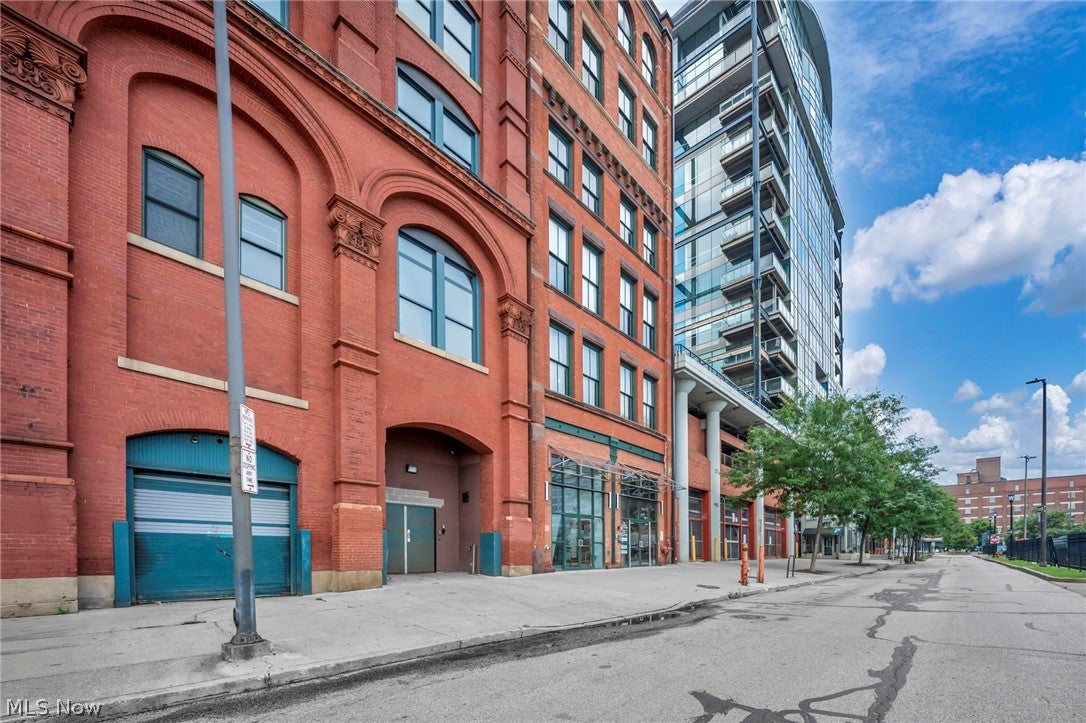
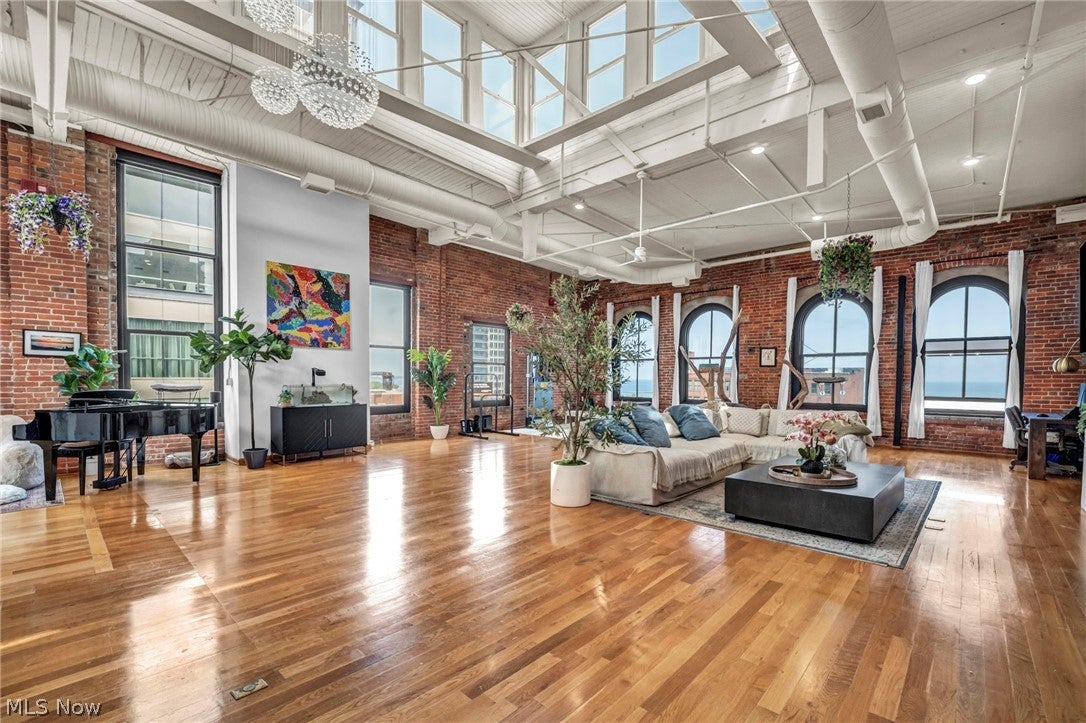
Experience an extraordinary level of luxury and scale in this spectacular penthouse at Cleveland’s iconic and historic Cloak Factory. Offering more than 4,000 square feet of sophisticated living space, soaring 25-foot ceilings, beautiful hardwood floors, expansive windows, and stunning views toward Lake Erie, this one-of-a-kind residence is truly unlike anything else in downtown Cleveland. A dramatic entry foyer welcomes you into an impressive great room designed for both everyday living and unforgettable entertaining. Original exposed brick, oversized picture windows, a striking fireplace, and an extraordinary 14-foot chandelier create an atmosphere that is both grand and inviting. The open European-inspired kitchen is perfectly integrated into the main living space and features an oversized center island with breakfast seating, quartz countertops, stainless steel appliances, and abundant workspace—ideal for entertaining guests or enjoying a quiet evening at home. The private bedroom wing offers exceptional separation and privacy, with each bedroom featuring its own en-suite bath. The owner's suite is a true retreat, complete with a private office, custom California Closet system, and an exceptional spa-like bathroom featuring high-end finishes and a private sauna. Additional highlights include a dedicated in-suite laundry room and an expansive private outdoor balcony where you can take in views of Lake Erie and the downtown skyline. The residence also includes two dedicated garage parking spaces and access to the building's fitness center. Located in the heart of downtown, within easy reach of the Flats, Progressive Field, Huntington Bank Field, restaurants, entertainment, nightlife, and everything that makes downtown living so appealing. With its extraordinary architecture, dramatic proportions, luxurious finishes, private outdoor space, and unbeatable location, this is far more than a condominium—it's a true downtown Cleveland statement residence.
| 2 weeks ago | Price changed to $1,200,000 | |
| 2 weeks ago | Listing updated with changes from the MLS® | |
| 2 months ago | Listing first seen on site |

The data relating to real estate for sale on this website comes in part from the Internet Data Exchange program of MLS NOW. Real estate listings held by brokerage firms other than are marked with the Internet Data Exchange logo and detailed information about them includes the name of the listing broker(s). The photos may be altered, edited, enhanced or virtually staged. Information Deemed Reliable But Not Guaranteed. Copyright 2026 - Multiple Listing Service, Inc. – All Rights Reserved.