

2441 Eastwood AvenueAkron, OH 44305
Due to the health concerns created by Coronavirus we are offering personal 1-1 online video walkthough tours where possible.
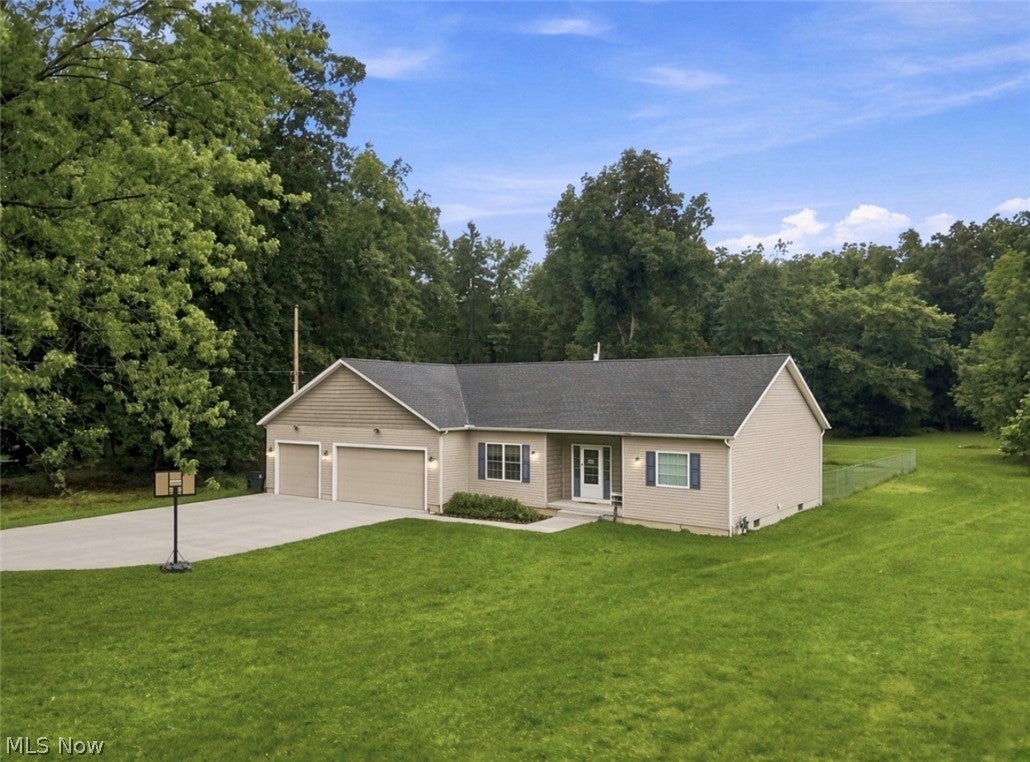
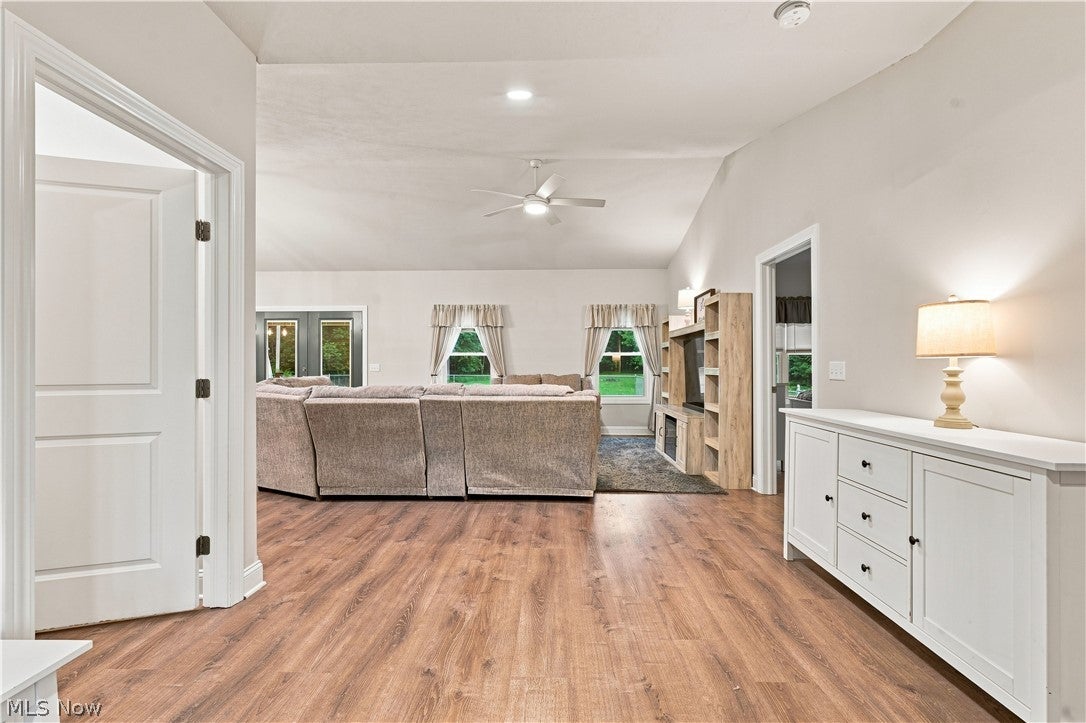
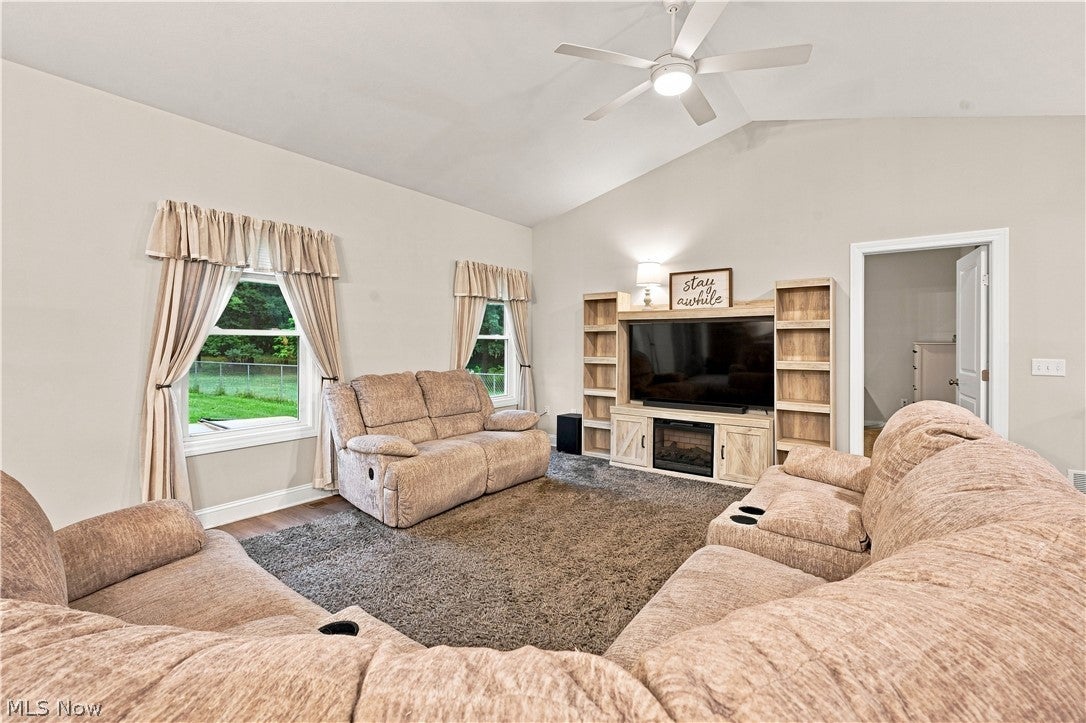
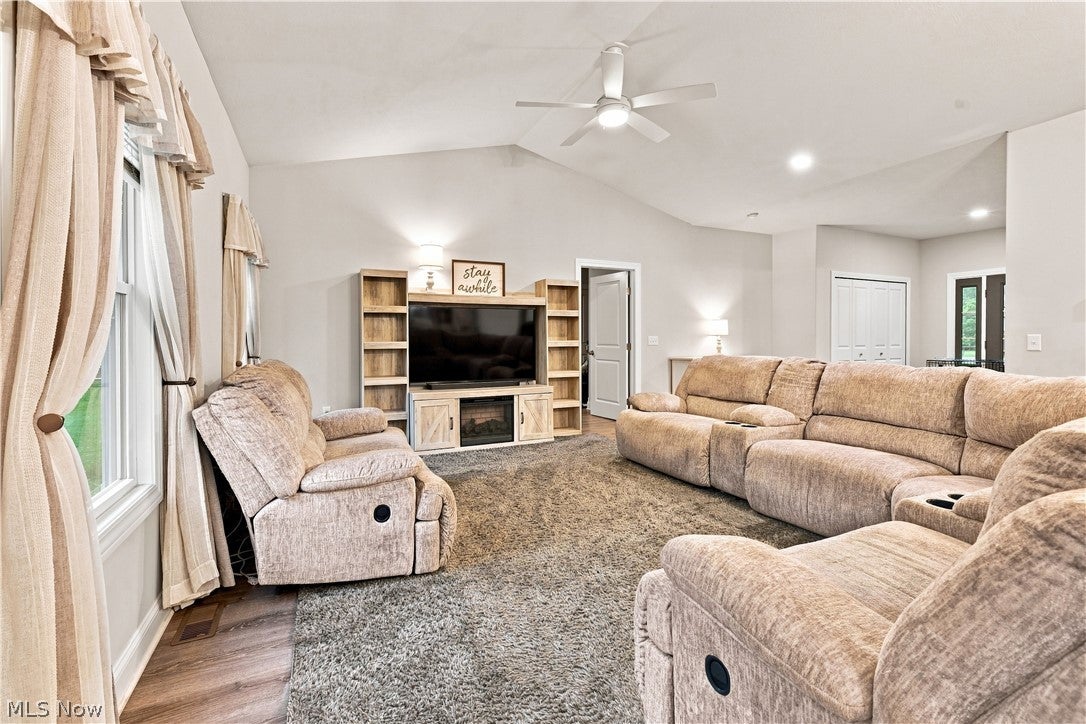
This is the one you have been waiting for! Welcome home to this stunning custom built ranch in the highly sought after Tallmadge City School District. Custom built in 2020, this 3-bedroom, 3.5 bath retreat offers all the amenities and comforts of a newer built home, with the privacy and seclusion of 4 serene acres. Featuring a split bedroom set up and an open concept floorplan, this home offers the convenience of seamless one-floor living and an inviting layout. Upon entry you are greeted to an expansive foyer with a den that could serve as a fourth bedroom. The show stopping kitchen features granite countertops with ample space, a farmhouse sink, custom kitchen cabinetry, stainless steel appliances, and a large kitchen island perfect for entertaining and a central gathering place. Step into the well appointed and spacious primary bedroom suite complete with walk in closets and an en suite bathroom with double vanities, a large walk in shower, and separate water closet. Two spacious bedrooms with a shared full bath, a first floor laundry room with utility sink, and an additional half bath round out the main level. The basement has been partially finished, complete with an additional full bath, office space, and recreation room with uncapped potential to make this space your own. The three car garage offers plenty of space for car parking, storage, or a work station for your next project. Enjoy your morning coffee on the large concrete patio in the back, or set up the barbecue for a cookout, the possibilities are endless in the privacy of your backyard. Opportunities like this don't come up often, and this one is sure to go quickly. Schedule your private showing today before this amazing home is gone!
| a week ago | Status changed to Pending | |
| a week ago | Listing updated with changes from the MLS® | |
| 2 weeks ago | Listing first seen on site |

The data relating to real estate for sale on this website comes in part from the Internet Data Exchange program of MLS NOW. Real estate listings held by brokerage firms other than are marked with the Internet Data Exchange logo and detailed information about them includes the name of the listing broker(s). The photos may be altered, edited, enhanced or virtually staged. Information Deemed Reliable But Not Guaranteed. Copyright 2026 - Multiple Listing Service, Inc. – All Rights Reserved.