Save
Ask
Tour
Hide
Share
$265,000
12 Days On Site

1012 Bunker Drive 106
Fairlawn, OH 44333

Condominium|Pending
3
Beds
2
Total Baths
2
Full Baths
2,164
SqFt
$122
/SqFt
1975
Built
Subdivision:
Westwood Village Condo
County:
Summit

Due to the health concerns created by Coronavirus we are offering personal 1-1 online video walkthough tours where possible.
1012 Bunker Drive 1061012 Bunker Drive 1061012 Bunker Drive 1061012 Bunker Drive 106
Save
Ask
Tour
Hide
Share

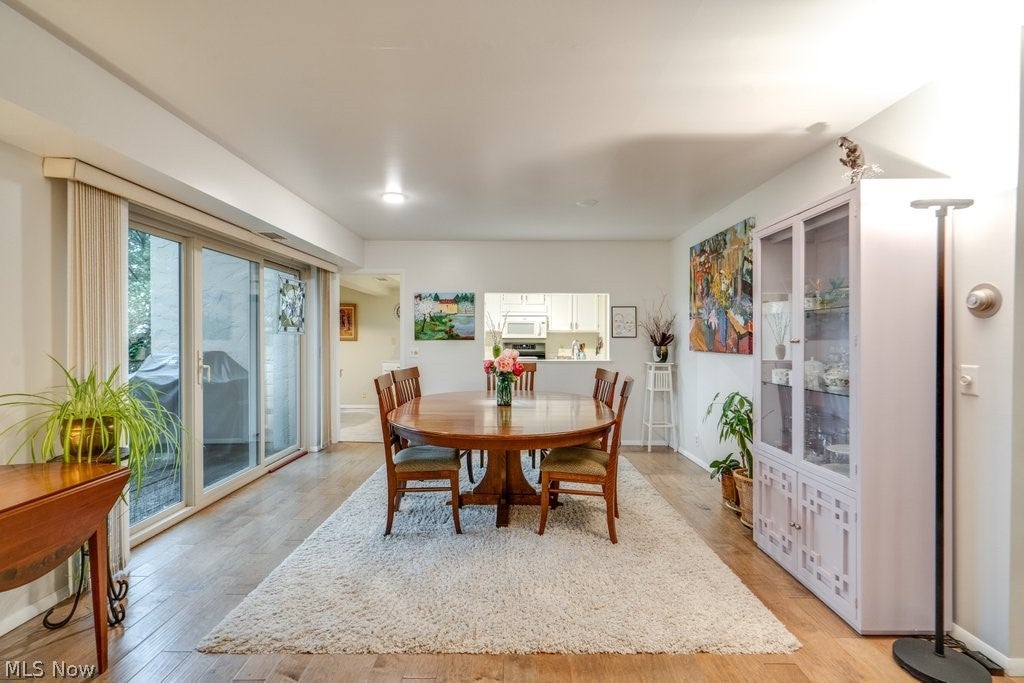
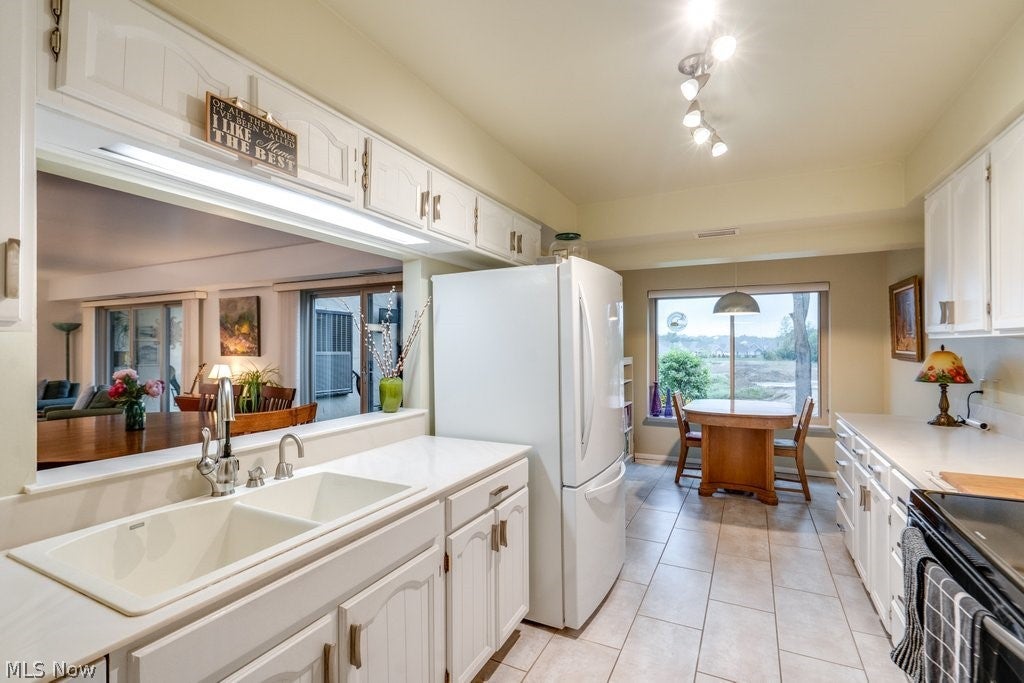
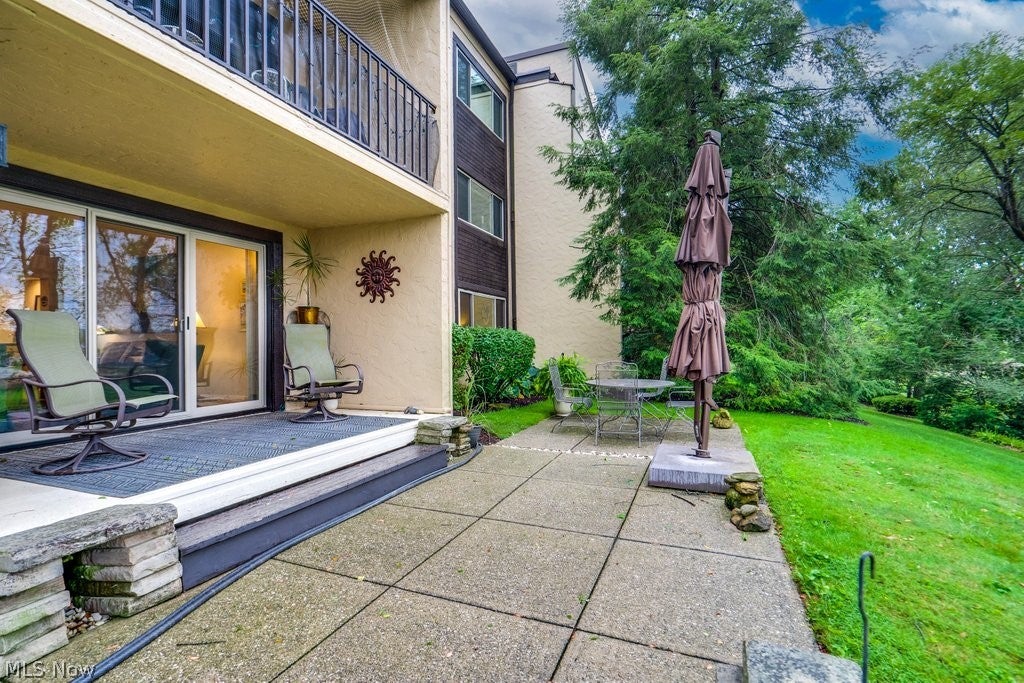
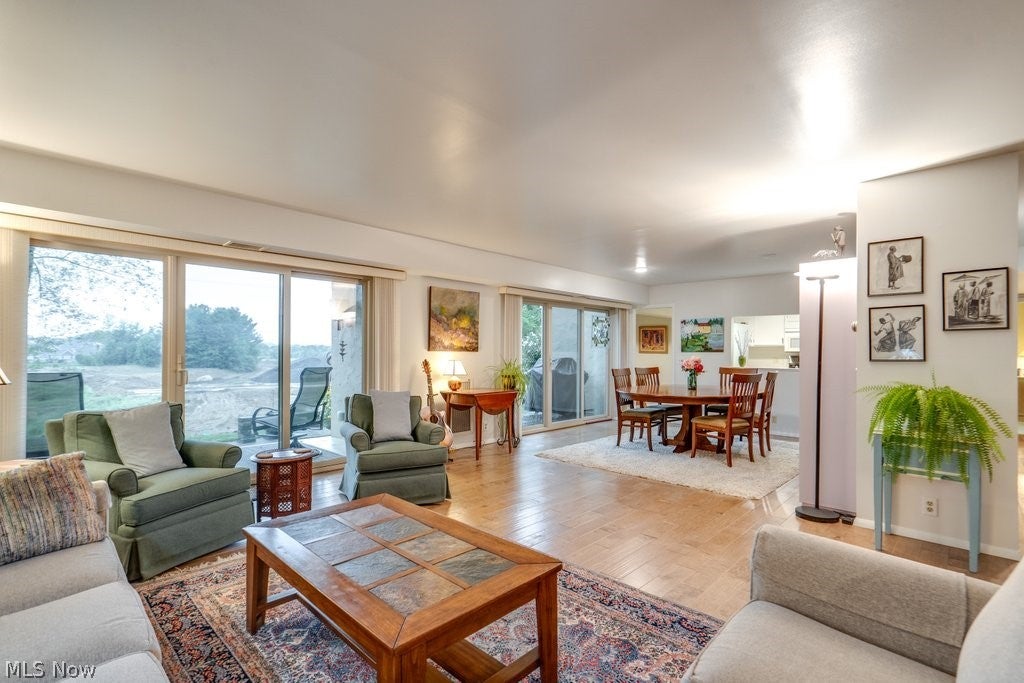
Welcome to this beautifully remodeled and rarely available first-floor manor-style condominium in a peaceful Fairlawn community. Offering 2,164 square feet of comfortable one-floor living, this exceptional three-bedroom, two-full-bath home has been thoughtfully updated. The open-concept design features all-new laminate wood flooring, freshly updated ceilings with the popcorn removed, and abundant natural light from large windows and two walk-out doors. The spacious living room flows into a quaint family room, creating a warm and inviting space for relaxing or entertaining. The dining room opens beautifully to the remodeled kitchen, providing an easy connection for gatherings with family and friends. The thoughtfully designed bedroom layout includes two carpeted bedrooms, while the third bedroom is currently being used as a den. A private full bath serves the primary bedroom area, with the second full bath conveniently located off the hallway and accessible from the third bedroom/den. Numerous major updates provide peace of mind, including a newer furnace and air conditioning system, bathroom, updated kitchen, and new laminate flooring. Step outside to the lovely porch and large patio, offering a peaceful setting with views of the pond area. Enjoy the convenience of one-floor living in a quiet Fairlawn community, with shopping, dining, parks, recreation, and everyday conveniences all nearby. First-floor manor-style condos of this size and quality rarely become available. Beautifully updated, spacious, bright, and inviting—this is a truly special Fairlawn opportunity. Free Wi-fi and gas, in ground heated pool, pickle ball and tennis courts, clubhouse.

Save
Ask
Tour
Hide
Share
Listing Snapshot
Price 
$265,000
Days On Site 
12 Days
Bedrooms 
3
Inside Area (SqFt) 
2,164 sqft
Total Baths 
2
Full Baths 
2
Partial Baths 
N/A
Lot Size 
0.0497 Acres
Year Built 
1975
MLS® Number 
5235425
Status 
Pending
Property Tax 
$2,098
HOA/Condo/Coop Fees 
$545 monthly
Sq Ft Source 
N/A
Friends & Family
Recent Activity
2 weeks agoStatus changed to Pending
2 weeks agoListing updated with changes from the MLS®
2 weeks agoListing first seen on site
General Features
Acres 
0.0497
Attached Garage 
Yes
Garage 
Yes
Garage Spaces 
2
Land Lease 
No
Levels 
One
Number Of Stories 
1
Parking 
AssignedAttachedGarageGarage Door OpenerHeated GaragePaved
Pets 
Cats OKNumber Limit
Property Sub Type 
Condominium
Security 
Carbon Monoxide Detector(s)
Sewer 
Public Sewer
Special Circumstances 
Standard
SqFt Above 
2164
Style 
Multiplex
Water Source 
Public
Interior Features
Appliances 
DryerDishwasherFreezerDisposalMicrowaveRangeRefrigeratorWasher
Basement 
None
Cooling 
Central Air
Heating 
Natural GasForced Air
Interior 
Wet BarBuilt-in FeaturesEat-in KitchenElevatorGranite CountersHigh Speed InternetOpen FloorplanPantryRecessed LightingStorage
Laundry Features 
Main LevelLaundry RoomIn Unit
Main Level Bedrooms 
3
Window Features 
Display Window(s)ScreensWindow Treatments
Bedroom 
Dimensions - 17 x 13Level - First
Dining Room 
Dimensions - 14 x 13Level - First
EatInKitchen 
Dimensions - 9 x 5Level - First
Family Room 
Dimensions - 14 x 8Level - First
Kitchen 
Dimensions - 10 x 9Level - First
Laundry 
Dimensions - 10 x 8Level - First
Living Room 
Dimensions - 29 x 15Level - First
PrimaryBedroom 
Dimensions - 20 x 14Level - First
Save
Ask
Tour
Hide
Share
Exterior Features
Construction Details 
Stucco
Exterior 
Outdoor GrillTennis Court(s)
Lot Features 
Back YardClose to ClubhouseCul-De-Sac
Other Structures 
Pool House
Patio And Porch 
Rear PorchEnclosedPatioPorch
Pool Features 
HeatedIn GroundOutdoor PoolCommunityPrivate
Private Pool 
Yes
Roof 
AsphaltFiberglass
View 
Golf Course
Waterview 
Golf Course
Windows/Doors 
Display Window(s)ScreensWindow Treatments
Community Features
Accessibility Features 
Accessible Elevator Installed
Association Dues 
545
Community Features 
PoolClubhouseGolfPlaygroundParkRestaurantStreet LightsTennis Court(s)
Financing Terms Available 
CashConventional
HOA Fee Frequency 
Monthly
School District 
Copley-Fairlawn CSD - 7703
Township 
Fairlawn
Schools
School District
Copley-Fairlawn CSD - 7703
Elementary School
Unknown
Middle School
Unknown
High School
Unknown
Listing courtesy of Mary Jo Kormushoff of Keller Williams Living


The data relating to real estate for sale on this website comes in part from the Internet Data Exchange program of MLS NOW. Real estate listings held by brokerage firms other than are marked with the Internet Data Exchange logo and detailed information about them includes the name of the listing broker(s). The photos may be altered, edited, enhanced or virtually staged. Information Deemed Reliable But Not Guaranteed. Copyright 2026 - Multiple Listing Service, Inc. – All Rights Reserved.

Neighborhood & Commute
Source: Walkscore
Save
Ask
Tour
Hide
Share