Save
Ask
Tour
Hide
Share
$374,900
15 Days On Site

2014 48th Street NE
Canton, OH 44705

Single Family Residence|Pending
4
Beds
3
Total Baths
2
Full Baths
1
Partial Bath
2,752
SqFt
$136
/SqFt
2000
Built
Subdivision:
Burnham Hills East 01
County:
Stark

Due to the health concerns created by Coronavirus we are offering personal 1-1 online video walkthough tours where possible.
2014 48th Street NE2014 48th Street NE2014 48th Street NE2014 48th Street NE
Save
Ask
Tour
Hide
Share

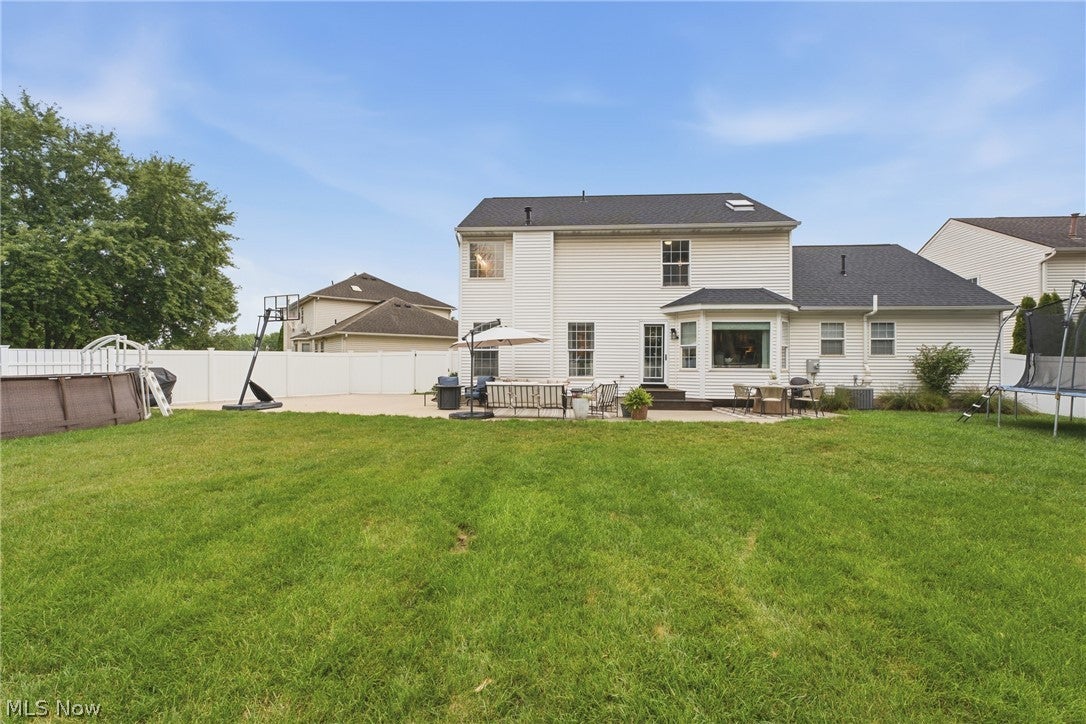
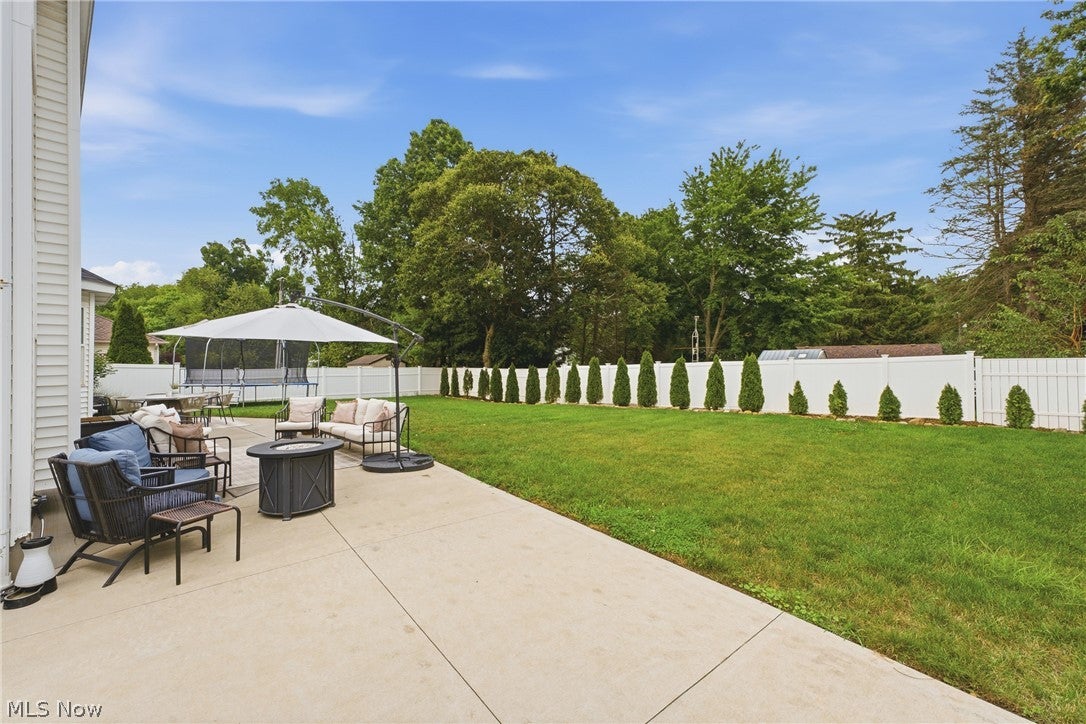
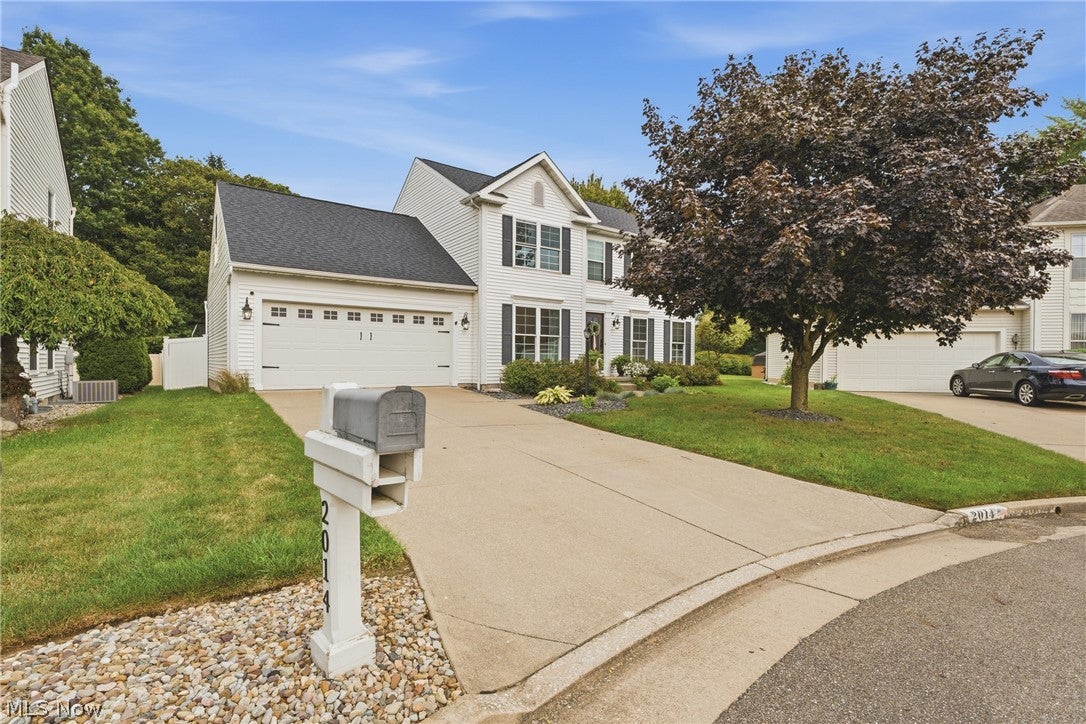
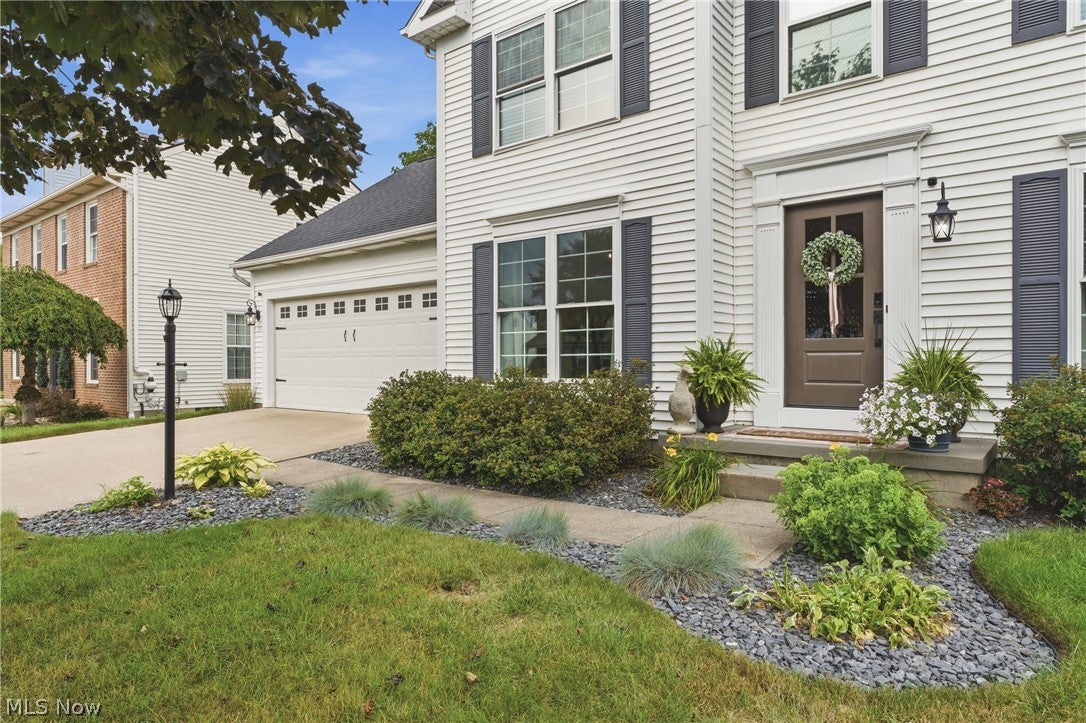
This is the one that makes moving easy! Located in Plain Local School District, this fully renovated 4-bedroom, 2.5-bath home has been thoughtfully updated from top to bottom. Fresh paint, new flooring, updated lighting and fixtures, a beautifully redesigned fireplace, and a completely remodeled primary bathroom with dual sinks give the interior a fresh, finished feel. The fully applianced eat-in kitchen offers plenty of space to cook, gather, and stay connected. Major improvements—including a new roof, furnace, and central air—add even more peace of mind. The finished basement extends the living space with room to relax, play, or entertain, plus a dedicated workout area. Outside, the fully fenced backyard is ready for summer fun with an expansive patio made for cookouts and evenings around a fire. Other updates include some new windows and brand new front door this year! All of this is just minutes from Gervasi Vineyard, the Stark Parks trail system, and Oakwood Square’s restaurants and live entertainment. Every detail has been handled—move in, unpack, and start enjoying the home from day one.

Save
Ask
Tour
Hide
Share
Listing Snapshot
Price 
$374,900
Days On Site 
15 Days
Bedrooms 
4
Inside Area (SqFt) 
2,752 sqft
Total Baths 
3
Full Baths 
2
Partial Baths 
1
Lot Size 
0.17 Acres
Year Built 
2000
MLS® Number 
5235554
Status 
Pending
Property Tax 
$3,495
HOA/Condo/Coop Fees 
N/A
Sq Ft Source 
N/A
Friends & Family
Recent Activity
2 weeks agoStatus changed to Pending
2 weeks agoListing updated with changes from the MLS®
2 weeks agoListing first seen on site
General Features
Acres 
0.17
Attached Garage 
Yes
Direction Faces 
West
Garage 
Yes
Garage Spaces 
2
Land Lease 
No
Levels 
Two
Parking 
AttachedGarage
Property Condition 
Updated/Remodeled
Property Sub Type 
Single Family Residence
Sewer 
Public Sewer
SqFt Above 
2232
SqFt Below 
520
Style 
Colonial
Water Source 
Public
Interior Features
Appliances 
DishwasherDisposalMicrowaveRangeRefrigeratorWater Softener
Basement 
FullPartially Finished
Cooling 
Central Air
Fireplace 
Yes
Fireplace Features 
Living RoomGas
Fireplaces 
1
Heating 
Natural GasForced AirFireplace(s)
Laundry Features 
Electric Dryer HookupMain Level
Bathroom 
Dimensions - 5 x 10Level - Second
Bedroom 
Dimensions - 12 x 12Level - Second
Dining Room 
Dimensions - 12 x 12Level - First
EatInKitchen 
Dimensions - 15 x 17Level - First
Gym 
Dimensions - 11 x 12Level - Lower
Laundry 
Dimensions - 7 x 7Level - First
Living Room 
Dimensions - 15 x 18Level - First
Office 
Dimensions - 12 x 14Level - First
PrimaryBathroom 
Dimensions - 8 x 10Level - SecondFeatures - Soaking Tub, Walk-In Closet(s)
PrimaryBedroom 
Dimensions - 14 x 17Level - Second
Recreation 
Dimensions - 20 x 26Level - Lower
Save
Ask
Tour
Hide
Share
Exterior Features
Construction Details 
Vinyl Siding
Exterior 
Lighting
Fencing 
Privacy
Patio And Porch 
PatioPorch
Roof 
AsphaltFiberglass
Community Features
Financing Terms Available 
CashConventionalFHAVA Loan
School District 
Plain LSD - 7615
Township 
Canton
Schools
School District
Plain LSD - 7615
Elementary School
Unknown
Middle School
Unknown
High School
Unknown
Listing courtesy of Samantha F Holmes of Keller Williams Legacy Group Realty


The data relating to real estate for sale on this website comes in part from the Internet Data Exchange program of MLS NOW. Real estate listings held by brokerage firms other than are marked with the Internet Data Exchange logo and detailed information about them includes the name of the listing broker(s). The photos may be altered, edited, enhanced or virtually staged. Information Deemed Reliable But Not Guaranteed. Copyright 2026 - Multiple Listing Service, Inc. – All Rights Reserved.

Neighborhood & Commute
Source: Walkscore
Save
Ask
Tour
Hide
Share