

2535 Station RoadMedina, OH 44256
Due to the health concerns created by Coronavirus we are offering personal 1-1 online video walkthough tours where possible.
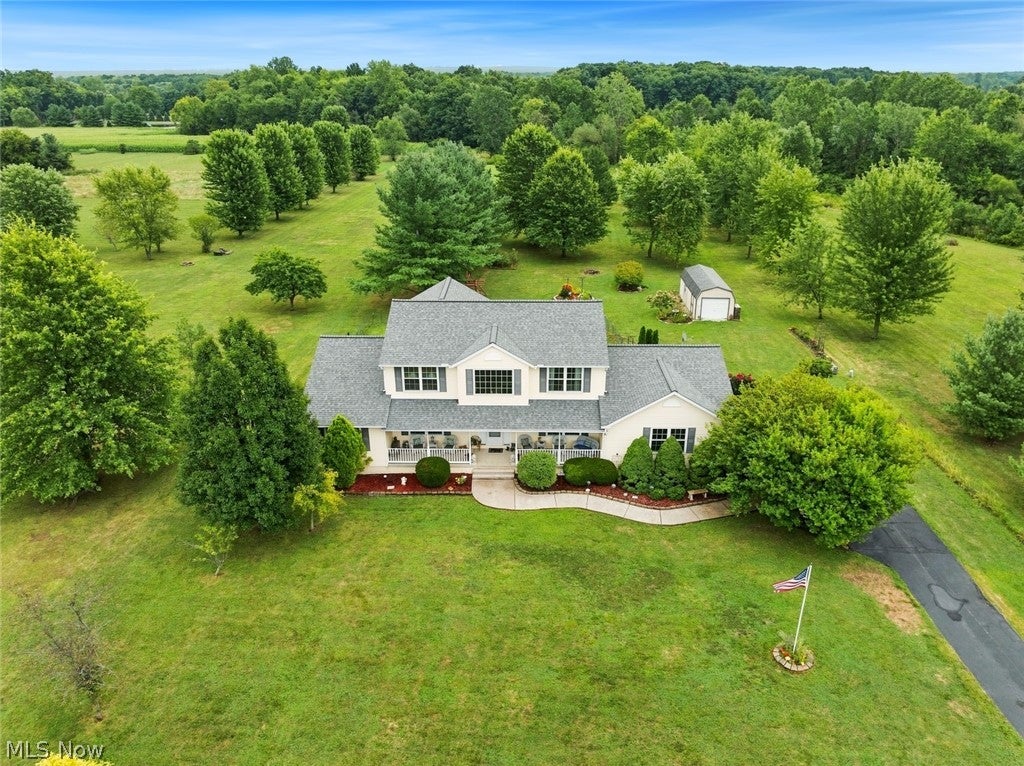
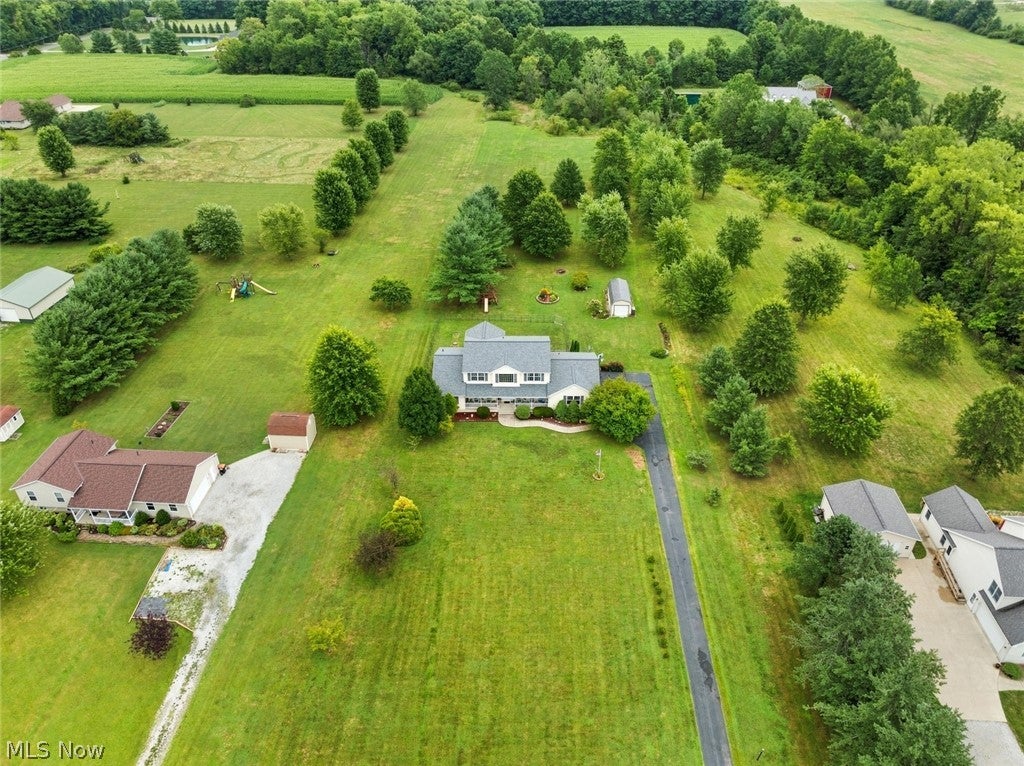
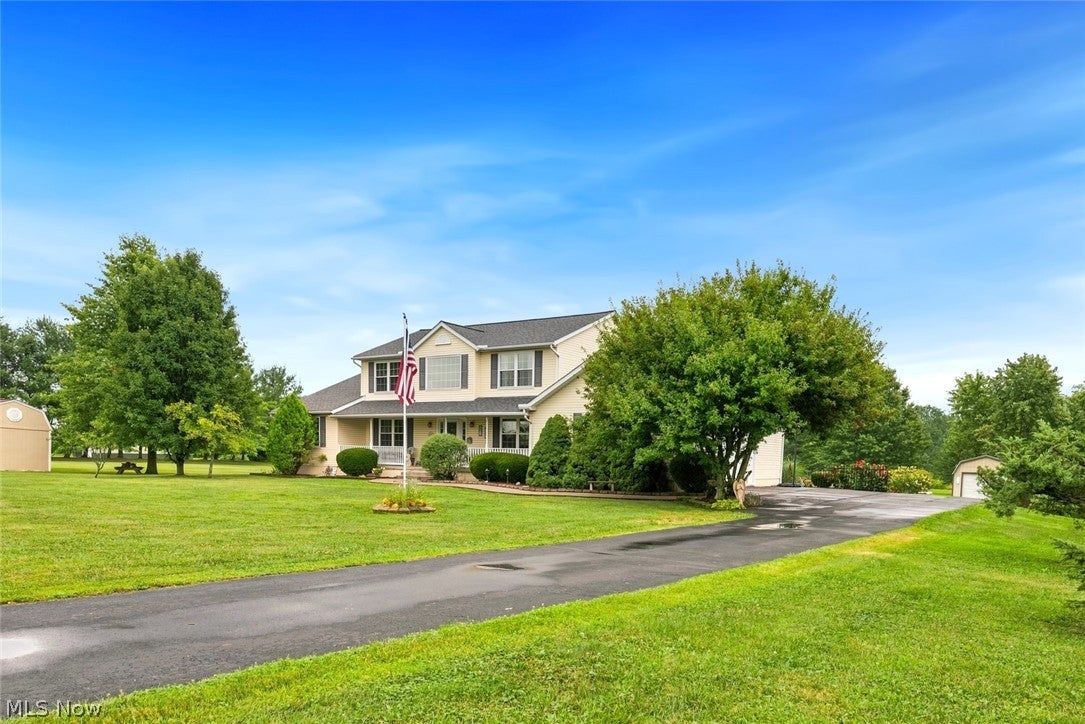
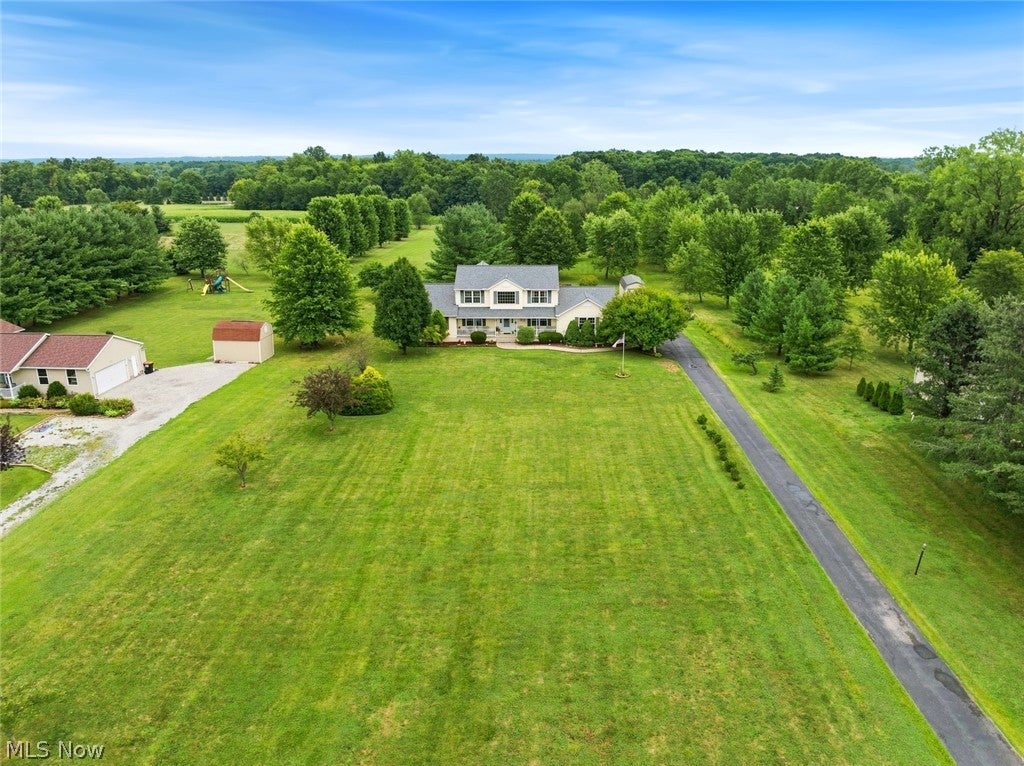
Enjoy your own peaceful paradise on 3.62 acres in Medina’s Liverpool Twp w/NO CITY TAX! This exceptional 1-owner, 4-bedroom, 3.5-bath Colonial has it all! A covered front porch welcomes guests & offers a perfect spot to unwind. An inviting foyer opens to a formal dining room & living room, while the 2-story great room features a wall of windows & flows into a sun-splashed, chef-worthy kitchen. ALL Kitchen Appliances/Washer/Dryer STAY & are only 3 years old! 1st-floor primary Bedroom w/updated bath & soaking tub provides convenience & a laundry room & half bath complete this level. Upstairs are 3 bedrooms, a full bath, & a loft overlooking the great room—a perfect area for relaxing with a good book. Prepared to be WOWED by the finished BASEMENT that’s a SHOWSTOPPER, featuring a full bar, restaurant-style booths & tables, a built-in wall aquarium, 2 gaming areas, air hockey, pool/ping-pong tables, various electronic games, and a 3rd full bath that completes this incredible entertainment space. (Many gaming items are available for purchase). Step outside to your private retreat where the deck, gazebo & hot tub that stay with the home overlook the beautiful acreage! A 7x6 shed, previously used for dwarf goats, offers endless possibilities. A 28x12 pole barn provides additional storage, and the playset is sure to delight the kiddos. Be sure to walk the entire property to appreciate its size: The lot line extends approx 20 feet beyond where mowing stops, with the creek marking the rear property line. Some of the recent updates include new main-floor carpeting (Aug 2026), Roof/Furnace & A/C (2025), windows (2019), kitchen appliances/washer/dryer (approx. 3 years), driveway (approx. 5 yrs), septic inspection/cleaning/new aerator (2025), new chandeliers/interior paint. Private natural gas through Consumers Gas Cooperative keeps utility costs affordable. This is truly a one-of-a-kind property where privacy, space, comfort & FUN come together! USDA eligible area!
| 2 weeks ago | Status changed to Active | |
| 2 weeks ago | Listing updated with changes from the MLS® | |
| 4 weeks ago | Listing first seen on site |

The data relating to real estate for sale on this website comes in part from the Internet Data Exchange program of MLS NOW. Real estate listings held by brokerage firms other than are marked with the Internet Data Exchange logo and detailed information about them includes the name of the listing broker(s). The photos may be altered, edited, enhanced or virtually staged. Information Deemed Reliable But Not Guaranteed. Copyright 2026 - Multiple Listing Service, Inc. – All Rights Reserved.